Beautiful Isabella Golf Course home built by Carriage Custom Homes with all the upgrades & special features of their homes - volume ceilings, open concept, divided bedrooms, hardwood floors, fireplace, large patio, one story, 3 car garage, great elevation & low maintenance landscaping. From the stunning curb appeal to the manicured golf view, or enjoying a starlit sky, buyers will relish the tranquility in this golfer's heaven! SEE AGENT REMARKS
Closed
$575,000
47 Pizarro Dr, Hot Springs Village, AR 71909
3beds
2,717sqft
Single Family Residence
Built in 2009
0.34 Acres Lot
$578,900 Zestimate®
$212/sqft
$2,529 Estimated rent
Home value
$578,900
$527,000 - $631,000
$2,529/mo
Zestimate® history
Owner options
List your home for rent
$2,529/mo
Rent Zestimate®
Find your next renter with Zillow Rental Manager. Plus, with online applications, you can quickly screen prospective tenants – for free.
$2,529/mo
Rent Zestimate®
Refinance and save
$3,542/mo
Est. payment
Refinancing to a lower rate could help reduce your monthly payments and save thousands over the life of the loan.
$3,542/mo
Est. payment
Explore your selling options
Work with a Zillow partner agent
Leverage their expertise and Zillow's premium Showcase listings to get your home seen by more buyers.
Get startedList with your own agent
Get your home in front of millions of buyers by listing it on Zillow.
Learn how to do itSell it yourself
Take full control of how buyers see your home on Zillow by listing For Sale by Owner (FSBO).
List your homeWhat's special
Manicured golf viewDivided bedroomsHardwood floorsLarge patioVolume ceilingsOpen conceptStunning curb appeal
Zillow last checked:
Listing updated:
Listed by:
Jane Hollansworth 501-922-8177,
RE/MAX of Hot Springs Village
Bought with:
BJ Conner, AR
RE/MAX of Hot Springs Village
Source: CARMLS,MLS#: 25036784
Facts & features
Interior
Bedrooms & bathrooms
- Bedrooms: 3
- Bathrooms: 3
- Full bathrooms: 2
- 1/2 bathrooms: 1
Rooms
- Room types: Formal Living Room
Dining room
- Features: Separate Dining Room, Eat-in Kitchen, Breakfast Bar
Heating
- Electric, Heat Pump
Cooling
- Electric
Appliances
- Included: Microwave, Dishwasher, Disposal
- Laundry: Washer Hookup, Electric Dryer Hookup, Laundry Room
Features
- Walk-In Closet(s), Built-in Features, Walk-in Shower, Breakfast Bar, Granite Counters, Primary Bedroom/Main Lv, Guest Bedroom/Main Lv, 3 Bedrooms Same Level
- Flooring: Carpet, Wood, Tile
- Has fireplace: Yes
- Fireplace features: Gas Logs Present
Interior area
- Total structure area: 2,717
- Total interior livable area: 2,717 sqft
Property
Parking
- Total spaces: 3
- Parking features: Garage, Three Car
- Has garage: Yes
Features
- Levels: One
- Stories: 1
- Frontage type: Golf Course
Lot
- Size: 0.34 Acres
- Dimensions: 85 x 172 x 76 x 172
- Features: Level
Details
- Parcel number: 59900113000
Construction
Type & style
- Home type: SingleFamily
- Architectural style: Traditional
- Property subtype: Single Family Residence
Materials
- Brick, Metal/Vinyl Siding, Stone
- Foundation: Slab
- Roof: Shingle
Condition
- New construction: No
- Year built: 2009
Utilities & green energy
- Electric: Electric-Co-op
- Sewer: Public Sewer
- Water: POA Water
Community & HOA
Community
- Features: Pool, Tennis Court(s), Sauna, Clubhouse, Picnic Area, Mandatory Fee, Marina, Golf, Fitness/Bike Trail, Gated
- Security: Security
- Subdivision: Isabella
HOA
- Has HOA: Yes
- HOA fee: $113 monthly
Location
- Region: Hot Springs Village
Financial & listing details
- Price per square foot: $212/sqft
- Tax assessed value: $381,195
- Annual tax amount: $2,402
- Date on market: 9/12/2025
- Road surface type: Paved
Price history
| Date | Event | Price |
|---|---|---|
| 2/18/2026 | Sold | $575,000-3%$212/sqft |
Source:  CARMLS #25036784 Report a problem CARMLS #25036784 Report a problem | ||
| 12/16/2025 | Contingent | $593,000$218/sqft |
Source: CARMLS #25036784 Report a problem | ||
| 9/12/2025 | Listed for sale | $593,000+99.5%$218/sqft |
Source: CARMLS #25036784 Report a problem | ||
| 10/23/2009 | Sold | $297,200$109/sqft |
Source: Agent Provided Report a problem | ||
Public tax history
| Year | Property taxes | Tax assessment |
|---|---|---|
| 2025 | $1,802 -5.3% | $53,980 |
| 2024 | $1,902 -3.8% | $53,980 |
| 2023 | $1,977 -2.5% | $53,980 |
| 2022 | $2,027 | $53,980 |
| 2021 | $2,027 | $53,980 |
| 2020 | $2,027 | $53,980 |
| 2019 | $2,027 -1.2% | $53,980 |
| 2018 | $2,052 | $53,980 |
| 2017 | $2,052 | $53,980 -9.8% |
| 2016 | $2,052 -10.9% | $59,870 |
| 2015 | $2,303 | $59,870 +0.4% |
| 2014 | $2,303 -13% | $59,620 |
| 2013 | $2,647 | $59,620 -0.4% |
| 2012 | -- | $59,870 +0.4% |
| 2011 | -- | $59,620 |
| 2010 | -- | $59,620 +1142.1% |
| 2009 | -- | $4,800 |
Find assessor info on the county website
Neighborhood: 71909
Nearby homes
- $403,400-- bd2 ba2.2k sqft49 Pizarro Dr, Hot Springs Village, AR 71909Off Market
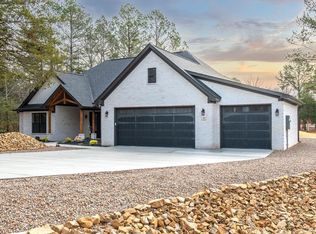
- $557,5003 bd3 ba2.4k sqft45 Pizarro Dr, Hot Springs Village, AR 71909Sold
- $12,5000.7 Acres45 Pizarro Dr LOT 3, Hot Springs Village, AR 71909Sold
- $466,1003 bd3 ba2.7k sqft51 Pizarro Dr, Hot Springs, AR 71909Off Market

- $12,000-- bd-- ba-- sqft40 Pizarro Dr, Hot Springs Village, AR 71909Off Market
- $429,9008,276 Square Feet5 Coraza Cir, Hot Springs Village, AR 71909Off Market
- $486,6003 bd2 ba2.8k sqft3 Coraza Cir, Hot Springs Village, AR 71909Off Market
- $421,200-- bd2 ba2.2k sqft53 Pizarro Dr, Hot Springs, AR 71909Off Market
Nearby schools
GreatSchools rating
- 6/10Fountain Lake Middle School Cobra Digital Prep AcademyGrades: 5-8Distance: 7.6 mi
- 6/10Fountain Lake High SchoolGrades: 9-12Distance: 7.6 mi
- 7/10Fountain Lake Elementary SchoolGrades: PK-4Distance: 7.6 mi


Get pre-qualified for a loan
At Zillow Home Loans, we can pre-qualify you in as little as 5 minutes with no impact to your credit score.An equal housing lender. NMLS #10287.
- Arkansas
- Saline County
- Hot Springs Village
- 71909
- 47 Pizarro Dr
Nearby cities
Nearby zip codes
Other Hot Springs Village Topics
- Apartments for Rent in 71909
- Houses for Sale in 71909
- Houses for Rent in 71909
- 71909 Real Estate
- Hot Springs Village Condos
- Houses for Sale in Hot Springs Village
- Newest Listings in Hot Springs Village
- Hot Springs Village Home Values
- Hot Springs Village Real Estate Agents
- Hot Springs Village Refinance
- Hot Springs Village Mortgage Rates
