In this stunningly remodeled 4-bedroom Eichler home nestled on more than a half-acre of land, sophisticated luxury seamlessly intertwines with the enduring spirit of midcentury modern design. Stylish interiors of over 2,800 total square feet cater to every aspect of a contemporary lifestyle while still adhering to the principals of Joseph Eichlers vision open living space, an abundance of natural light, and a harmonious connection to the outdoors. Enjoy generous gathering areas, a fireplace, elegant finishes, the kitchen equipped with top-tier appliances, and the expansive primary suite that opens to the backyard. Outside, the gated grounds provide an outstanding venue for al fresco entertaining with gorgeous landscaping, a pool, and a studio ADU with a full bathroom. Enhancing the appeal is an outstanding location with convenient access to downtown Menlo Park and Palo Alto, Stanford University, accessible commute options, and renowned Menlo Park schools (buyer to verify eligibility).
Sold for $5,301,000
$5,301,000
47 Placitas Ave, Atherton, CA 94027
4beds
2,810sqft
Single Family Residence, Residential
Built in 1960
0.55 Acres Lot
$5,545,700 Zestimate®
$1,886/sqft
$8,447 Estimated rent
Home value
$5,545,700
$5.10M - $6.10M
$8,447/mo
Zestimate® history
Owner options
List your home for rent
$8,447/mo
Rent Zestimate®
Find your next renter with Zillow Rental Manager. Plus, with online applications, you can quickly screen prospective tenants – for free.
$8,447/mo
Rent Zestimate®
Refinance and save
$33,379/mo
Est. payment
Refinancing to a lower rate could help reduce your monthly payments and save thousands over the life of the loan.
$33,379/mo
Est. payment
Explore your selling options
Work with a Zillow partner agent
Leverage their expertise and Zillow's premium Showcase listings to get your home seen by more buyers.
Get startedList with your own agent
Get your home in front of millions of buyers by listing it on Zillow.
Learn how to do itSell it yourself
Take full control of how buyers see your home on Zillow by listing For Sale by Owner (FSBO).
List your homeWhat's special
Contemporary lifestyleElegant finishesStanford universitySophisticated luxuryGenerous gathering areasExpansive primary suiteNatural light
Zillow last checked:
Listing updated:
Listed by:
DeLeon Team 70010006 650-900-7000,
Deleon Realty 650-543-8500
Bought with:
DeLeon Team, 70010006
Deleon Realty
Source: MLSListings Inc,MLS#: ML81957980
Facts & features
Interior
Bedrooms & bathrooms
- Bedrooms: 4
- Bathrooms: 5
- Full bathrooms: 4
- 1/2 bathrooms: 1
Bedroom
- Features: GroundFloorBedroom, WalkinCloset, PrimaryBedroomonGroundFloor, BedroomonGroundFloor2plus
Bathroom
- Features: Bidet, DoubleSinks, DualFlushToilet, PrimaryStallShowers, ShoweroverTub1, StallShower2plus, Tile, TubinPrimaryBedroom, FullonGroundFloor, HalfonGroundFloor
Dining room
- Features: BreakfastBar, DiningArea, DiningAreainLivingRoom, DiningBar, EatinKitchen
Family room
- Features: KitchenFamilyRoomCombo
Kitchen
- Features: Countertop_Other, Island, Pantry
Heating
- Fireplace(s), Heat Pump, 2 plus Zones, Individual Room Controls
Cooling
- Zoned
Appliances
- Included: Electric Cooktop, Dishwasher, Freezer, Disposal, Range Hood, Microwave, Built In Oven, Refrigerator, Dryer, Washer, Washer/Dryer, Warming Drawer
- Laundry: Gas Dryer Hookup, Tub/Sink, Inside
Features
- Open Beam Ceiling, Walk-In Closet(s)
- Flooring: Hardwood, Tile
- Number of fireplaces: 1
- Fireplace features: Gas, Living Room
Interior area
- Total structure area: 2,810
- Total interior livable area: 2,810 sqft
Property
Parking
- Total spaces: 3
- Parking features: Detached, Electric Vehicle Charging Station(s), Electric Gate, Garage Door Opener
- Garage spaces: 2
Features
- Stories: 1
- Patio & porch: Balcony/Patio
- Exterior features: Back Yard, Fenced
- Pool features: Pool Cover, Heated, In Ground
- Fencing: Mixed Height Type
Lot
- Size: 0.55 Acres
- Features: Mostly Level
Details
- Additional structures: Garage, Other
- Parcel number: 060191070
- Zoning: R1001A
- Special conditions: Standard
Construction
Type & style
- Home type: SingleFamily
- Property subtype: Single Family Residence, Residential
Materials
- Stone
- Foundation: Slab
- Roof: Flat
Condition
- New construction: No
- Year built: 1960
Utilities & green energy
- Gas: IndividualGasMeters, PublicUtilities
- Water: Public
- Utilities for property: Public Utilities, Water Public
Community & HOA
Location
- Region: Atherton
Financial & listing details
- Price per square foot: $1,886/sqft
- Tax assessed value: $5,407,020
- Annual tax amount: $61,654
- Date on market: 3/18/2024
- Listing agreement: ExclusiveRightToSell
Price history
| Date | Event | Price |
|---|---|---|
| 4/25/2024 | Sold | $5,301,000+10.7%$1,886/sqft |
Source:  MLSListings Inc #ML81957980 Report a problem MLSListings Inc #ML81957980 Report a problem | ||
| 3/27/2024 | Pending sale | $4,788,000$1,704/sqft |
Source: MLSListings Inc #ML81957980 Report a problem | ||
| 3/18/2024 | Listed for sale | $4,788,000+190.2%$1,704/sqft |
Source: MLSListings Inc #ML81957980 Report a problem | ||
| 7/19/2011 | Sold | $1,650,000+3.1%$587/sqft |
Source: Public Record Report a problem | ||
| 6/27/2011 | Pending sale | $1,600,000$569/sqft |
Source: Alain Pinel Realtors - Menlo Park #81126125 Report a problem | ||
| 6/13/2011 | Listed for sale | $1,600,000$569/sqft |
Source: Alain Pinel Realtors #81126125 Report a problem | ||
Public tax history
| Year | Property taxes | Tax assessment |
|---|---|---|
| 2025 | $61,654 +96% | $5,407,020 +102.7% |
| 2024 | $31,461 +2% | $2,666,974 +2% |
| 2023 | $30,840 +2.5% | $2,614,682 +2% |
| 2022 | $30,077 +2.2% | $2,563,415 +2% |
| 2021 | $29,423 +0.9% | $2,513,154 +1% |
| 2020 | $29,154 +1.2% | $2,487,386 +2% |
| 2019 | $28,806 +2.7% | $2,438,615 +2% |
| 2018 | $28,053 -0.7% | $2,390,801 +2% |
| 2017 | $28,252 +5.3% | $2,343,924 +4.6% |
| 2016 | $26,835 +28.6% | $2,240,265 +28% |
| 2015 | $20,867 | $1,750,115 +3.5% |
| 2014 | $20,867 | $1,690,640 +0.5% |
| 2013 | -- | $1,683,000 +2% |
| 2012 | -- | $1,650,000 +754% |
| 2011 | -- | $193,205 +2.8% |
| 2010 | -- | $188,002 -0.2% |
| 2009 | -- | $188,450 +2% |
| 2008 | -- | $184,756 +2% |
| 2007 | -- | $181,134 +2% |
| 2006 | -- | $177,583 |
| 2005 | -- | $177,583 +4% |
| 2004 | -- | $170,689 +1.9% |
| 2003 | -- | $167,562 +2% |
| 2002 | -- | $164,278 +2% |
| 2001 | -- | $161,057 +2% |
| 2000 | -- | $157,900 |
Find assessor info on the county website
Neighborhood: 94027
Nearby homes
- $4,603,8004 bd3 ba2.7k sqft61 Placitas Ave, Atherton, CA 94027Off Market
- $4,346,0004 bd3 ba2.7k sqft54 Encina Ave, Atherton, CA 94027Off Market
- $9,019,5004 bd5 ba4.8k sqft32 Encina Ave, Atherton, CA 94027Off Market
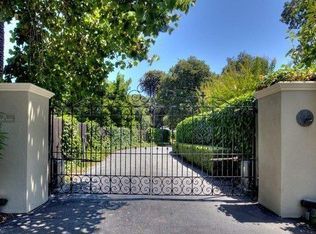
- $10,389,8002 bd2 ba5.9k sqft66 Encina Ave, Atherton, CA 94027Off Market
- $4,501,7004 bd3 ba2.4k sqft40 Encina Ave, Atherton, CA 94027Off Market
- $8,925,0006 bd6 ba4.4k sqft79 Placitas Ave, Atherton, CA 94027Sold
- $974,8001 bd1 ba410 sqft64 Placitas Ave, Atherton, CA 94027Off Market
- $4,208,0004 bd3 ba2.8k sqft36 Placitas Ave, Atherton, CA 94027Off Market
Nearby schools
GreatSchools rating
- 9/10Encinal Elementary SchoolGrades: K-5Distance: 0.8 mi
- 9/10Hillview Middle SchoolGrades: 6-8Distance: 2.1 mi
- 8/10Menlo-Atherton High SchoolGrades: 9-12Distance: 1.4 mi
Schools provided by the listing agent
- Elementary: EncinalElementary_2
- Middle: HillviewMiddle_1
- High: MenloAthertonHigh
- District: MenloParkCityElementary
Source: MLSListings Inc. This data may not be complete. We recommend contacting the local school district to confirm school assignments for this home.
Get a cash offer in 3 minutes
Find out how much your home could sell for in as little as 3 minutes with a no-obligation cash offer.
Estimated market value
$5,545,700
Get a cash offer in 3 minutes
Find out how much your home could sell for in as little as 3 minutes with a no-obligation cash offer.
Estimated market value
$5,545,700
- California
- San Mateo County
- Atherton
- 94027
- 47 Placitas Ave
Nearby cities
Nearby zip codes
Other Atherton Topics
