Seller is requesting highest and best offers to be submitted by 12PM on Monday 6/22. Welcome to 47 Plymouth Drive, a beautiful brick-front Colonial located in the highly sought-after Kresson Woods neighborhood of Cherry Hill. This spacious 4-bedroom, 2.5-bath home offers timeless charm combined with thoughtful updates throughout. The heart of the home is the stunning updated kitchen featuring a two-tone design with white shaker cabinetry, rich walnut cabinets with crown molding, a large center island with barstool seating, walk-in pantry, double oven, gas range, stainless steel appliances, microwave, range hood, and a side-by-side refrigerator with water and ice dispenser. The kitchen flows seamlessly into the home's living and dining spaces, making it ideal for both everyday living and entertaining. Hardwood floors extend throughout the home, adding warmth and character to every room. The first floor features both a convenient powder room and a laundry room. Upstairs, the spacious primary suite includes its own private full bath, while three additional bedrooms provide plenty of space for family, guests, or a home office. The finished basement offers valuable additional living space, perfect for a recreation room, gym, playroom, or media area. Outside, enjoy a fenced backyard with plenty of room for outdoor gatherings, pets, and play. Situated in one of Cherry Hill's most desirable neighborhoods, Kresson Woods is known for its tree-lined streets, welcoming community atmosphere, and convenient location close to shopping, dining, parks, and major commuting routes. Don't miss this opportunity to own a wonderful home in an exceptional neighborhood. Tenant occupied and vacating August 1st.
Sold for $599,000
$599,000
47 Plymouth Dr, Cherry Hill, NJ 08034
4beds
1,836sqft
Single Family Residence
Built in 1966
0.25 Acres Lot
$562,400 Zestimate®
$326/sqft
$3,947 Estimated rent
Home value
$562,400
$534,000 - $591,000
$3,947/mo
Zestimate® history
Owner options
List your home for rent
$3,947/mo
Rent Zestimate®
Find your next renter with Zillow Rental Manager. Plus, with online applications, you can quickly screen prospective tenants – for free.
$3,947/mo
Rent Zestimate®
Refinance and save
$4,415/mo
Est. payment
Refinancing to a lower rate could help reduce your monthly payments and save thousands over the life of the loan.
$4,415/mo
Est. payment
Explore your selling options
Work with a Zillow partner agent
Leverage their expertise and Zillow's premium Showcase listings to get your home seen by more buyers.
Get startedList with your own agent
Get your home in front of millions of buyers by listing it on Zillow.
Learn how to do itSell it yourself
Take full control of how buyers see your home on Zillow by listing For Sale by Owner (FSBO).
List your homeWhat's special
Gas rangeRange hoodConvenient powder roomBrick-front colonialWalk-in pantryStainless steel appliancesDouble oven
Zillow last checked:
Listing updated:
Listed by:
Jacki Silva 215-694-3003,
OCF Realty LLC - Philadelphia,
Listing Team: The Silva Group, Co-Listing Team: The Silva Group,Co-Listing Agent: Jeffrey P Silva 610-721-8684,
OCF Realty LLC - Philadelphia
Bought with:
Ryan Nagle, 1863370
Compass New Jersey, LLC - Haddon Township
Source: Bright MLS,MLS#: NJCD2119352
Facts & features
Interior
Bedrooms & bathrooms
- Bedrooms: 4
- Bathrooms: 3
- Full bathrooms: 2
- 1/2 bathrooms: 1
- Main level bathrooms: 1
Rooms
- Room types: Living Room, Dining Room, Kitchen, Basement, Laundry, Half Bath
Basement
- Level: Lower
Dining room
- Level: Main
Half bath
- Level: Main
Kitchen
- Level: Main
Laundry
- Level: Main
Living room
- Level: Main
Heating
- Central, Natural Gas
Cooling
- Ceiling Fan(s), Central Air, Natural Gas
Appliances
- Included: Microwave, Dishwasher, Disposal, Dryer, Self Cleaning Oven, Stainless Steel Appliance(s), Washer, Water Heater, Double Oven, Oven, Gas Water Heater
- Laundry: Main Level, Laundry Room
Features
- Breakfast Area, Dining Area, Family Room Off Kitchen, Floor Plan - Traditional, Formal/Separate Dining Room, Kitchen Island
- Flooring: Hardwood, Tile/Brick
- Basement: Full,Partially Finished
- Has fireplace: No
Interior area
- Total structure area: 1,836
- Total interior livable area: 1,836 sqft
- Finished area above ground: 1,836
- Finished area below ground: 0
Property
Parking
- Total spaces: 5
- Parking features: Garage Faces Front, Concrete, Attached, Driveway
- Attached garage spaces: 1
- Uncovered spaces: 4
Accessibility
- Accessibility features: None
Features
- Levels: Two
- Stories: 2
- Patio & porch: Patio
- Exterior features: Sidewalks
- Pool features: None
- Fencing: Full
Lot
- Size: 0.25 Acres
- Dimensions: 85.00 x 130.00
- Features: Front Yard, Rear Yard, Level, Suburban
Details
- Additional structures: Above Grade, Below Grade
- Parcel number: 0900433 0800010
- Zoning: RESIDENTIAL
- Special conditions: Standard
Construction
Type & style
- Home type: SingleFamily
- Architectural style: Colonial
- Property subtype: Single Family Residence
Materials
- Frame
- Foundation: Other
Condition
- Very Good
- New construction: No
- Year built: 1966
Utilities & green energy
- Sewer: Public Sewer
- Water: Public
- Utilities for property: Cable Connected, Natural Gas Available
Community & HOA
Community
- Subdivision: Kresson Woods
HOA
- Has HOA: No
Location
- Region: Cherry Hill
- Municipality: CHERRY HILL TWP
Financial & listing details
- Price per square foot: $326/sqft
- Tax assessed value: $240,800
- Annual tax amount: $11,319
- Date on market: 6/16/2026
- Listing agreement: Exclusive Right To Sell
- Listing terms: Cash,Conventional,FHA,VA Loan
- Inclusions: Refrigerator, Washer, Dryer In "as Is" Condition
- Ownership: Fee Simple
Price history
| Date | Event | Price |
|---|---|---|
| 8/7/2026 | Sold | $599,000+8.9%$326/sqft |
Source:  Bright MLS #NJCD2119352 Report a problem Bright MLS #NJCD2119352 Report a problem | ||
| 6/29/2026 | Pending sale | $550,000$300/sqft |
Source: Bright MLS #NJCD2119352 Report a problem | ||
| 6/16/2026 | Listed for sale | $550,000+50.7%$300/sqft |
Source: Bright MLS #NJCD2119352 Report a problem | ||
| 6/11/2024 | Listing removed | -- |
Source: Bright MLS #NJCD2069418 Report a problem | ||
| 6/4/2024 | Listed for rent | $3,600$2/sqft |
Source: Bright MLS #NJCD2069418 Report a problem | ||
| 5/1/2023 | Listing removed | -- |
Source: Bright MLS #NJCD413768 Report a problem | ||
| 5/25/2021 | Sold | $365,000+6.7%$199/sqft |
Source: Public Record Report a problem | ||
| 3/16/2021 | Pending sale | $342,000$186/sqft |
Source: Bright MLS #NJCD413768 Report a problem | ||
| 3/6/2021 | Contingent | $342,000$186/sqft |
Source:  Long & Foster Broker Feed #NJCD413768 Report a problem Long & Foster Broker Feed #NJCD413768 Report a problem | ||
| 3/6/2021 | Pending sale | $342,000$186/sqft |
Source: LONG and FOSTER REAL ESTATE INC-Cherry Hill #NJCD413768 Report a problem | ||
| 3/1/2021 | Contingent | $342,000$186/sqft |
Source: Bright MLS #NJCD413768 Report a problem | ||
| 3/1/2021 | Listed for sale | $342,000+39.3%$186/sqft |
Source: Bright MLS #NJCD413768 Report a problem | ||
| 9/10/2003 | Sold | $245,500$134/sqft |
Source: Public Record Report a problem | ||
Public tax history
| Year | Property taxes | Tax assessment |
|---|---|---|
| 2025 | $10,470 +5.2% | $240,800 |
| 2024 | $9,952 -1.6% | $240,800 |
| 2023 | $10,118 +2.8% | $240,800 |
| 2022 | $9,839 +11.7% | $240,800 +10.7% |
| 2021 | $8,808 +0% | $217,600 |
| 2020 | $8,804 +0.2% | $217,600 |
| 2019 | $8,782 +1.4% | $217,600 |
| 2018 | $8,663 +1.3% | $217,600 |
| 2017 | $8,547 +1.6% | $217,600 |
| 2016 | $8,412 +1.1% | $217,600 |
| 2015 | $8,319 +2.1% | $217,600 |
| 2014 | $8,147 -2.8% | $217,600 |
| 2013 | $8,384 +2.3% | $217,600 +65.3% |
| 2012 | $8,195 +5.6% | $131,600 |
| 2011 | $7,759 +2.3% | $131,600 |
| 2010 | $7,588 +2.1% | $131,600 |
| 2009 | $7,434 | $131,600 |
| 2008 | -- | $131,600 |
| 2007 | -- | $131,600 |
| 2006 | -- | $131,600 |
| 2005 | -- | $131,600 |
| 2003 | -- | $131,600 |
| 2002 | -- | $131,600 |
| 2001 | -- | $131,600 |
Find assessor info on the county website
Neighborhood: Ashland
Nearby homes
- $504,8004 bd2 ba1.8k sqft49 Plymouth Dr, Cherry Hill, NJ 08034Off Market
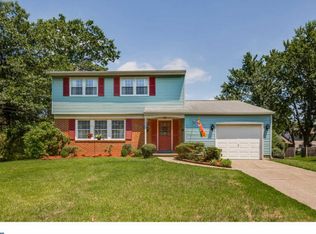
- $535,000-- bd-- ba2k sqft45 Plymouth Dr, Cherry Hill, NJ 08034Sold
- $484,000-- bd-- ba2k sqft1017 Salem Rd, Cherry Hill, NJ 08034Off Market
- $581,5004 bd2 ba1.8k sqft1015 Salem Rd, Cherry Hill, NJ 08034Off Market
- $489,1003 bd2 ba1.4k sqft51 Plymouth Dr, Cherry Hill, NJ 08034Off Market
- $588,4005 bd3 ba2.2k sqft1019 Salem Rd, Cherry Hill, NJ 08034Off Market
- $582,1005 bd3 ba2.2k sqft1013 Salem Rd, Cherry Hill, NJ 08034Off Market
- $511,5004 bd2 ba1.8k sqft46 Plymouth Dr, Cherry Hill, NJ 08034Off Market
Nearby schools
GreatSchools rating
- 7/10James Johnson Elementary SchoolGrades: K-5Distance: 0.2 mi
- 7/10Rosa International Middle SchoolGrades: 6-8Distance: 0.5 mi
- 5/10Cherry Hill High-West High SchoolGrades: 9-12Distance: 3 mi
Schools provided by the listing agent
- District: Cherry Hill Township Public Schools
Source: Bright MLS. This data may not be complete. We recommend contacting the local school district to confirm school assignments for this home.
Get a cash offer in 3 minutes
Find out how much your home could sell for in as little as 3 minutes with a no-obligation cash offer.
Estimated market value
$562,400
Get a cash offer in 3 minutes
Find out how much your home could sell for in as little as 3 minutes with a no-obligation cash offer.
Estimated market value
$562,400
- New Jersey
- Camden County
- Cherry Hill
- 08034
- Ashland
- 47 Plymouth Dr
Nearby cities
Nearby neighborhoods
Nearby zip codes
Other Cherry Hill Topics
