Skip main navigation
Sold for $529,999
  • $529,999

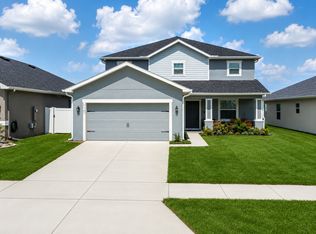
    47 Polermo Ave, Saint Cloud, FL 34771

    5beds
    3,137sqft
    Single Family Residence
    Built in 2022
    6,970 Square Feet Lot
    $521,100 Zestimate®
    $169/sqft
    $3,628 Estimated rent

    Home value

    $521,100

    $474,000 - $573,000

    $3,628/mo

    Zestimate® history
    Loading
    Loading...

    Owner options

    List your home for rent

    $3,628/mo

    Rent Zestimate®

    Find your next renter with Zillow Rental Manager. Plus, with online applications, you can quickly screen prospective tenants – for free.

    Learn more

    $3,628/mo

    Rent Zestimate®

    Refinance and save

    $3,574/mo

    Est. payment

    Refinancing to a lower rate could help reduce your monthly payments and save thousands over the life of the loan.

    See today's rates

    $3,574/mo

    Est. payment

    Explore your selling options

    Work with a Zillow partner agent

    Leverage their expertise and Zillow's premium Showcase listings to get your home seen by more buyers.

    Get started

    List with your own agent

    Get your home in front of millions of buyers by listing it on Zillow.

    Learn how to do it

    Sell it yourself

    Take full control of how buyers see your home on Zillow by listing For Sale by Owner (FSBO).

    List your home

    What's special

    Versatile loft areasQuartz countertopsJack-and-jill bathroomCeiling fansVinyl fenced backyardScreened in patioSpacious counters
    **** REDUCED PRICE***** Welcome to this stunning 5-bedroom, 3.5-bathroom, Energy Efficient home, offering modern elegance, high-end finishes, and thoughtful upgrades throughout. Nestled in the sought-after Siena Reserve community of St. Cloud, FL., this home seamlessly blends style and function, making it the perfect retreat. The chef’s kitchen is designed for both beauty and practicality, boasting quartz countertops, stunning brand-new backsplash, and spacious counters—ideal for meal prep and casual dining. The primary suite sits downstairs and is a true sanctuary, complete with a luxurious en-suite bathroom featuring a glass shower enclosure, and dual vanities. The expansive walk-in closet provides plenty of storage. Upstairs holds 4 bedrooms. Each bedroom is generously sized, with 2 bedrooms sharing a jack-and-jill bathroom. Two versatile loft areas provide additional living space, perfect for a media room, home office, Gym or playroom. Convenience is key with an upstairs laundry room and ample storage throughout. Ceiling fans throughout the home Provide enhanced comfort and efficiency. Large sliding glass doors provide an effortless indoor-outdoor flow to the screened in patio that overlooks the fully vinyl fenced backyard. The highlight is the sparkling inground salt water pool, beautifully surrounded by low-maintenance artificial turf. Perfect for relaxation and entertaining year round. Located just minutes from St. Cloud’s or Lake Nona's best dining, shopping, and entertainment, this home offers both convenience and tranquility.

    Zillow last checked:

    Listing updated:

    Listed by:

    Rey Andrade 863-669-8767,

    THE PROPERTY PROS REAL ESTATE, INC 407-879-7591

    Bought with:

    Julianna Milan, 3454021

    LPT REALTY, LLC

    Monique Zingone, 3457450

    LPT REALTY, LLC

    Source: Stellar MLS,MLS#: S5134512MLS LogoOriginating MLS: Osceola

    Facts & features

    Interior

    Bedrooms & bathrooms
    • Bedrooms: 5
    • Bathrooms: 5
    • Full bathrooms: 4
    • 1/2 bathrooms: 1
    Primary bedroom
    • Features: Walk-In Closet(s)
    • Level: First
    • Area: 240 Square Feet
    • Dimensions: 12x20
    Bedroom 2
    • Features: Built-in Closet
    • Level: Second
    • Area: 182 Square Feet
    • Dimensions: 13x14
    Bedroom 3
    • Features: Built-in Closet
    • Level: Second
    • Area: 182 Square Feet
    • Dimensions: 13x14
    Bedroom 4
    • Features: Built-in Closet
    • Level: Second
    • Area: 187 Square Feet
    • Dimensions: 11x17
    Bedroom 5
    • Features: Built-in Closet
    • Level: Second
    • Area: 132 Square Feet
    • Dimensions: 11x12
    Dining room
    • Level: First
    • Area: 143 Square Feet
    • Dimensions: 13x11
    Kitchen
    • Level: First
    • Area: 156 Square Feet
    • Dimensions: 13x12
    Living room
    • Level: First
    • Area: 255 Square Feet
    • Dimensions: 17x15
    Loft
    • Level: Second
    • Area: 168 Square Feet
    • Dimensions: 14x12
    Loft
    • Level: Second
    • Area: 180 Square Feet
    • Dimensions: 12x15
    Heating
    • Central, Electric
    Cooling
    • Central Air
    Appliances
    • Included: Dishwasher, Disposal, Dryer, Electric Water Heater, Microwave, Range, Range Hood, Refrigerator, Washer
    • Laundry: Inside, Laundry Room, Upper Level
    Features
    • Ceiling Fan(s), Eating Space In Kitchen, Living Room/Dining Room Combo, Open Floorplan, Primary Bedroom Main Floor, Solid Surface Counters, Walk-In Closet(s)
    • Flooring: Carpet, Linoleum
    • Doors: Sliding Doors
    • Windows: Window Treatments
    • Has fireplace: No
    Interior area
    • Total structure area: 3,873
    • Total interior livable area: 3,137 sqft

    Property

    Parking
    • Total spaces: 2
    • Parking features: Garage - Attached
    • Attached garage spaces: 2
    Features
    • Levels: Two
    • Stories: 2
    • Exterior features: Irrigation System
    • Has private pool: Yes
    • Pool features: Child Safety Fence, Gunite, In Ground, Salt Water
    • Spa features: In Ground
    Lot
    • Size: 6,970 Square Feet
    • Features: Corner Lot, In County, Sidewalk
    Details
    • Parcel number: 212531497900013060
    • Zoning: RESI
    • Special conditions: None

    Construction

    Type & style
    • Home type: SingleFamily
    • Property subtype: Single Family Residence
    Materials
    • Block, Stucco
    • Foundation: Block, Slab
    • Roof: Shingle
    Condition
    • Completed
    • New construction: No
    • Year built: 2022

    Utilities & green energy

    • Electric: Photovoltaics Third-Party Owned
    • Sewer: Public Sewer
    • Water: None
    • Utilities for property: Cable Connected, Electricity Connected, Public, Sewer Connected, Sprinkler Recycled, Street Lights, Water Connected
    Green energy
    • Energy generation: Solar

    Community & HOA

    Community
    • Features: Dog Park, Pool, Sidewalks
    • Security: Security System Leased, Smoke Detector(s)
    • Pet fee: $0 monthly
    • Subdivision: SIENA RESERVE PH 2C
    HOA
    • Has HOA: Yes
    • Amenities included: Maintenance, Park, Playground, Pool
    • Services included: Community Pool, Maintenance Grounds
    • HOA fee: $65 monthly
    • HOA name: Highland Community Management
    Location
    • Region: Saint Cloud

    Financial & listing details

    • Price per square foot: $169/sqft
    • Tax assessed value: $473,100
    • Annual tax amount: $3,902
    • Date on market: 9/11/2025
    • Cumulative days on market: 81 days
    • Listing terms: Cash,Conventional,FHA,VA Loan
    • Ownership: Fee Simple
    • Total actual rent: 0
    • Electric utility on property: Yes
    • Road surface type: Paved

    Price history

    DateEventPrice
    1/27/2026Sold$529,999$169/sqft
    Source: Stellar MLS #S5134512 Report a problem
    12/2/2025Pending sale$529,999$169/sqft
    Source: Stellar MLS #S5134512 Report a problem
    11/4/2025Price change$529,999-1.9%$169/sqft
    Source: Stellar MLS #S5134512 Report a problem
    9/11/2025Listed for sale$539,999+9.3%$172/sqft
    Source: Stellar MLS #S5134512 Report a problem
    8/29/2022Sold$494,000$157/sqft
    Source: Public Record Report a problem

    Public tax history

    YearProperty taxesTax assessment
    2025$4,445 +13.9%$473,100 +8.9%
    2024$3,902 +2.1%$434,300 +1.4%
    2023$3,820 +355.5%$428,100 +613.5%
    2022$839 +191.5%$60,000 +200%
    2021$288 $20,000
    Find assessor info on the county website

    Neighborhood: 34771

    Nearby schools

    GreatSchools rating
    Schools provided by the listing agent
    • Elementary: Narcoossee Elementary
    • Middle: Narcoossee Middle
    • High: Harmony High

    Source: Stellar MLS. This data may not be complete. We recommend contacting the local school district to confirm school assignments for this home.

    Get a cash offer in 3 minutes
    Find out how much your home could sell for in as little as 3 minutes with a no-obligation cash offer.
    Estimated market value
    $521,100
    Get a cash offer in 3 minutes
    Find out how much your home could sell for in as little as 3 minutes with a no-obligation cash offer.
    Estimated market value
    $521,100