Skip main navigation
Closed
  • Listed by: KW Coastal and Lakes & Mountains Realty/N Conway • Corinne Ray
    Bought with: KW Coastal and Lakes & Mountains Realty/N Conway
    $562,100

    47 Poliquin Drive #2, Conway, NH 03818

    3beds
    2,002sqft
    Single Family Residence
    Built in 2004
    -- sqft lot
    $562,100 Zestimate®
    $281/sqft
    $2,683 Estimated rent

    Home value

    $562,100

    $528,000 - $601,000

    $2,683/mo

    Zestimate® history
    Loading
    Loading...

    Owner options

    List your home for rent

    $2,683/mo

    Rent Zestimate®

    Find your next renter with Zillow Rental Manager. Plus, with online applications, you can quickly screen prospective tenants – for free.

    Learn more

    $2,683/mo

    Rent Zestimate®

    Refinance and save

    $3,597/mo

    Est. payment

    Refinancing to a lower rate could help reduce your monthly payments and save thousands over the life of the loan.

    See today's rates

    $3,597/mo

    Est. payment

    Explore your selling options

    Work with a Zillow partner agent

    Leverage their expertise and Zillow's premium Showcase listings to get your home seen by more buyers.

    Get started

    List with your own agent

    Get your home in front of millions of buyers by listing it on Zillow.

    Learn how to do it

    Sell it yourself

    Take full control of how buyers see your home on Zillow by listing For Sale by Owner (FSBO).

    List your home

    What's special

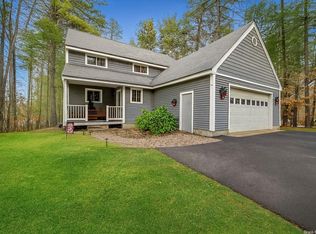
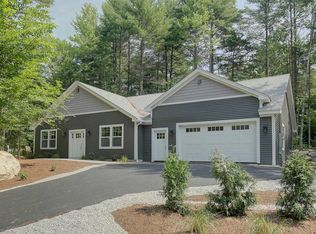
    YOU’VE WORKED HARD – NOW ENJOY LIFE! This Evergreens on the Saco home is the perfect vacation or retirement paradise. Grab your rafts from the oversized 2 car garage and walk to one if the 2 pristine, private beaches on the sparkling Saco River. Work around the house? NOT! This home is ready for you to enjoy. Open floor plan with a first floor master suite. Relax and enjoy holiday dinners in the private 3 season sun room overlooking nature. Spend the rest of summer in your vacation home in this private, beach community. When winter arrives, after a day of skiing at nearby Cranmore Mountain, flip a switch to warm up by the gas fireplace. All year long this well-run homeowners’ association takes care of those time consuming tasks. In the summer, leaves are blown off of your driveway and outside all of the common area ground maintenance is taken care of. In the winter, the association shovels to your front door! You decide you need more room? The lower level is plumbed, wired and insulated for an additional 1100+ SF of living area (which you can also access from the garage). Schedule your private showing today for 47 Poliquin Drive in North Conway.

    This property is off market, which means it's not currently listed for sale or rent on Zillow. This may be different from what's available on other websites or public sources.

    Zillow last checked:

    Listing updated:

    Listed by:

    Corinne Ray,

    KW Coastal and Lakes & Mountains Realty/N Conway 603-730-5683

    Bought with:

    Corinne Ray

    KW Coastal and Lakes & Mountains Realty/N Conway

    Source: PrimeMLS,MLS#: 4700941MLS Logo

    Facts & features

    Interior

    Bedrooms & bathrooms
    • Bedrooms: 3
    • Bathrooms: 2
    • Full bathrooms: 2
    Heating
    • Propane, Forced Air, Hot Air, Zoned, Gas Stove
    Cooling
    • Central Air, Zoned
    Appliances
    • Included: ENERGY STAR Qualified Dishwasher, Microwave, Electric Range, ENERGY STAR Qualified Refrigerator, Electric Water Heater, Tank Water Heater
    • Laundry: Laundry Hook-ups
    Features
    • Cathedral Ceiling(s), Ceiling Fan(s), Dining Area, Kitchen Island, Primary BR w/ BA, Natural Light
    • Flooring: Carpet, Ceramic Tile, Hardwood
    • Windows: Skylight(s)
    • Basement: Climate Controlled,Concrete Floor,Daylight,Insulated,Roughed In,Exterior Stairs,Interior Stairs,Walk-Up Access
    • Has fireplace: Yes
    • Fireplace features: Gas
    Interior area
    • Total structure area: 3,146
    • Total interior livable area: 2,002 sqft
    • Finished area above ground: 2,002
    • Finished area below ground: 0

    Property

    Parking
    • Total spaces: 2
    • Parking features: Paved, Auto Open, Direct Entry, Attached
    • Garage spaces: 2
    Features
    • Levels: Two
    • Stories: 2
    • Patio & porch: Covered Porch, Enclosed Porch, Screened Porch
    • Exterior features: Natural Shade
    • Waterfront features: Beach Access, River
    • Body of water: Saco River
    • Frontage length: Road frontage: 100
    Lot
    • Features: Country Setting, Landscaped, Level, PRD/PUD, Street Lights, Trail/Near Trail, Walking Trails, Wooded, Near Paths, Near Shopping, Near Skiing, Near Snowmobile Trails
    Details
    • Zoning description: RA

    Construction

    Type & style
    • Home type: SingleFamily
    • Architectural style: Contemporary,Saltbox
    • Property subtype: Single Family Residence
    Materials
    • Wood Frame, Vinyl Exterior
    • Foundation: Concrete
    • Roof: Architectural Shingle
    Condition
    • New construction: No
    • Year built: 2004

    Utilities & green energy

    • Electric: 200+ Amp Service, Circuit Breakers
    • Sewer: Leach Field, Septic Tank
    • Utilities for property: Cable, Propane, Phone Available, Underground Utilities

    Community & HOA

    Community
    • Security: Security System, Smoke Detector(s)
    • Subdivision: Saco on the Evergreens
    HOA
    • Has HOA: Yes
    • Amenities included: Master Insurance, Landscaping, Beach Access, Beach Rights, Common Acreage, Snow Removal
    • Services included: Maintenance Grounds, Plowing, Recreation, HOA Fee
    • Additional fee info: Fee: $111
    Location
    • Region: Conway

    Financial & listing details

    • Price per square foot: $281/sqft
    • Annual tax amount: $4,394
    • Date on market: 1/19/2022
    • Road surface type: Paved

    Price history

    DateEventPrice
    8/24/2018Sold$315,000+1.6%$157/sqft
    Source: PrimeMLS #4700941 Report a problem
    6/15/2017Sold$309,900$155/sqft
    Source: PrimeMLS #4603721 Report a problem

    Public tax history

    Tax history is unavailable.

    Neighborhood: 03818

    Nearby schools

    GreatSchools rating
    Schools provided by the listing agent
    • Elementary: Conway Elem School
    • Middle: A. Crosby Kennett Middle Sch
    • High: A. Crosby Kennett Sr. High
    • District: SAU #9

    Source: PrimeMLS. This data may not be complete. We recommend contacting the local school district to confirm school assignments for this home.

    Get pre-qualified for a loan
    At Zillow Home Loans, we can pre-qualify you in as little as 5 minutes with no impact to your credit score.

    An equal housing lender. NMLS #10287.