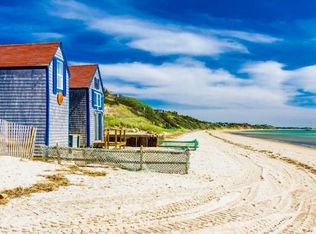
Set along the shoreline of Cape Cod Bay, this rare North Truro beachfront cottage offers an exceptional opportunity to own a true waterfront retreat. With unobstructed views and a private stretch of beach at your door, the setting is striking yet deeply relaxed.
A private winding path leads to the cottage, where the layout is designed to embrace its surroundings. The interior includes an open living space with rustic details throughout, a private bedroom, in-unit laundry, renovated full bath and an upper loft offering space for guests. Off the living area, a deck with an outdoor shower and room for grilling extends the home naturally into its coastal surroundings.
Below, a spacious deck runs along the beach, with a covered area providing shade and substantial built-in storage, along with a second outdoor shower for easy access after the beach.
With direct beach access, multiple outdoor living areas, and thoughtful storage throughout, the property is designed for effortless coastal living.
Located moments from Salty Market, Truro Vineyards, and the best of the Outer Cape, this is a rare opportunity to secure a true beachfront property in one of Truro's most sought after settings.
Pending
$1,150,000
47 Pond Road, Truro, MA 02666
1beds
512sqft
Single Family Residence
Built in 1900
4,356 Square Feet Lot
$1,076,100 Zestimate®
$2,246/sqft
$-- HOA
What's special
True waterfront retreatIn-unit laundryDirect beach accessPrivate bedroomCovered area providing shadeSubstantial built-in storageUnobstructed views
- 134 days
- 328
- 10
Zillow last checked:
Listing updated:
Listed by:
The Rose Kennedy Team 508-560-0866,
Gibson Sotheby's International Realty
Source: CCIMLS,MLS#: 22601966
Facts & features
Interior
Bedrooms & bathrooms
- Bedrooms: 1
- Bathrooms: 1
- Full bathrooms: 1
Heating
- Propane, Electric
Cooling
- None
Appliances
- Included: Propane Gas, Water Heater
Features
- Flooring: Vinyl, Wood, Tile
- Basement: Other
Interior area
- Total structure area: 512
- Total interior livable area: 512 sqft
Property
Features
- Stories: 1
- Exterior features: Outdoor Shower, Other
- On waterfront: Yes
- Waterfront features: Waterview, Waterfront, Bay/Harbor
- Body of water: Cape Cod Bay,Salt
Lot
- Size: 4,356 Square Feet
Details
- Parcel number: TRUR 000038000004
- Special conditions: None
Construction
Type & style
- Home type: SingleFamily
- Property subtype: Single Family Residence
Materials
- Shingle Siding
- Roof: Asphalt,Shingle
Condition
- Year built: 1900
Utilities & green energy
- Sewer: Cesspool
- Water: Well
Community & HOA
Location
- Region: Truro
Financial & listing details
- Price per square foot: $2,246/sqft
- Tax assessed value: $1,038,400
- Annual tax amount: $6,417
- Date on market: 5/5/2026
- Cumulative days on market: 105 days
Estimated market value
$1,076,100
$1.02M - $1.13M
$1,930/mo
Price history
| Date | Event | Price |
|---|---|---|
| 8/18/2026 | Pending sale | $1,150,000$2,246/sqft |
Source:  CCIMLS #22601966 Report a problem CCIMLS #22601966 Report a problem | ||
| 5/5/2026 | Listed for sale | $1,150,000-27.9%$2,246/sqft |
Source: CCIMLS #22601966 Report a problem | ||
| 10/31/2025 | Listing removed | $1,595,000$3,115/sqft |
Source: CCIMLS #22503854 Report a problem | ||
| 8/9/2025 | Listed for sale | $1,595,000$3,115/sqft |
Source: CCIMLS #22503854 Report a problem | ||
Public tax history
| Year | Property taxes | Tax assessment |
|---|---|---|
| 2025 | $6,417 +17.6% | $1,038,400 +14% |
| 2024 | $5,457 +6.3% | $911,000 +16.1% |
| 2023 | $5,134 | $785,000 +18.2% |
| 2022 | $5,134 | $664,200 |
| 2021 | $5,134 +9.3% | $664,200 +3.7% |
| 2020 | $4,697 -3.2% | $640,800 -1.6% |
| 2019 | $4,852 -4.1% | $651,300 -5.1% |
| 2018 | $5,060 +6.1% | $686,600 +0.5% |
| 2017 | $4,769 +4.1% | $683,200 +0.9% |
| 2016 | $4,582 +3.4% | $676,800 +1.2% |
| 2015 | $4,432 -11.1% | $668,500 -13.8% |
| 2014 | $4,988 +2.2% | $775,800 -4.3% |
| 2013 | $4,882 +0.8% | $811,000 |
| 2012 | $4,842 +14% | $811,000 +8.7% |
| 2011 | $4,246 +39.1% | $746,300 +31.8% |
| 2010 | $3,053 +25.5% | $566,400 +10.4% |
| 2009 | $2,432 +2.4% | $513,000 -3% |
| 2008 | $2,374 +8.6% | $528,800 +0.4% |
| 2007 | $2,185 -10.7% | $526,600 -5.3% |
| 2006 | $2,446 +4.4% | $555,800 +10.3% |
| 2005 | $2,342 +78.1% | $503,700 +126.8% |
| 2004 | $1,315 +3% | $222,100 |
| 2003 | $1,277 +30.8% | $222,100 +81.2% |
| 2001 | $976 | $122,600 |
Find assessor info on the county website
Monthly payment
Est. payment
Payment breakdown
Explore the cost of this home by adjusting the details. Changes won't be saved.Climate risks
Neighborhood: 02666
Similar homes
- $1,150,0001 bd1 ba557 sqft446 Commercial Street Unit 2, Provincetown, MA 02657For Sale

 MLS ID #22604254, Courtney Trautman, Gibson Sotheby's International Realty. CCIMLS
 - $1,149,0002 bd1 ba620 sqft15 Winthrop Street UNIT C, Provincetown, MA 02657For Sale
 MLS ID #22603736, Brett E Holmes, Berkshire Hathaway HomeServices Robert Paul Properties. CCIMLS
 - $825,0001 bd1 ba458 sqft15 Cottage Street Unit 3, Provincetown, MA 02657For Sale
 MLS ID #22604572, Brian Burns, Gibson Sotheby's International Realty. CCIMLS
 - $1,295,0002 bd1 ba736 sqft15 Cottage Street #2, Provincetown, MA 02657For Sale
 MLS ID #22600557, Timothy Brown, SeasCape Realty, Inc.. CCIMLS
 - $1,185,0002 bd1 ba697 sqft3 Franklin Street Unit 2, Provincetown, MA 02657For SaleMLS ID #22602277, Mike Minore, Gibson Sotheby's International Realty. CCIMLS
- $649,0002 bd2 ba607 sqft496 Shore Road #16, Truro, MA 02666For SaleMLS ID #22502037, Emily A Boynton, BMTF Partnership. CCIMLS
- $929,9002 bd1 ba700 sqft690 Commercial Street UNIT 1D, Provincetown, MA 02657For SaleMLS ID #22601814, Cape Island Estates, Christie's Int'l RE Atlantic Brokerage. CCIMLS
- $575,0001 bd1 ba416 sqft544 Shore Road #9, Truro, MA 02666For SaleMLS ID #22502048, Emily A Boynton, BMTF Partnership. CCIMLS
- $899,0001 bd1 ba434 sqft5 Kiley Court #1, Provincetown, MA 02657For SaleMLS ID #22601352, Timothy Brown, SeasCape Realty, Inc.. CCIMLS
- $895,0002 bd1 ba520 sqft48 Pleasant Street APT 2, Provincetown, MA 02657For SaleMLS ID #22603906, Stan A Sylvain, Berkshire Hathaway HomeServices Robert Paul Properties. CCIMLS
- $749,9002 bd1 ba720 sqft596 Shore Road UNIT G, North Truro, MA 02652For SaleMLS ID #22601199, Stephen M Briscoe, SeasCape Realty, Inc.. CCIMLS
- $899,0002 bd1 ba614 sqft23 Bradford Street Unit 1, Provincetown, MA 02657For SaleMLS ID #22601720, Iskren ''Isi'' Georgiev, Gibson Sotheby's International Realty. CCIMLS
- $949,0001 bd1 ba546 sqft54 Commercial Street UNIT 5, Provincetown, MA 02657For SaleMLS ID #22505894, Stephen M Briscoe, SeasCape Realty, Inc.. CCIMLS
- $605,0002 bd1 ba720 sqft15 Alice Road, Eastham, MA 02642For SaleMLS ID #22603998, Whitaker Group Cape Cod, Gibson Sotheby's International Realty. CCIMLS
- $799,0001 bd1 ba346 sqft539 Commercial Street UNIT 7, Provincetown, MA 02657For SaleMLS ID #22603905, Laurence Crooks, Berkshire Hathaway HomeServices Robert Paul Properties. CCIMLS
- $1,379,0001 bd2 ba585 sqft10 Bradford Street Unit 4, Provincetown, MA 02657For SaleMLS ID #22504662, Iskren ''Isi'' Georgiev, Gibson Sotheby's International Realty. CCIMLS
- $679,000-- bd1 ba283 sqft54 Commercial Street UNIT 2, Provincetown, MA 02657For SaleMLS ID #22604585, Stephen M Briscoe, SeasCape Realty, Inc.. CCIMLS
- $649,0002 bd1 ba438 sqft658 Shore Road #8, North Truro, MA 02652For SaleMLS ID #22604255, Team Brown, Thomas D Brown R E Associates. CCIMLS
- $879,9001 bd1 ba454 sqft442 Commercial Street Unit 2, Provincetown, MA 02657For SaleMLS ID #22600802, Sean Ganas, Christie's International Real Estate Atlantic Brokerage. CCIMLS
- $849,0001 bd1 ba405 sqft54 Commercial Street UNIT 4, Provincetown, MA 02657For SaleMLS ID #22505892, Stephen M Briscoe, SeasCape Realty, Inc.. CCIMLS
