Skip main navigation
Off market
  • $1,496,100

    47 Pravia Path Dr, Missouri City, TX 77459

    5beds
    6,663sqft
    SingleFamily
    Built in 2014
    0.77 Acres Lot
    $1,496,100 Zestimate®
    $225/sqft
    $7,664 Estimated rent

    Home value

    $1,496,100

    $1.39M - $1.60M

    $7,664/mo

    Zestimate® history
    Loading
    Loading...

    Owner options

    List your home for rent

    $7,664/mo

    Rent Zestimate®

    Find your next renter with Zillow Rental Manager. Plus, with online applications, you can quickly screen prospective tenants – for free.

    Learn more

    $7,664/mo

    Rent Zestimate®

    Refinance and save

    $10,498/mo

    Est. payment

    Refinancing to a lower rate could help reduce your monthly payments and save thousands over the life of the loan.

    See today's rates

    $10,498/mo

    Est. payment

    Explore your selling options

    Work with a Zillow partner agent

    Leverage their expertise and Zillow's premium Showcase listings to get your home seen by more buyers.

    Get started

    List with your own agent

    Get your home in front of millions of buyers by listing it on Zillow.

    Learn how to do it

    Sell it yourself

    Take full control of how buyers see your home on Zillow by listing For Sale by Owner (FSBO).

    List your home

    What's special

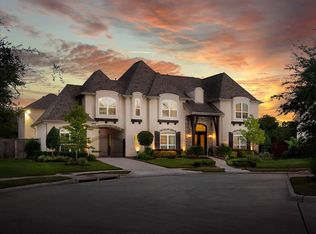
    Welcome to this Exquisite Toll Brothers Home located on a HUGE Culdesac Lot in Sienna. Offering 5 Bedrooms (2 on1st fl) 4 Full & 2 Half Baths, An Incredible Entry with a dual Staircase,Study, Formal Dining & Living Rm Combo with French doors looking out onto the Patio/Pool Area. The MOST Beautiful Gourmet Island Kitchen w/ DBL Ovens, Quartz Countertops, Lots of Cabinets, Pot Filler, Designer Lighting & Open to the Family Rm. The Primary Bedroom Suite has lots of windows with breathtaking views of the Backyard & Sitting Rm, Primary Spa-Like Bath Offers a Huge Shower, Tub, Vanity Area & Large walk in Closet. The Guest Rm Suite is Located on the !st Floor& has an Ensuite Bath. Three Large Secondary Bedrooms and Bathrooms, Gameroom with Balcony overlooking the Backyard & a Media Rm.Huge Backyard with POOL/SPA, Basketball/Pickleball Court, Covered Patio/Outdoor Kitchen w/Grill, Built-in Cooler, Sink & Frig,Firepit, Bath rm, Storage Rm, stero System & Speakers with PLENTY of Green Space Left

    This property is not currently displayed as for sale or rent on Zillow. This may be different from what's on other websites or public sources.

    Facts & features

    Interior

    Bedrooms & bathrooms
    • Bedrooms: 5
    • Bathrooms: 6
    • Full bathrooms: 4
    • 1/2 bathrooms: 2
    Heating
    • Other, Gas
    Cooling
    • Central
    Appliances
    • Included: Dishwasher, Garbage disposal, Microwave
    • Laundry: Washer Hookup, Electric Dryer Hookup, Gas Dryer Hookup
    Features
    • 2 Staircases, Walk-In Closet(s), High Ceilings, Crown Molding, Wired for Sound, Formal Entry/Foyer, Primary Bed - 1st Floor, En-Suite Bath, Sitting Area, 2 Bedrooms Down, Countertops(Quartz)
    • Flooring: Tile, Carpet, Hardwood
    • Windows: Insulated/Low-E windows, Drapes/Curtains/Window Cover
    • Attic: Radiant Attic Barrier
    • Has fireplace: Yes
    • Fireplace features: Gas, Free Standing, Gas Log
    Interior area
    • Structure area source: Builder
    • Total interior livable area: 6,663 sqft

    Property

    Parking
    • Total spaces: 4
    • Parking features: Garage - Attached
    Features
    • Patio & porch: Covered, Patio/Deck
    • Exterior features: Stucco
    • Pool features: Gunite, In Ground, Heated
    • Has spa: Yes
    • Spa features: Spa/Hot Tub, Bath
    • Fencing: Back Yard
    Lot
    • Size: 0.77 Acres
    • Features: Cul-de-Sac, Near Golf Course, Subdivided, Back Yard, 1/2 Up to 1 Acre
    Details
    • Parcel number: 8132260010080907

    Construction

    Type & style
    • Home type: SingleFamily
    • Architectural style: Traditional
    Materials
    • Foundation: Crawl/Raised
    • Roof: Composition
    Condition
    • Year built: 2014
    Details
    • Builder name: Toll Brothers

    Utilities & green energy

    • Sewer: Public Sewer
    • Water: Public, Water District
    Green energy
    • Energy efficient items: HVAC, Thermostat, HVAC>13 SEER, Attic Vents

    Community & HOA

    Community
    • Security: Fire Alarm, Security System Owned
    HOA
    • Has HOA: Yes
    • HOA fee: $100 monthly
    Location
    • Region: Missouri City

    Financial & listing details

    • Price per square foot: $225/sqft
    • Tax assessed value: $1,358,259
    • Annual tax amount: $17,461
    • Exclusions: Yes/ See Agent
    • Road surface type: Concrete, Curbs, Gutters

    Price history

    DateEventPrice
    3/4/2021Listing removed--
    Source: HAR #35992725 Report a problem
    1/25/2021Pending sale$1,295,989$195/sqft
    Source: HAR #35992725 Report a problem
    1/15/2021Listed for sale$1,295,989$195/sqft
    Source: HAR #35992725 Report a problem
    1/1/2021Listing removed--
    Source: RE/MAX International Report a problem
    10/28/2020Listed for sale$1,295,989+36.4%$195/sqft
    Source: RE/MAX Fine Properties #66874475 Report a problem
    4/27/2018Listing removed$950,000$143/sqft
    Source: Keller Williams Realty Houston Southwest #90113565 Report a problem
    4/4/2018Price change$950,000-5%$143/sqft
    Source: Keller Williams Realty Houston Southwest #90113565 Report a problem
    9/20/2017Price change$1,000,000-8.2%$150/sqft
    Source: Houston SW #90113565 Report a problem
    5/31/2017Listed for sale$1,089,000$163/sqft
    Source: Keller Williams Realty -SW #90113565 Report a problem

    Public tax history

    YearProperty taxesTax assessment
    2025$17,461 +4.9%$1,358,259 +2.1%
    2024$16,640 +0.8%$1,330,852 +1.9%
    2023$16,510 -7.9%$1,305,630 +6.3%
    2022$17,922 +21.6%$1,228,710 +28.4%
    2021$14,740 +1.3%$956,670 +3.1%
    2020$14,556 +0.8%$927,510 +3%
    2019$14,436 -1.2%$900,690 +2%
    2018$14,608 -45.4%$883,300 -1.5%
    2017$26,761 $897,040 +0.9%
    2016$26,761 +88.9%$888,630 -0.9%
    2015$14,166 +797.8%$896,500 +942.4%
    2014$1,578 $86,000
    Find assessor info on the county website

    Neighborhood: 77459

    Nearby schools

    GreatSchools rating
    Schools provided by the listing agent
    • Elementary: Sienna Crossing Elementary School
    • Middle: Baines Middle School
    • High: Ridge Point High School
    • District: 19 - Fort Bend

    Source: The MLS. This data may not be complete. We recommend contacting the local school district to confirm school assignments for this home.

    Get a cash offer in 3 minutes
    Find out how much your home could sell for in as little as 3 minutes with a no-obligation cash offer.
    Estimated market value
    $1,496,100
    Get a cash offer in 3 minutes
    Find out how much your home could sell for in as little as 3 minutes with a no-obligation cash offer.
    Estimated market value
    $1,496,100