Welcome to your new totally renovated ground floor Corner unit, light and brite with lake view from family room, ONE of a Kind open kitchen with quartz countertops with waterfall, all new stainless steel appliances with french door refrigerator with ice and water on door , master bath complete with new walk in shower surrounded with quartz with double sliding frameless door and all new fixtures.roll down shutters on your newly screened patio. All renovations completed per code and permitted including new electric panel, with surge protector This unit is less than 1/2 mile to Beth Shalom, Your parking space is right at the entrancei to complex . This is a must see, completely different from any other in the community just unpack and bring your tooth brush. Century Village 92000 sq ft clubhouse facilities includes social activities, bocce, swimming pools ,tennis courts ,pickle ball, game room, fitness room,,theatre ,courtesy transport,,24 security
For sale
Price cut: $3K (9/5)
$179,900
47 Preston B #47, Boca Raton, FL 33434
2beds
840sqft
Condominium
Built in 1981
-- sqft lot
$168,500 Zestimate®
$214/sqft
$723/mo HOA
What's special
Corner unitAll new fixtures
- 75 days
- 76
- 5
Zillow last checked:
Listing updated:
Listed by:
Jackie Z Woolf 954-627-4237,
South Florida Realty Group Inc
Source: BeachesMLS,MLS#: B26050157 Originating MLS: BeachesMLS
Originating MLS: BeachesMLSFacts & features
Interior
Bedrooms & bathrooms
- Bedrooms: 2
- Bathrooms: 2
- Full bathrooms: 1
- 1/2 bathrooms: 1
- Main level bathrooms: 1
- Main level bedrooms: 1
Rooms
- Room types: Dining Room, Florida Room
Primary bedroom
- Level: Main
- Area: 144
- Dimensions: 12 X 12
Dining room
- Level: Main
- Area: 64
- Dimensions: 8 X 8
Kitchen
- Level: Main
- Area: 64
- Dimensions: 8 X 8
Living room
- Level: Main
- Area: 195
- Dimensions: 15 X 13
Heating
- Central, Electric, Heat Pump, Individual, Wall Furnace
Cooling
- Central Air, Ceiling Fan(s), Electric, Wall/Window Unit(s)
Appliances
- Included: Dishwasher, ENERGY STAR Qualified Refrigerator, Electric Range, Electric Water Heater, Disposal, Ice Maker, Microwave, Oven, Range, Refrigerator, Water Heater
- Laundry: Common Area
Features
- Breakfast Area, Eat-in Kitchen, Living/Dining Room, Separate Shower, Walk-In Closet(s)
- Flooring: Ceramic Tile, Vinyl, Wood
- Windows: Double Hung, Drapes, Metal, Plantation Shutters
- Has fireplace: No
Interior area
- Total structure area: 945
- Total interior livable area: 840 sqft
Video & virtual tour
Property
Parking
- Total spaces: 1
- Parking features: Asphalt, Guest, Open
- Uncovered spaces: 1
Accessibility
- Accessibility features: Accessibility Features, Accessible Full Bath, Accessible Bedroom, Accessible Common Area, Accessible Closets, Customized Wheelchair Accessible, Accessible Elevator Installed, Accessible Kitchen, Accessible Central Living Area, Accessible Approach with Ramp, Accessible Doors, Accessible Entrance, Accessible Hallway(s)
Features
- Levels: Multi/Split,One
- Stories: 1
- Entry location: Entry Level Living Area Y
- Patio & porch: Covered, Screened, Balcony
- Exterior features: Balcony, Outdoor Living Area
- Pool features: Association
- Has view: Yes
- View description: Garden, Lake
- Has water view: Yes
- Water view: Lake
- Waterfront features: Lake Front
Lot
- Features: Sprinklers Automatic, Sprinkler System
Details
- Parcel number: 00424708130020470
- Zoning: AR
- Special conditions: Standard,Listed As-Is
Construction
Type & style
- Home type: Condo
- Architectural style: Traditional
- Property subtype: Condominium
Materials
- Block
- Roof: Composition,Shingle
Condition
- Resale,Updated/Remodeled
- New construction: No
- Year built: 1981
Utilities & green energy
- Electric: 3 Phase, 100 Amp Service, Circuit Breakers, 220 Volts in Kitchen
- Sewer: Public Sewer
- Water: Public
- Utilities for property: Cable Available, Electricity Available, Phone Available, Sewer Available, Water Available
Green energy
- Energy efficient items: Appliances
Community & HOA
Community
- Features: Gated, Sidewalks
- Security: Gated with Guard, Gated Community
- Senior community: Yes
- Subdivision: PRESTON AT CENTURY VILLAGE CONDO
HOA
- Has HOA: Yes
- Amenities included: Billiard Room, Clubhouse, Fitness Center, Indoor Pool, Laundry, Pickleball, Pool, Parking, Shuffleboard Court, Sauna, Security, Tennis Court(s), Trash, Transportation Service, Elevator(s)
- Services included: Common Areas, Cable TV, Insurance, Maintenance Grounds, Recreation Facilities, Sewer, Security, Trash, Water
- HOA fee: $723 monthly
- HOA name: preston home owners association
- HOA phone: 561-989-5111
- Second HOA name: century village west
Location
- Region: Boca Raton
Financial & listing details
- Price per square foot: $214/sqft
- Tax assessed value: $37,729
- Annual tax amount: $325
- Date on market: 7/9/2026
- Cumulative days on market: 75 days
- Listing terms: Cash,Conventional
- Electric utility on property: Yes
- Road surface type: Paved
Estimated market value
$168,500
$160,000 - $177,000
$1,853/mo
Price history
| Date | Event | Price |
|---|---|---|
| 9/5/2026 | Price change | $179,900-1.6%$214/sqft |
Source:  BeachesMLS #B26050157 Report a problem BeachesMLS #B26050157 Report a problem | ||
| 7/24/2026 | Price change | $182,900-1.6%$218/sqft |
Source: BeachesMLS #B26050157 Report a problem | ||
| 7/9/2026 | Listed for sale | $185,900+463.3%$221/sqft |
Source: BeachesMLS #B26050157 Report a problem | ||
| 4/29/2013 | Sold | $33,000$39/sqft |
Source: BeachesMLS #R3275027 Report a problem | ||
Public tax history
Tax history is unavailable.
Monthly payment
Est. payment
Payment breakdown
Explore the cost of this home by adjusting the details. Changes won't be saved.Climate risks
Neighborhood: 33434
Nearby schools
Schools provided by the listing agent
- Elementary: Whispering Pines (Palm Beach)
- Middle: Eagles Landing
- High: Olympic Heights
Source: BeachesMLS. This data may not be complete. We recommend contacting the local school district to confirm school assignments for this home.

Similar homes
- $167,7002 bd2 ba896 sqft2024 Rexford #2024 B, Boca Raton, FL 33434For Sale
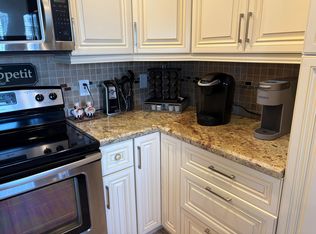
 MLS ID #R11072553, Robert S Solomon, Century Village Real Estate,. BeachesMLS
 - $139,9002 bd2 ba861 sqft1045 EXETER C #1045, Boca Raton, FL 33434For Sale
 MLS ID #B26072980, Maria B Ferreira, United Realty Group Inc. BeachesMLS
 - $155,0001 bd2 ba702 sqftFanshaw At Century Villag, Boca Raton, FL 33434For Sale
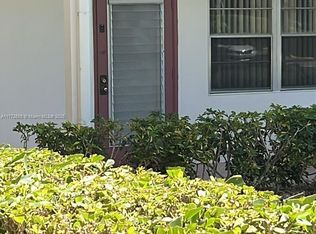
 MLS ID #A11772565, Hernan Golod, Golod Group LLC. MIAMI
 - $117,9902 bd2 ba840 sqftD, Boca Raton, FL 33434For Sale
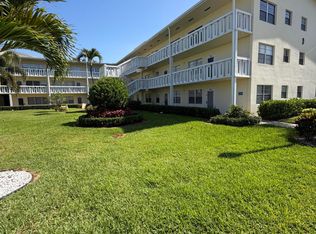 MLS ID #B26061641, Karen Marcus, KM Living Real Estate. BeachesMLS
 - $197,0002 bd2 ba900 sqft9355 SW 8th Street #225, Boca Raton, FL 33428For SaleMLS ID #B26025311, Joseph Gerrish, United Realty Group, Inc. BeachesMLS
- $165,0002 bd2 ba756 sqft9911 Sandalfoot Boulevard #116, Boca Raton, FL 33428For SaleMLS ID #B26037379, Janin Polikar, Epic Solutions Realty. BeachesMLS
- $210,0002 bd2 ba1.2k sqft24, Boca Raton, FL 33428For SaleMLS ID #B26069583, Melanie E Rog, Coldwell Banker. BeachesMLS
- $150,0002 bd2 ba979 sqft9300 SW 8th Street #107, Boca Raton, FL 33428For SaleMLS ID #R11155347, Daniel Jeremy Zemlin, United Realty Group, Inc. BeachesMLS
- $179,0002 bd2 ba880 sqft196 Tuscany C Lane, Delray Beach, FL 33446For SaleMLS ID #R11149981, Sean Keady, Keller Williams Realty Jupiter. BeachesMLS
- $207,5002 bd2 ba900 sqft9235 SW 8th Street #304, Boca Raton, FL 33428For SaleMLS ID #B26055916, Juliana Tamburus De Souza, Keyes Company. BeachesMLS
- $213,9002 bd2 ba1k sqft9300 SW 8th Street #422, Boca Raton, FL 33428For SaleMLS ID #F10548655, Silmo D Moura, United Realty Group Inc. BeachesMLS
- $193,0002 bd2 ba820 sqft283 Durham H #283, Deerfield Beach, FL 33442For SaleMLS ID #R11114128, Ety Merry, Highlight Realty Corp. BeachesMLS
- $169,9001 bd2 ba700 sqft4104 Cambridge E #4104, Deerfield Beach, FL 33442For SaleMLS ID #B26075388, Catherine L De Lafontaine, Preferred Properties Int'l Rea. BeachesMLS
- $220,0002 bd2 ba892 sqftGolden Arrow, Boca Raton, FL 33432For SaleMLS ID #B26071758, Felipe Garcia, Partnership Realty Inc.. BeachesMLS
- $217,0002 bd2 ba1k sqft250 NE 20th Street #3080, Boca Raton, FL 33431For SaleMLS ID #B26046322, Danielle Helen Kuziel, Chubbs Realty Group, LLC. BeachesMLS
- $169,0002 bd2 ba1k sqft5, Delray Beach, FL 33446For SaleMLS ID #R11040750, Lynn Trachtman, Rand Florida Realty Group. BeachesMLS
- $210,0002 bd2 ba1.1k sqftPINES OF DELRAY, Delray Beach, FL 33445For SaleMLS ID #B26075569, Jeffrey S Rosenthal, Coldwell Banker. BeachesMLS
- $207,5002 bd2 ba1.1k sqft2601 Red Hibiscus Boulevard, Delray Beach, FL 33445For SaleMLS ID #B26010275, Godfrey Darron Saint Louis, Viking Realty Group Inc.. BeachesMLS
- $199,0002 bd2 ba1.1k sqft13283 Pineapple Palm Court #B, Delray Beach, FL 33484For SaleMLS ID #B26050508, Steven J Torillo, Golden Wizard Sun Realty Group. BeachesMLS
- $179,9002 bd2 ba883 sqft4477 Oak Terrace Drive, Greenacres, FL 33463New ConstructionMLS ID #B26063357, Victor Santos, Partnership Realty Inc.. BeachesMLS
