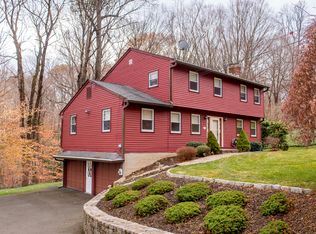
Welcome to this spacious Colonial with over 2,900 square feet and sits on 1.24 acres of land. The first floor features a living room flooded with natural light with a center beam cathedral ceiling and a brick fireplace with an insert. The updated gourmet kitchen is a chefs dream! Cooking for family and friends with GE Monogram appliances, elegant cabinetry, granite countertops, and a dry bar complete with a dual zone wine chiller. Sliders from the kitchen lead to a generously sized deck that offers views of woods and a brook. Additional features include an oversized family room with a cathedral ceiling and large windows, as well as a sunken room with tiled floors and a hot tub, great for entertaining! There's also a laundry room equipped within the half bathroom. On the second floor, you'll find the master bedroom with an attached full bathroom. Two spacious guest bedrooms with ample closet space and ceiling fans complete the upper level. Recent updates include new mechanicals such as a boiler and central air conditioning, ensuring comfort and efficiency. Situated in a beautiful and peaceful neighborhood, this home offers a perfect blend of comfort and modern amenities.
Sold for $600,000
$600,000
47 Princess Wenonah Drive, Shelton, CT 06484
3beds
3,340sqft
Single Family Residence
Built in 1983
1.24 Acres Lot
$721,700 Zestimate®
$180/sqft
$4,226 Estimated rent
Home value
$721,700
$678,000 - $772,000
$4,226/mo
Zestimate® history
Owner options
List your home for rent
$4,226/mo
Rent Zestimate®
Find your next renter with Zillow Rental Manager. Plus, with online applications, you can quickly screen prospective tenants – for free.
$4,226/mo
Rent Zestimate®
Refinance and save
$3,382/mo
Est. payment
Refinancing to a lower rate could help reduce your monthly payments and save thousands over the life of the loan.
$3,382/mo
Est. payment
Explore your selling options
Work with a Zillow partner agent
Leverage their expertise and Zillow's premium Showcase listings to get your home seen by more buyers.
Get startedList with your own agent
Get your home in front of millions of buyers by listing it on Zillow.
Learn how to do itSell it yourself
Take full control of how buyers see your home on Zillow by listing For Sale by Owner (FSBO).
List your homeWhat's special
Zillow last checked:
Listing updated:
Listed by:
Sierra McKay 203-207-1433,
BHGRE Gaetano Marra Homes 203-693-1185,
Noel Mather 203-948-8001,
BHGRE Gaetano Marra Homes
Bought with:
Luis Martins, RES.0780612
William Raveis Real Estate
Source: Smart MLS,MLS#: 24031487
Facts & features
Interior
Bedrooms & bathrooms
- Bedrooms: 3
- Bathrooms: 3
- Full bathrooms: 2
- 1/2 bathrooms: 1
Rooms
- Room types: Bonus Room
Primary bedroom
- Features: Ceiling Fan(s), Full Bath, Hardwood Floor
- Level: Upper
Bedroom
- Features: Ceiling Fan(s), Hardwood Floor
- Level: Upper
Bedroom
- Features: Ceiling Fan(s), Hardwood Floor
- Level: Upper
Dining room
- Features: Ceiling Fan(s), Hardwood Floor
- Level: Main
Family room
- Features: Cathedral Ceiling(s), Ceiling Fan(s), Hardwood Floor
- Level: Main
Kitchen
- Features: Remodeled, Balcony/Deck, Granite Counters, Dining Area, Dry Bar, Hardwood Floor
- Level: Main
Living room
- Features: Cathedral Ceiling(s), Ceiling Fan(s), Wood Stove, Hardwood Floor
- Level: Main
Study
- Features: Ceiling Fan(s), Hardwood Floor
- Level: Main
Heating
- Baseboard, Hot Water, Wood/Coal Stove, Oil, Wood
Cooling
- Ceiling Fan(s), Central Air
Appliances
- Included: Gas Range, Oven/Range, Oven, Microwave, Range Hood, Refrigerator, Freezer, Ice Maker, Dishwasher, Wine Cooler, Water Heater
- Laundry: Main Level
Features
- Basement: Full,Storage Space,Garage Access,Interior Entry,Concrete
- Attic: Storage,Pull Down Stairs
- Number of fireplaces: 1
Interior area
- Total structure area: 3,340
- Total interior livable area: 3,340 sqft
- Finished area above ground: 2,940
- Finished area below ground: 400
Property
Parking
- Total spaces: 2
- Parking features: Attached
- Attached garage spaces: 2
Features
- Patio & porch: Porch, Deck
- Exterior features: Rain Gutters, Garden
Lot
- Size: 1.24 Acres
- Features: Few Trees
Details
- Parcel number: 294542
- Zoning: R-1
Construction
Type & style
- Home type: SingleFamily
- Architectural style: Colonial
- Property subtype: Single Family Residence
Materials
- Clapboard, Cedar
- Foundation: Block, Concrete Perimeter
- Roof: Asphalt
Condition
- New construction: No
- Year built: 1983
Utilities & green energy
- Sewer: Septic Tank
- Water: Public
Community & HOA
Community
- Features: Basketball Court, Golf, Health Club, Library, Medical Facilities, Playground, Private School(s), Pool
- Subdivision: White Hills
HOA
- Has HOA: No
Location
- Region: Shelton
Financial & listing details
- Price per square foot: $180/sqft
- Tax assessed value: $344,750
- Annual tax amount: $6,612
- Date on market: 7/12/2024
Price history
| Date | Event | Price |
|---|---|---|
| 10/4/2024 | Sold | $600,000+0%$180/sqft |
Source:  Smart MLS #24031487 Report a problem Smart MLS #24031487 Report a problem | ||
| 7/12/2024 | Listed for sale | $599,999+14.3%$180/sqft |
Source: Smart MLS #24031487 Report a problem | ||
| 1/6/2022 | Listing removed | -- |
Source: Smart MLS #170421618 Report a problem | ||
| 9/19/2021 | Price change | $524,999-4%$157/sqft |
Source: Smart MLS #170421618 Report a problem | ||
| 7/20/2021 | Listed for sale | $546,950+91.9%$164/sqft |
Source: Smart MLS #170421618 Report a problem | ||
| 6/1/1999 | Sold | $285,000+14.5%$85/sqft |
Source: Smart MLS #98038447 Report a problem | ||
| 4/30/1998 | Sold | $249,000$75/sqft |
Source: Smart MLS #98000194 Report a problem | ||
Public tax history
| Year | Property taxes | Tax assessment |
|---|---|---|
| 2025 | $6,488 -1.9% | $344,750 |
| 2024 | $6,612 +9.8% | $344,750 |
| 2023 | $6,023 | $344,750 |
| 2022 | $6,023 -0.9% | $344,750 +24.9% |
| 2021 | $6,079 -1.7% | $275,940 |
| 2020 | $6,187 | $275,940 |
| 2019 | $6,187 +1.2% | $275,940 |
| 2017 | $6,112 +1.7% | $275,940 +2.4% |
| 2015 | $6,011 0% | $269,430 |
| 2014 | $6,011 | $269,430 |
| 2013 | $6,011 -0.4% | $269,430 |
| 2012 | $6,035 -8.8% | $269,430 -24.4% |
| 2011 | $6,620 -0.2% | $356,510 |
| 2010 | $6,635 | $356,510 |
| 2009 | $6,635 | $356,510 |
| 2008 | $6,635 +6.5% | $356,510 |
| 2007 | $6,228 +9.7% | $356,510 +52.7% |
| 2006 | $5,675 +3.1% | $233,450 |
| 2005 | $5,507 +3.8% | $233,450 |
| 2004 | $5,306 +8.8% | $233,450 |
| 2003 | $4,877 +21.7% | $233,450 +40.6% |
| 1997 | $4,007 | $166,040 |
Find assessor info on the county website
Neighborhood: 06484
Nearby homes
- $677,2003 bd3 ba3.3k sqft43 Princess Wenonah Dr, Shelton, CT 06484Off Market

- $634,0003 bd3 ba2.5k sqft51 Princess Wenonah Dr, Shelton, CT 06484Off Market
- $562,3003 bd2 ba1.4k sqft44 Princess Wenonah Dr, Shelton, CT 06484Off Market

- $548,6003 bd3 ba2.1k sqft48 Princess Wenonah Dr, Shelton, CT 06484Off Market
- $658,1003 bd3 ba2.5k sqft37 Princess Wenonah Dr, Shelton, CT 06484Off Market
- $562,9003 bd2 ba1.8k sqft55 Princess Wenonah Dr, Shelton, CT 06484Off Market
- $507,0003 bd2 ba1.4k sqft40 Princess Wenonah Dr, Shelton, CT 06484Off Market
- $643,1003 bd2 ba2.4k sqft146 Okenuck Way, Shelton, CT 06484Off Market
Nearby schools
GreatSchools rating
- 8/10Elizabeth Shelton SchoolGrades: K-4Distance: 3.6 mi
- 4/10Intermediate SchoolGrades: 7-8Distance: 4 mi
- 7/10Shelton High SchoolGrades: 9-12Distance: 3.7 mi
Schools provided by the listing agent
- Elementary: Elizabeth Shelton
- High: Shelton
Source: Smart MLS. This data may not be complete. We recommend contacting the local school district to confirm school assignments for this home.


Get pre-qualified for a loan
At Zillow Home Loans, we can pre-qualify you in as little as 5 minutes with no impact to your credit score.An equal housing lender. NMLS #10287.
Sell for more on Zillow
Get a Zillow Showcase℠ listing at no additional cost and you could sell for .
$721,700
2% more
+$14,434
With Zillow Showcase(estimated)
$736,134
- Connecticut
- Fairfield County
- Shelton
- 06484
- 47 Princess Wenonah Drive
Nearby cities
Nearby zip codes
Other Shelton Topics
