Discover a serene retreat on a spacious, level private lot in a desirable Bridgewater location. Along a quiet street with a park-like setting, this meticulously maintained home showcases beautiful hardwood floors throughout the upstairs living and dining areas. Upstairs, three bedrooms and two recently remodeled full baths, the primary with a rain shower head and modern sliding barn doors, plus a beautifully updated second bath. Both baths feature smart toilets, and all closets include custom organizers and shelving.The kitchen includes cherry cabinetry, quartz countertops, and stainless-steel appliances, including a new refrigerator & microwave (2025). Bedrooms feature new ceiling fans with lights (2025). The walk-out lower level offers a versatile bonus room with newer carpet (2025), a wood-burning fireplace perfect as a 4th bedroom, office, or exercise space along with sliders to a Belgian block patio and private lawn.The flat, private, fenced .92-acre lot offers a shed, green space, landscape lighting, and wooded views. A newer roof (2021) and water heater (2025) top off a home with a smart thermostat, attic fan, sprinkler system, water softener & filtration, and a Vivint alarm system. Also pre-wired for a whole-house generator. Comfort and style meet convenient access to shopping and major highways (Rts. 202/206/287 & 22), plus a coveted location in the top-rated Bridgewater-Raritan School District an exceptional opportunity you won't want to miss!
Active
$825,000
47 Prospect Ave, Bridgewater Twp., NJ 08807
4beds
--sqft
Single Family Residence
Built in 1971
0.92 Acres Lot
$821,400 Zestimate®
$--/sqft
$-- HOA
What's special
Beautifully updated second bathSpacious level private lotModern sliding barn doorsGreen spacePrivate lawnLandscape lightingStainless-steel appliances
- 22 days
- 2,053
- 147
Likely to sell faster than
Zillow last checked:
Listing updated:
Listed by:
Maryann Della Vecchia 908-507-6907,
Weichert Realtors
Source: GSMLS,MLS#: 4052840
Facts & features
Interior
Bedrooms & bathrooms
- Bedrooms: 4
- Bathrooms: 3
- Full bathrooms: 2
- 1/2 bathrooms: 1
Primary bedroom
- Description: 1st Floor, Full Bath
Bedroom 1
- Level: Second
- Area: 165
- Dimensions: 11 x 15
Bedroom 2
- Level: Second
- Area: 120
- Dimensions: 12 x 10
Bedroom 3
- Level: Second
- Area: 143
- Dimensions: 11 x 13
Primary bathroom
- Features: Stall Shower
Dining room
- Features: Formal Dining Room
- Level: Second
- Area: 132
- Dimensions: 11 x 12
Kitchen
- Features: Eat-in Kitchen, Separate Dining Area
- Level: Second
- Area: 132
- Dimensions: 11 x 12
Living room
- Level: Second
- Area: 234
- Dimensions: 18 x 13
Heating
- 1 Unit, Forced Air, Natural Gas
Cooling
- 1 Unit, Attic Fan, Ceiling Fan(s), Central Air
Appliances
- Included: Carbon Monoxide Detector, Dishwasher, Kitchen Exhaust Fan, Microwave, Range/Oven-Gas, Refrigerator, Water Filter, Water Softener Owned, Gas Water Heater
- Laundry: Laundry Room
Features
- Bedroom/Office, Utility Room, Office, Walkout
- Flooring: Carpet, Tile, Wood
- Windows: Thermal Windows/Doors, Blinds
- Basement: Yes,Finished,Full,Walk-Out Access
- Number of fireplaces: 1
- Fireplace features: Wood Burning
Property
Parking
- Total spaces: 6
- Parking features: 2 Car Width, Asphalt
- Attached garage spaces: 2
- Uncovered spaces: 6
Features
- Levels: Bi-Level
- Patio & porch: Patio
- Exterior features: Underground Lawn Sprinkler
- Fencing: Metal Fence
Lot
- Size: 0.92 Acres
- Dimensions: 200 x 200
- Features: Level
Details
- Additional structures: Storage Shed
- Parcel number: 2706005330000000160000
- Zoning description: Residential
Construction
Type & style
- Home type: SingleFamily
- Property subtype: Single Family Residence
Materials
- Vinyl Siding
- Roof: Asphalt Shingle
Condition
- Year built: 1971
- Major remodel year: 2022
Utilities & green energy
- Gas: Gas-Natural
- Sewer: Public Sewer, Sewer Charge Extra
- Water: Well
- Utilities for property: Electricity Connected, Natural Gas Connected, Cable Available, Fiber Optic Available, Garbage Extra Charge
Community & HOA
Community
- Security: Carbon Monoxide Detector
Location
- Region: Bridgewater
Financial & listing details
- Tax assessed value: $585,200
- Annual tax amount: $9,976
- Date on market: 9/15/2026
- Exclusions: TVs, Sauna, Washer, Dryer, Generator, Shoe cabinet, all wall decor.
- Ownership type: Fee Simple
- Electric utility on property: Yes
Estimated market value
$821,400
$780,000 - $862,000
$4,119/mo
Price history
| Date | Event | Price |
|---|---|---|
| 9/15/2026 | Listed for sale | $825,000+14.6% |
Source:  GSMLS #4052840 Report a problem GSMLS #4052840 Report a problem | ||
| 10/23/2024 | Sold | $720,000+3% |
Source: GSMLS #3915547 Report a problem | ||
| 8/7/2024 | Pending sale | $699,000 |
Source: GSMLS #3915547 Report a problem | ||
| 7/26/2024 | Listed for sale | $699,000+44.9% |
Source: GSMLS #3915547 Report a problem | ||
| 8/15/2018 | Sold | $482,450-1.1% |
Source: GSMLS #3483130 Report a problem | ||
| 7/13/2018 | Listed for sale | $487,900 |
Source: COLDWELL BANKER REALTORS #3483130 Report a problem | ||
| 7/13/2018 | Pending sale | $487,900 |
Source: COLDWELL BANKER REALTORS #3483130 Report a problem | ||
| 6/28/2018 | Listed for sale | $487,900 |
Source: COLDWELL BANKER REALTORS #3483130 Report a problem | ||
Public tax history
| Year | Property taxes | Tax assessment |
|---|---|---|
| 2026 | $9,977 +0.3% | $585,200 +13.1% |
| 2025 | $9,951 +3.9% | $517,200 +3.9% |
| 2024 | $9,576 +3.3% | $497,700 +6.5% |
| 2023 | $9,274 +2.4% | $467,200 +6% |
| 2022 | $9,053 | $440,900 +2.2% |
| 2021 | -- | $431,500 +2.3% |
| 2020 | $8,856 +1% | $421,700 +0.7% |
| 2019 | $8,771 +2.2% | $418,700 +0.7% |
| 2018 | $8,583 +1.6% | $415,700 +2.3% |
| 2017 | $8,449 +0.2% | $406,400 +0.1% |
| 2016 | $8,430 -0.6% | $406,000 +0.2% |
| 2015 | $8,478 +2.3% | $405,300 +1% |
| 2014 | $8,288 +1.1% | $401,400 +0.2% |
| 2013 | $8,196 +2.7% | $400,400 -2.5% |
| 2012 | $7,984 +2.6% | $410,700 |
| 2011 | $7,785 +1.1% | $410,700 -1.8% |
| 2010 | $7,701 -1.9% | $418,100 -2.7% |
| 2009 | $7,847 | $429,500 -4.9% |
| 2008 | -- | $451,500 -0.2% |
| 2007 | -- | $452,300 +0.6% |
| 2006 | -- | $449,500 +16.8% |
| 2005 | -- | $384,800 +37.7% |
| 2004 | $5,384 | $279,400 |
| 2003 | -- | $279,400 |
| 2002 | -- | $279,400 |
| 2001 | -- | $279,400 |
Find assessor info on the county website
Monthly payment
Est. payment
Payment breakdown
Explore the cost of this home by adjusting the details. Changes won't be saved.Climate risks
Neighborhood: 08807
Nearby schools
Schools provided by the listing agent
- Elementary: Hamilton
- Middle: Hillside
- High: Bridg-rar
Source: GSMLS. This data may not be complete. We recommend contacting the local school district to confirm school assignments for this home.
Similar homes
- $799,9004 bd3 ba-- sqft1163 Colonial Way, Bridgewater Twp., NJ 08807For Sale
 MLS ID #4055465, Brooke Boniakowski, Era Boniakowski Real Estate. GSMLS
 - $899,0004 bd2 ba2.5k sqft15 Ferguson Rd, Warren Twp., NJ 07059For Sale
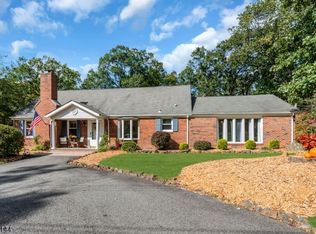 MLS ID #4056676, Angelo Ucciferri, Coldwell Banker Realty. GSMLS
 - $789,0004 bd3 ba2.3k sqft1983 Holland Brook Rd, Branchburg Twp., NJ 08876For Sale
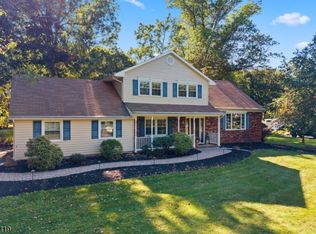 MLS ID #4053627, Michael Moore, Re/Max Instyle. GSMLS
 - $799,9994 bd3 ba-- sqft216 Glen Crest Dr, Branchburg Twp., NJ 08853For Sale
 MLS ID #4051223, Michele Klug, Keller Williams Towne Square Real. GSMLS
 - $799,0005 bd3 ba2.1k sqft62 Macafee Rd, Somerset, NJ 08873For Sale
 MLS ID #2704910R, PETER MANFREDO. All Jersey MLS
