Open Sunday June 14th from 12-2! Stunning 2-Story Home in Desirable Fox Haven on a Quiet Cul-de-Sac!
This beautifully maintained 4-bedroom, 3-bath home offers exceptional curb appeal with its striking brick exterior and a spacious 3-car garage. Step inside to find a versatile flex space just off the entry — perfect for a home office, playroom, or formal sitting area.
The inviting family room features an impressive extended bay window with plantation shutters, gas fireplace, and an open flow into the kitchen, creating the ideal gathering space. The chef’s kitchen is loaded with upgrades including 42” cabinetry, granite countertops, tile backsplash, stainless steel appliances, double ovens, and a gas cooktop. Step outside to the maintenance free deck overlooking the backyard — perfect for summer dinners and entertaining. A formal dining room with coffered ceiling and convenient main-floor laundry complete the main level.
Upstairs, the expansive primary suite with vaulted ceiling offers room for a sitting area or reading nook, along with two spacious walk-in closets and a luxurious ensuite bath featuring double vanities, a soaking tub, and separate walk-in shower. Three additional generously sized bedrooms and a full bath complete the upper level.
Additional highlights include a walk-out basement with deep pour, patio, sprinkler system, zoned HVAC, and abundant storage throughout. Priced to SELL!
Pending
Listed by: Keller Williams Chesterfield • Patty A Stellern • Contact: 314-249-6418
Price cut: $15K (6/11)
$600,000
47 Quail Hollow Ct, O Fallon, MO 63368
4beds
3,214sqft
Single Family Residence
Built in 2009
10,018 Square Feet Lot
$-- Zestimate®
$187/sqft
$-- HOA
What's special
Gas fireplaceQuiet cul-de-sacGranite countertopsStriking brick exteriorAbundant storage throughoutStainless steel appliancesExceptional curb appeal
- 54 days |
- 244 |
- 5 |
Zillow last checked:
Listing updated:
Listed by:
Patty A Stellern 314-249-6418,
Keller Williams Chesterfield
Source: MARIS,MLS#: 26024414 Originating MLS: St. Louis Association of REALTORS
Originating MLS: St. Louis Association of REALTORSFacts & features
Interior
Bedrooms & bathrooms
- Bedrooms: 4
- Bathrooms: 3
- Full bathrooms: 2
- 1/2 bathrooms: 1
- Main level bathrooms: 1
Heating
- Forced Air, Natural Gas, Zoned
Cooling
- Ceiling Fan(s), Central Air, Electric, Zoned
Appliances
- Included: Gas Cooktop, Dishwasher, Disposal, Microwave, Double Oven
- Laundry: Laundry Room, Main Level
Features
- Ceiling Fan(s), Custom Cabinetry, Double Vanity, Eat-in Kitchen, Entrance Foyer, Granite Counters, High Speed Internet, Kitchen Island, Open Floorplan, Separate Dining, Separate Shower, Soaking Tub, Two Story Entrance Foyer, Walk-In Closet(s), Wet Bar
- Flooring: Carpet, Luxury Vinyl, Tile
- Windows: Bay Window(s), Insulated Windows, Plantation Shutters
- Basement: Unfinished,Walk-Out Access
- Number of fireplaces: 1
- Fireplace features: Family Room, Gas
Interior area
- Total structure area: 3,214
- Total interior livable area: 3,214 sqft
- Finished area above ground: 3,214
Property
Parking
- Total spaces: 3
- Parking features: Attached, Concrete, Garage Door Opener
- Garage spaces: 3
Features
- Levels: Two
- Patio & porch: Covered, Deck, Front Porch, Patio
Lot
- Size: 10,018 Square Feet
- Features: Back Yard, Cul-De-Sac, Front Yard, Landscaped, Level, Sprinklers In Front, Sprinklers In Rear
Details
- Parcel number: 40076984200101C.0000000
- Special conditions: Standard
Construction
Type & style
- Home type: SingleFamily
- Architectural style: Traditional
- Property subtype: Single Family Residence
Materials
- Brick Veneer, Vinyl Siding
Condition
- Year built: 2009
Utilities & green energy
- Electric: Other
- Sewer: Public Sewer
- Water: Public
- Utilities for property: Cable Connected, Electricity Connected, Natural Gas Connected, Sewer Connected, Underground Utilities, Water Connected
Community & HOA
Community
- Subdivision: Fox Haven
HOA
- Has HOA: Yes
- Services included: Common Area Maintenance
- HOA name: Fox Haven
Location
- Region: O Fallon
Financial & listing details
- Price per square foot: $187/sqft
- Tax assessed value: $514,591
- Annual tax amount: $6,483
- Date on market: 5/20/2026
- Cumulative days on market: 54 days
- Listing terms: Cash,Conventional,VA Loan
- Electric utility on property: Yes
Estimated market value
Not available
Estimated sales range
Not available
Not available
Price history
| Date | Event | Price |
|---|---|---|
| 6/15/2026 | Pending sale | $600,000$187/sqft |
Source:  MARIS #26024414 Report a problem MARIS #26024414 Report a problem | ||
| 6/11/2026 | Price change | $600,000-2.4%$187/sqft |
Source: MARIS #26024414 Report a problem | ||
| 5/20/2026 | Listed for sale | $615,000+61.9%$191/sqft |
Source: MARIS #26024414 Report a problem | ||
| 9/2/2016 | Sold | -- |
Source: MARIS #16040852 Report a problem | ||
| 7/27/2016 | Pending sale | $379,900$118/sqft |
Source: Keller Williams - Chesterfield #16040852 Report a problem | ||
| 7/24/2016 | Price change | $379,900-2.3%$118/sqft |
Source: Keller Williams - Chesterfield #16040852 Report a problem | ||
| 6/22/2016 | Price change | $389,000-2.8%$121/sqft |
Source: Keller Williams - Chesterfield #16040852 Report a problem | ||
| 6/10/2016 | Listed for sale | $400,000-1.2%$124/sqft |
Source: Keller Williams Realty Chester #16040852 Report a problem | ||
| 5/3/2016 | Listing removed | $405,000$126/sqft |
Source: Owner Report a problem | ||
| 4/26/2016 | Listed for sale | $405,000$126/sqft |
Source: Owner Report a problem | ||
| 10/1/2009 | Sold | -- |
Source: Public Record Report a problem | ||
Public tax history
| Year | Property taxes | Tax assessment |
|---|---|---|
| 2025 | $6,483 +7.1% | $97,772 +10.3% |
| 2024 | $6,053 -0.1% | $88,663 |
| 2023 | $6,058 +14.9% | $88,663 +23.3% |
| 2022 | $5,271 | $71,899 |
| 2021 | -- | $71,899 +7.6% |
| 2020 | -- | $66,819 |
| 2019 | $4,941 | $66,819 +2% |
| 2018 | $4,941 +0.6% | $65,498 |
| 2017 | $4,914 +4% | $65,498 +8.4% |
| 2016 | $4,726 +1.5% | $60,429 |
| 2015 | $4,656 +22.6% | $60,429 +14.3% |
| 2014 | $3,799 | $52,871 |
| 2013 | -- | $52,871 -6.9% |
| 2012 | -- | $56,770 -11.6% |
| 2011 | -- | $64,230 |
| 2010 | -- | $64,230 +576.1% |
| 2009 | -- | $9,500 |
| 2008 | -- | $9,500 -81% |
| 2007 | -- | $50,000 |
| 2006 | -- | -- |
| 2005 | -- | -- |
Find assessor info on the county website
Monthly payment
Est. payment$--/mo
Payment breakdown
Explore the cost of this home by adjusting the details. Changes won't be saved.All calculations are estimates and provided by Zillow, Inc. for informational purposes only. Actual amounts may vary.
HOA fees may include property taxes on listings classified as Co-Ops. Contact the listing agent and/or owner for fee details.
Mortgage interest rates are dependent on a number of factors, including credit score, down payment, and repayment length. Interest rate data provided by Zillow Group Marketplace, Inc. as of 1/1/1970 from various mortgage lenders with which we have lead or other similar arrangements; the Estimated Payment is an average of those rates.
See how much you could borrow to make a competitive offer.
Climate risks
Neighborhood: 63368
Nearby schools
GreatSchools rating
- 5/10Discovery Ridge Elementary SchoolGrades: PK-5Distance: 0.5 mi
- 10/10Frontier Middle SchoolGrades: 6-8Distance: 0.5 mi
- 9/10Liberty High SchoolGrades: 9-12Distance: 1.1 mi
Schools provided by the listing agent
- Elementary: Discovery Ridge Elem.
- Middle: Frontier Middle
- High: Liberty
Source: MARIS. This data may not be complete. We recommend contacting the local school district to confirm school assignments for this home.
- $---- bd-- ba-- sqft47 Quail Hollow Ct, O'Fallon, MO 63368Off Market
- $8,500-- bd-- ba-- sqft0 Quail Hollow Ct, O FALLON, MO 63368Off Market
- $683,4004 bd3 ba2.9k sqft49 Quail Hollow Ct, O'Fallon, MO 63368Off Market
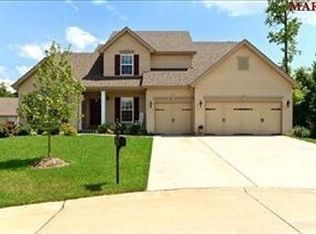
- $30,908-- bd-- ba-- sqft49 Quail Hollow Ct, O'Fallon, MO 63368Off Market
- $513,8004 bd2 ba2.7k sqft45 Quail Hollow Ct, O'Fallon, MO 63368Off Market
- $574,1004 bd3 ba3.7k sqft116 Fox Haven Dr, O'Fallon, MO 63368Off Market
- $8,500-- bd-- ba-- sqft401 Fox Run Dr, Ofallon, MO 63368Off Market
- $502,2004 bd4 ba2.5k sqft403 Fox Run Dr, O'Fallon, MO 63368Off Market
A local agent can set up tours, give advice and negotiate with sellers.
Similar homes
- $699,9004 bd3 ba3.7k sqft122 Fox Haven Dr, O'Fallon, MO 63368For Sale

 MLS ID #26021332, Nicole Berthold, Worth Clark Realty. MARIS
 - $599,9005 bd4 ba4.5k sqft222 Grayleaf Ct, Wentzville, MO 63385For Sale
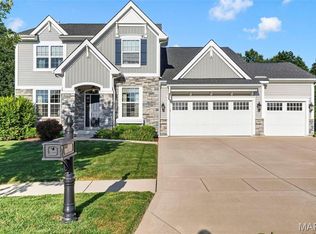 MLS ID #26024169, Cassie D Kramer, Century 21 CopperKey Realty. MARIS
 - $595,0004 bd4 ba3.2k sqft42 Scarlet Meadows Ct, O'Fallon, MO 63366For Sale
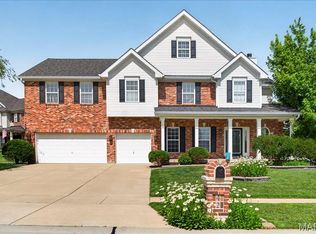 MLS ID #26031511, Kristine D Sewing Knobbe, Berkshire Hathaway HomeServices Select Properties. MARIS
 - $725,0004 bd4 ba3.6k sqft9031 Spy Glass Place Dr, O'Fallon, MO 63368For Sale
 MLS ID #26040846, Kristine D Sewing Knobbe, Berkshire Hathaway HomeServices Select Properties. MARIS
 - $460,0003 bd3 ba2.7k sqft3132 Post Run Dr, O'Fallon, MO 63368For SaleMLS ID #26042505, Giselle Mera, Mera & Beckman Real Estate. MARIS
- $675,0004 bd5 ba3.9k sqft31 Pinewood Ct, Dardenne Prairie, MO 63368For SaleMLS ID #26043324, Paige Hellmann, Keller Williams Chesterfield. MARIS
- $649,0003 bd3 ba3.3k sqft612 Wyndview Dr, Lake Saint Louis, MO 63367For SaleMLS ID #26039483, Sherry M Ruyle, Meyer & Company Real Estate. MARIS
- $475,0004 bd3 ba3.3k sqft1205 Briarchase Dr, Lake Saint Louis, MO 63367For SaleMLS ID #26042601, Michael G Quigley, Worth Clark Realty. MARIS
- $670,0004 bd3 ba3.8k sqft2648 Preston Woods Trl, Lake Saint Louis, MO 63367For SaleMLS ID #26018217, Evelyn M Krazer, Sunshine Realty. MARIS
- $500,0003 bd4 ba3.3k sqft112 Wake Forest Pl, O'Fallon, MO 63368For SaleMLS ID #26006081, Nathan R Doerr, Alexander Realty Inc. MARIS
- $524,9004 bd4 ba4k sqft7754 Boatside Dr, Dardenne Prairie, MO 63368For SaleMLS ID #26037401, Trudy C Flynn, Fox & Riley Real Estate. MARIS
- $475,0004 bd4 ba3.5k sqft2023 Preston Woods Pkwy, Lake Saint Louis, MO 63367For SaleMLS ID #26026889, Amy C Copeland, Blondin Group, Inc. MARIS
- $590,0005 bd4 ba3.5k sqft255 Mason Glen Dr, Lake Saint Louis, MO 63367For SaleMLS ID #26022012, Lauren E Johnson, Lux Properties. MARIS
- $530,0004 bd3 ba2.2k sqft110 Little Tree Ct, Wentzville, MO 63385For SaleMLS ID #26030094, Stephanie E Fobian, Nettwork Global. MARIS
- $565,0004 bd4 ba4.3k sqft2 Doe Valley Ct, O'Fallon, MO 63366For SaleMLS ID #26038108, Barbara Koskolos, Worth Clark Realty. MARIS
- $599,0004 bd4 ba3.7k sqft310 Highland Meadows Ct, Wentzville, MO 63385For SaleMLS ID #26041580, Keith Fletcher, Worth Clark Realty. MARIS
- $715,0003 bd3 ba3.1k sqft412 Marine Ter, Lake Saint Louis, MO 63367For SaleMLS ID #26039704, Kyle M Hannegan, Berkshire Hathaway HomeServices Select Properties. MARIS
- $789,9005 bd6 ba3.7k sqft618 Strathclyde Dr, O'Fallon, MO 63368For SaleMLS ID #26027562, JT Monschein, Compass Realty Group. MARIS
- $695,0004 bd4 ba3.6k sqft102 Eckstein Ln, Lake Saint Louis, MO 63367For SaleMLS ID #26037661, Kimberly Rios, DRG - Delhougne Realty Group. MARIS
- $565,0004 bd5 ba3.9k sqft510 Quarterhorse Trl, Saint Peters, MO 63376For SaleMLS ID #26038563, Dave George, Worth Clark Realty. MARIS
- Missouri
- Saint Charles County
- O Fallon
- 63368
- 47 Quail Hollow Ct
Nearby cities
Nearby zip codes
Other O Fallon Topics
