Single level living at its finest...this home has so much to offer. While everything you may require for daily living is available on the main level, to include three bedrooms, two full bathrooms, a large family room, a well-equipped eat in kitchen and laundry facilities, the finished basement provides additional options for expansion. Freshly painted walls on both levels of this meticulously maintained home means all that's missing is you! From the covered front porch to the beautifully maintained rear fenced-in yard, the new owner(s) will have plenty of opportunities to enjoy this beautiful lot. A lovely garden area adorns the rear yard. The rear deck just off of the eat in kitchen provides yet another relaxing spot from which you can enjoy the views of your space and let your imagination run wild with ideas for this lot. Your enjoyment of this property continues to the lower level where you will find a large finished recreation room, additional storage space, a workshop, a utility room, and a full bath. Walk up access to the rear yard only makes this property more appealing, regardless of how you choose to use this wonderful property. Accessibility features include a ramp in the rear of the property, accessible primary bath, and a chair lift that can convey with the property. Though the lift has been detached from the stairs, it can convey, as desired by the new owners.
Sold for $310,000
$310,000
47 Quality Ter, Martinsburg, WV 25403
3beds
2,670sqft
Single Family Residence
Built in 2000
9,583 Square Feet Lot
$353,900 Zestimate®
$116/sqft
$2,471 Estimated rent
Home value
$353,900
$336,000 - $372,000
$2,471/mo
Zestimate® history
Owner options
List your home for rent
$2,471/mo
Rent Zestimate®
Find your next renter with Zillow Rental Manager. Plus, with online applications, you can quickly screen prospective tenants – for free.
$2,471/mo
Rent Zestimate®
Refinance and save
$1,671/mo
Est. payment
Refinancing to a lower rate could help reduce your monthly payments and save thousands over the life of the loan.
$1,671/mo
Est. payment
Explore your selling options
Work with a Zillow partner agent
Leverage their expertise and Zillow's premium Showcase listings to get your home seen by more buyers.
Get startedList with your own agent
Get your home in front of millions of buyers by listing it on Zillow.
Learn how to do itSell it yourself
Take full control of how buyers see your home on Zillow by listing For Sale by Owner (FSBO).
List your homeWhat's special
Utility roomFinished basementLarge family roomLarge finished recreation roomAdditional storage spaceFreshly painted wallsLovely garden area
Zillow last checked:
Listing updated:
Listed by:
Larry DeMarco 304-263-2346,
Century 21 Modern Realty Results,
Listing Team: The Larry Demarco Team, Co-Listing Agent: Stacey H. Hobbs 304-676-5398,
Century 21 Modern Realty Results
Bought with:
Tracey Scott, s190300628
Path Realty
Source: Bright MLS,MLS#: WVBE2020270
Facts & features
Interior
Bedrooms & bathrooms
- Bedrooms: 3
- Bathrooms: 3
- Full bathrooms: 3
- Main level bathrooms: 2
- Main level bedrooms: 3
Rooms
- Room types: Primary Bedroom, Bedroom 2, Bedroom 3, Kitchen, Family Room, Laundry, Recreation Room, Utility Room, Workshop, Bathroom 2, Bathroom 3, Primary Bathroom
Basement
- Area: 1300
Heating
- Heat Pump, Electric
Cooling
- Central Air, Electric
Appliances
- Included: Dishwasher, Dryer, Oven/Range - Electric, Range Hood, Refrigerator, Ice Maker, Washer, Water Heater, Electric Water Heater
- Laundry: Main Level, Laundry Room
Features
- Breakfast Area, Ceiling Fan(s), Chair Railings, Entry Level Bedroom, Family Room Off Kitchen, Eat-in Kitchen, Pantry
- Flooring: Carpet, Vinyl
- Windows: Window Treatments
- Basement: Finished,Walk-Out Access,Workshop
- Has fireplace: No
Interior area
- Total structure area: 2,670
- Total interior livable area: 2,670 sqft
- Finished area above ground: 1,370
- Finished area below ground: 1,300
Property
Parking
- Total spaces: 1
- Parking features: Garage Faces Front, Asphalt, Attached, Driveway, Off Street
- Attached garage spaces: 1
- Has uncovered spaces: Yes
Accessibility
- Accessibility features: Other, Stair Lift, Other Bath Mod, Accessible Approach with Ramp
Features
- Levels: Two
- Stories: 2
- Patio & porch: Deck
- Pool features: None
- Fencing: Wood
Lot
- Size: 9,583 Square Feet
- Features: Backs to Trees, Landscaped, Rear Yard
Details
- Additional structures: Above Grade, Below Grade
- Parcel number: 04 28J009400000000
- Zoning: 101
- Special conditions: Standard
- Other equipment: See Remarks
Construction
Type & style
- Home type: SingleFamily
- Architectural style: Ranch/Rambler
- Property subtype: Single Family Residence
Materials
- Vinyl Siding
- Foundation: Concrete Perimeter
Condition
- New construction: No
- Year built: 2000
Utilities & green energy
- Sewer: Public Sewer
- Water: Public
Community & HOA
Community
- Subdivision: Laurel Ridge
HOA
- Has HOA: Yes
- HOA fee: $231 annually
Location
- Region: Martinsburg
- Municipality: Town Of Hedgesville
Financial & listing details
- Price per square foot: $116/sqft
- Tax assessed value: $209,000
- Annual tax amount: $1,459
- Date on market: 6/28/2023
- Listing agreement: Exclusive Right To Sell
- Listing terms: Cash,Conventional,FHA,USDA Loan,VA Loan
- Ownership: Fee Simple
Price history
| Date | Event | Price |
|---|---|---|
| 8/21/2023 | Sold | $310,000$116/sqft |
Source:  Bright MLS #WVBE2020270 Report a problem Bright MLS #WVBE2020270 Report a problem | ||
| 7/4/2023 | Contingent | $310,000$116/sqft |
Source: Bright MLS #WVBE2020270 Report a problem | ||
| 6/29/2023 | Listed for sale | $310,000$116/sqft |
Source: Bright MLS #WVBE2020270 Report a problem | ||
Public tax history
| Year | Property taxes | Tax assessment |
|---|---|---|
| 2025 | $2,103 +41% | $172,980 +22.2% |
| 2024 | $1,492 +4.9% | $141,540 +6.8% |
| 2023 | $1,422 +15.9% | $132,540 +5.7% |
| 2022 | $1,227 | $125,400 +7.3% |
| 2021 | -- | $116,820 +3.6% |
| 2020 | -- | $112,740 +3% |
| 2019 | $1,057 +4.2% | $109,440 +3.6% |
| 2018 | $1,014 +4.9% | $105,660 +4.5% |
| 2017 | $967 +0.8% | $101,100 +1.4% |
| 2016 | $959 -1.5% | $99,720 +0.9% |
| 2015 | $973 -0.3% | $98,820 |
| 2014 | $976 +6.2% | $98,820 +2% |
| 2013 | $919 | $96,900 +2.6% |
| 2012 | $919 -7.8% | $94,440 -6.8% |
| 2011 | $997 -17.8% | $101,280 -16.6% |
| 2010 | $1,214 -2% | $121,440 -7% |
| 2009 | $1,239 -3% | $130,620 +12.8% |
| 2008 | $1,277 -12% | $115,800 -11.8% |
| 2007 | $1,451 +2.2% | $131,280 +5.4% |
| 2006 | $1,420 +31% | $124,560 +38.3% |
| 2005 | $1,083 | $90,060 +10.9% |
| 2004 | -- | $81,240 |
| 2003 | -- | $81,240 +14.6% |
| 2002 | -- | $70,860 +2.6% |
| 2001 | -- | $69,060 |
Find assessor info on the county website
Neighborhood: 25403
Nearby homes
- $363,1004 bd2 ba2.2k sqft31 Quality Ter, Martinsburg, WV 25403Off Market
- $405,6004 bd3 ba2.9k sqft59 Quality Ter, Martinsburg, WV 25403Off Market
- $253,8223 bd2 ba1.4k sqft142 Larkspur Ln, Martinsburg, WV 25403Sold
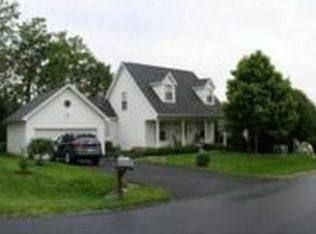
- $332,7003 bd2 ba1.7k sqft17 Quality Ter, Martinsburg, WV 25403Off Market
- $339,2003 bd2 ba2.7k sqft184 Larkspur Ln, Martinsburg, WV 25403Off Market
- $391,4004 bd2 ba3k sqft73 Quality Ter, Martinsburg, WV 25403Off Market
- $326,5004 bd3 ba2.3k sqft44 Quality Ter, Martinsburg, WV 25403Off Market
- $334,4003 bd3 ba2.6k sqft30 Quality Ter, Martinsburg, WV 25403Off Market
Nearby schools
GreatSchools rating
- NAHedgesville Elementary SchoolGrades: PK-2Distance: 1.7 mi
- 7/10Hedgesville Middle SchoolGrades: 6-8Distance: 1.9 mi
- 4/10Hedgesville High SchoolGrades: 9-12Distance: 0.6 mi
Schools provided by the listing agent
- District: Berkeley County Schools
Source: Bright MLS. This data may not be complete. We recommend contacting the local school district to confirm school assignments for this home.
Get a cash offer in 3 minutes
Find out how much your home could sell for in as little as 3 minutes with a no-obligation cash offer.
Estimated market value
$353,900
Get a cash offer in 3 minutes
Find out how much your home could sell for in as little as 3 minutes with a no-obligation cash offer.
Estimated market value
$353,900
- West Virginia
- Berkeley County
- Martinsburg
- 25403
- 47 Quality Ter
Nearby cities
Nearby neighborhoods
Nearby zip codes
Other Martinsburg Topics
