Skip main navigation
Off market
  • $378,700

    47 Queen Ann Ct, Marlton, NJ 08053

    3beds
    3baths
    1,972sqft
    Townhouse
    Built in 1975
    3,049 Square Feet Lot
    $378,700 Zestimate®
    $192/sqft
    $3,039 Estimated rent

    Home value

    $378,700

    $360,000 - $401,000

    $3,039/mo

    Zestimate® history
    Loading
    Loading...

    Owner options

    List your home for rent

    $3,039/mo

    Rent Zestimate®

    Find your next renter with Zillow Rental Manager. Plus, with online applications, you can quickly screen prospective tenants – for free.

    Learn more

    $3,039/mo

    Rent Zestimate®

    Refinance and save

    $2,728/mo

    Est. payment

    Refinancing to a lower rate could help reduce your monthly payments and save thousands over the life of the loan.

    See today's rates

    $2,728/mo

    Est. payment

    Explore your selling options

    Work with a Zillow partner agent

    Leverage their expertise and Zillow's premium Showcase listings to get your home seen by more buyers.

    Get started

    List with your own agent

    Get your home in front of millions of buyers by listing it on Zillow.

    Learn how to do it

    Sell it yourself

    Take full control of how buyers see your home on Zillow by listing For Sale by Owner (FSBO).

    List your home

    What's special

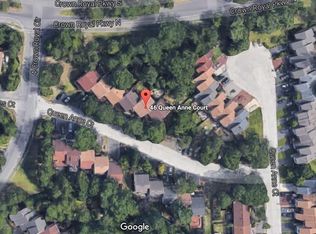
    Located in the sought after community of Kings Grant, this two story fee simple townhouse boasts very low association fees of approximately $322.00 annually to Kings Grant Open Space Association. Tucked back on Queen Anne Court, this 3 Bedroom, 2 and one half Bath home has been freshly painted throughout in Sherwin Williams flour paint. As you approach, take note that there are two dedicated parking spaces for this home with plenty of guest parking a short walk away. A large storage closet is to the left of the front entrance. The inside measures just under 2,000 square feet at 1,972 square feet ~ this is one of the largest units in this subdivision! Step into the foyer onto wood-look laminate that continues into the kitchen. To the left of the foyer is a large laundry room featuring vinyl flooring, freshly painted walls ~ the washer, dryer and freezer are included in ~AS IS~ condition. Shelving has been installed for extra storage. A large closet inside the laundry room is home to the newer gas heater and gas hot water heater (the central air conditioning compressor is also newer). The kitchen is lovely and features timeless oak cabinets, crisp almond appliances including stove, hood, dishwasher, refrigerator and even a trash compactor! A window at the kitchen overlooks the front. Adjacent to the kitchen is a large dining room which overlooks the rear grounds and features an attractive chandelier that will remain. The living room is also a nice size (21 x 15) where the focal point is the wood-burning fireplace. Sliders lead to the rear yard which is fenced. Ascend to the second floor level where there are three bedrooms and two full baths. The master is quite large and features a master bath with huge walk-in closet. The two additional bedrooms share a second full bath. Pulldown stairs are located outside the bedrooms for additional storage. There are approximately 17 windows where the seals have failed and the Seller is willing to offer a credit of $3,100 for the new owner to replace the glass post closing or to use toward replacing the windows. The space in this home is amazing (1,972 square feet), it features a master bedroom with master bath and two additional bedrooms with full bath. The kitchen was renovated within the past ten years and includes a full appliance package. The association fees are extremely low since the owner pays only to Kings Grant Open Space Association approx. $322 annually. The mechanicals HVAC and hot water heater are newer (natural gas heat and hot water), the owner will give $3,100 toward closing costs for glass replacement in windows based on quote received and this home can be a quick delivery! It's no wonder Kings Grant is such a sought after community as it offers such wonderful amenities as biking, walking trails, The Links Golf Course, community pool and club house. Rice School is located within the community and there is even the shopping center on Merchant's Way. Be sure to put this on your list to tour! It is an exceptional buy! 2019-03-26

    This property is off market, which means it's not currently listed for sale or rent on Zillow. This may be different from what's available on other websites or public sources.
    Facts & features

    Interior

    Bedrooms & bathrooms
    • Bedrooms: 3
    • Bathrooms: 3
    Heating
    • Electric
    Cooling
    • Central
    Appliances
    • Included: Dishwasher, Dryer, Freezer, Range / Oven, Refrigerator, Trash compactor, Washer
    Features
    • Floor Plan - Traditional, Window Treatments, Master Bath(s), Stall Shower, Attic
    Interior area
    • Total interior livable area: 1,972 sqft

    Property

    Lot
    • Size: 3,049 Square Feet
    Details
    • Parcel number: 130005200000800079

    Construction

    Type & style
    • Home type: Townhouse
    Condition
    • Year built: 1975

    Community & HOA

    HOA
    • Has HOA: Yes
    • HOA fee: $28 monthly
    Location
    • Region: Marlton

    Financial & listing details

    • Price per square foot: $192/sqft
    • Tax assessed value: $201,600
    • Annual tax amount: $6,885

    Price history

    DateEventPrice
    5/16/2019Sold$190,000$96/sqft
    Source: Public Record Report a problem
    3/12/2019Pending sale$190,000$96/sqft
    Source: BHHS Fox & Roach Medford #NJBL246580 Report a problem
    2/23/2019Price change$190,000-5%$96/sqft
    Source: BHHS Fox & Roach Medford #NJBL246580 Report a problem
    1/24/2019Listed for sale$200,000$101/sqft
    Source: BHHS Fox & Roach-Medford #NJBL246580 Report a problem

    Public tax history

    YearProperty taxesTax assessment
    2025$6,885 +6.3%$201,600
    2024$6,477 $201,600
    2023-- $201,600
    2022$6,187 +2.4%$201,600
    2021$6,042 +2.1%$201,600
    2020$5,915 +1.4%$201,600
    2019$5,832 +1.2%$201,600
    2018$5,764 +2.5%$201,600
    2017$5,623 +1.8%$201,600
    2016$5,524 +2.9%$201,600
    2015$5,367 +6.4%$201,600
    2014$5,042 +0.4%$201,600
    2013$5,022 $201,600 +99.6%
    2003-- $101,000
    Find assessor info on the county website

    Neighborhood: Marlton

    Nearby schools

    GreatSchools rating
    Schools provided by the listing agent
    • Elementary: Rice
    • Middle: Marlton Middle M.S.
    • High: Cherokee H.S.
    • District: Evesham Township

    Source: The MLS. This data may not be complete. We recommend contacting the local school district to confirm school assignments for this home.

    Get a cash offer in 3 minutes
    Find out how much your home could sell for in as little as 3 minutes with a no-obligation cash offer.
    Estimated market value
    $378,700
    Get a cash offer in 3 minutes
    Find out how much your home could sell for in as little as 3 minutes with a no-obligation cash offer.
    Estimated market value
    $378,700