Spacious End-Unit in Prime Stafford Location! Welcome to this bright and beautifully maintained 3-bedroom, 2 full and 2 half bath townhome in Stafford! The finished lower level offers extra living space plus a convenient half bath—perfect for a rec room, home office, or guest area. Head up to the main level where you’ll find an open layout with gleaming hardwood floors, tons of natural light, and another half bath for guests. The kitchen features granite counters, a breakfast bar, custom backsplash, and plenty of cabinet space to keep everything organized. Upstairs, the spacious primary suite includes a large walk-in closet and a luxurious en-suite bath with double vanities, soaking tub, and custom tilework. Outside, enjoy a fenced backyard and a Juliet balcony. With a 1-car garage and easy access to I-95, North Stafford Plaza, and Smith Lake Park, this one has it all. Don't miss your chance to call this home—schedule a tour today!
Sold for $462,000
$462,000
47 Rapidan Dr, Stafford, VA 22556
3beds
3,360sqft
Townhouse
Built in 2013
3,615 Square Feet Lot
$481,800 Zestimate®
$138/sqft
$2,956 Estimated rent
Home value
$481,800
$458,000 - $506,000
$2,956/mo
Zestimate® history
Owner options
List your home for rent
$2,956/mo
Rent Zestimate®
Find your next renter with Zillow Rental Manager. Plus, with online applications, you can quickly screen prospective tenants – for free.
$2,956/mo
Rent Zestimate®
Refinance and save
$2,854/mo
Est. payment
Refinancing to a lower rate could help reduce your monthly payments and save thousands over the life of the loan.
$2,854/mo
Est. payment
Explore your selling options
Work with a Zillow partner agent
Leverage their expertise and Zillow's premium Showcase listings to get your home seen by more buyers.
Get startedList with your own agent
Get your home in front of millions of buyers by listing it on Zillow.
Learn how to do itSell it yourself
Take full control of how buyers see your home on Zillow by listing For Sale by Owner (FSBO).
List your homeWhat's special
Juliet balconyFinished lower levelFenced backyardOpen layoutGranite countersTons of natural lightBreakfast bar
Zillow last checked:
Listing updated:
Listed by:
Chris Craddock 703-688-2635,
EXP Realty, LLC,
Listing Team: The Redux Group, Co-Listing Agent: Teddy Thomas Rueckert 703-336-3810,
EXP Realty, LLC
Bought with:
Mahboob Jamal, 0225243709
Pearson Smith Realty, LLC
Source: Bright MLS,MLS#: VAST2037852
Facts & features
Interior
Bedrooms & bathrooms
- Bedrooms: 3
- Bathrooms: 4
- Full bathrooms: 2
- 1/2 bathrooms: 2
- Main level bathrooms: 1
Basement
- Area: 1108
Heating
- Forced Air, Natural Gas
Cooling
- Central Air, Electric
Appliances
- Included: Gas Water Heater
Features
- Basement: Full,Finished,Heated,Space For Rooms,Exterior Entry
- Has fireplace: No
Interior area
- Total structure area: 3,628
- Total interior livable area: 3,360 sqft
- Finished area above ground: 2,520
- Finished area below ground: 840
Property
Parking
- Total spaces: 1
- Parking features: Storage, Built In, Covered, Assigned, Parking Lot, Off Street, Attached
- Attached garage spaces: 1
- Details: Assigned Parking
Accessibility
- Accessibility features: None
Features
- Levels: Three
- Stories: 3
- Pool features: None
Lot
- Size: 3,615 Square Feet
Details
- Additional structures: Above Grade, Below Grade
- Parcel number: 21Z 3 406
- Zoning: R2
- Special conditions: Standard
Construction
Type & style
- Home type: Townhouse
- Architectural style: Colonial
- Property subtype: Townhouse
Materials
- Vinyl Siding
- Foundation: Permanent
Condition
- New construction: No
- Year built: 2013
Utilities & green energy
- Sewer: Public Sewer
- Water: Public
Community & HOA
Community
- Subdivision: Woodstream
HOA
- Has HOA: Yes
- HOA fee: $82 monthly
Location
- Region: Stafford
Financial & listing details
- Price per square foot: $138/sqft
- Tax assessed value: $402,500
- Annual tax amount: $3,649
- Date on market: 4/18/2025
- Listing agreement: Exclusive Right To Sell
- Ownership: Fee Simple
Price history
| Date | Event | Price |
|---|---|---|
| 5/16/2025 | Sold | $462,000+6.2%$138/sqft |
Source:  Bright MLS #VAST2037852 Report a problem Bright MLS #VAST2037852 Report a problem | ||
| 4/22/2025 | Pending sale | $435,000$129/sqft |
Source: Bright MLS #VAST2037852 Report a problem | ||
| 4/18/2025 | Listed for sale | $435,000+40.3%$129/sqft |
Source: Bright MLS #VAST2037852 Report a problem | ||
| 4/3/2017 | Sold | $310,000-1.6%$92/sqft |
Source: Public Record Report a problem | ||
| 2/26/2017 | Pending sale | $314,900$94/sqft |
Source: Redfin Corporation #ST9828407 Report a problem | ||
| 1/23/2017 | Price change | $314,900-1.1%$94/sqft |
Source: Redfin Corporation #ST9828407 Report a problem | ||
| 12/20/2016 | Listed for sale | $318,500+7.9%$95/sqft |
Source: Redfin Corporation #ST9828407 Report a problem | ||
| 9/18/2013 | Sold | $295,285$88/sqft |
Source: Public Record Report a problem | ||
Public tax history
| Year | Property taxes | Tax assessment |
|---|---|---|
| 2025 | $3,718 +3.4% | $402,500 |
| 2024 | $3,597 +13.9% | $402,500 +14.4% |
| 2023 | $3,157 +5.6% | $351,700 |
| 2022 | $2,989 +5% | $351,700 +19.9% |
| 2021 | $2,846 | $293,400 |
| 2020 | $2,846 -0.5% | $293,400 +3.6% |
| 2019 | $2,859 +2% | $283,100 |
| 2018 | $2,803 | $283,100 +9.4% |
| 2017 | $2,803 +9.4% | $258,800 |
| 2016 | $2,562 | $258,800 -4% |
| 2015 | -- | $269,600 |
| 2014 | -- | $269,600 +259.5% |
| 2013 | -- | $75,000 |
| 2012 | -- | $75,000 |
| 2011 | -- | -- |
Find assessor info on the county website
Neighborhood: 22556
Nearby homes
- $461,4003 bd3 ba1.6k sqft45 Rapidan Dr, Stafford, VA 22556Off Market
- $466,3003 bd3 ba1.6k sqft43 Rapidan Dr, Stafford, VA 22556Off Market
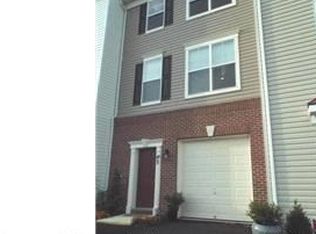
- $453,2003 bd4 ba2.5k sqft41 Rapidan Dr, Stafford, VA 22556Off Market

- $458,2003 bd3 ba1.6k sqft39 Rapidan Dr, Stafford, VA 22556Off Market
- $463,7003 bd4 ba2.5k sqft37 Rapidan Dr, Stafford, VA 22556Off Market
- $475,6003 bd3 ba2.2k sqft33 Rapidan Dr, Stafford, VA 22556Off Market
- $460,8003 bd4 ba2.5k sqft31 Rapidan Dr, Stafford, VA 22556Off Market
- $463,3003 bd4 ba2.2k sqft34 Rapidan Dr, Stafford, VA 22556Off Market
Nearby schools
GreatSchools rating
- 3/10Anne E. Moncure Elementary SchoolGrades: K-5Distance: 0.9 mi
- 3/10Shirley C. Heim Middle SchoolGrades: 6-8Distance: 1.3 mi
- 5/10North Stafford High SchoolGrades: 9-12Distance: 3.2 mi
Schools provided by the listing agent
- Elementary: Widewater
- Middle: Shirley C. Heim
- High: Brooke Point
- District: Stafford County Public Schools
Source: Bright MLS. This data may not be complete. We recommend contacting the local school district to confirm school assignments for this home.
Get a cash offer in 3 minutes
Find out how much your home could sell for in as little as 3 minutes with a no-obligation cash offer.
Estimated market value
$481,800
Get a cash offer in 3 minutes
Find out how much your home could sell for in as little as 3 minutes with a no-obligation cash offer.
Estimated market value
$481,800
- Virginia
- Stafford County
- Stafford
- 22556
- 47 Rapidan Dr
Nearby cities
Nearby neighborhoods
Nearby zip codes
Other Stafford Topics
