Welcome to 47 Raymond Court, located on a quiet cul-de-sac in Elizabethtown. This lovely cape cod home offers a kitchen with quartz countertops, a dishwasher and breakfast bar that opens to a cozy living room with crown molding and built-in shelving. Additional living space on the main floor includes the dining room, which features built-in shelving and a propane stove, the three-season room with ceiling fan, a bedroom (which could also be used as an office), and a full bath with walk-in shower. Upstairs, you’ll find three bedrooms, an additional full bath with tub-shower, laundry, and a large bonus room, which could be used for an office, craft space, or storage. The basement offers a semi-finished game/family room, a workshop/utility room, and a storage room. A multi-level deck offers a great place for grilling or enjoying a morning coffee, and the attached 2-car garage makes it easy to come and go with groceries in bad weather. The location of this home offers easy access to Routes 283, 230, and 743, and is within walking distance of the schools. Come view this lovely home today!
Sold for $386,000
$386,000
47 Raymond Ct, Elizabethtown, PA 17022
4beds
2,036sqft
Single Family Residence
Built in 1986
0.29 Acres Lot
$403,400 Zestimate®
$190/sqft
$2,459 Estimated rent
Home value
$403,400
$375,000 - $432,000
$2,459/mo
Zestimate® history
Owner options
List your home for rent
$2,459/mo
Rent Zestimate®
Find your next renter with Zillow Rental Manager. Plus, with online applications, you can quickly screen prospective tenants – for free.
$2,459/mo
Rent Zestimate®
Refinance and save
$2,542/mo
Est. payment
Refinancing to a lower rate could help reduce your monthly payments and save thousands over the life of the loan.
$2,542/mo
Est. payment
Explore your selling options
Work with a Zillow partner agent
Leverage their expertise and Zillow's premium Showcase listings to get your home seen by more buyers.
Get startedList with your own agent
Get your home in front of millions of buyers by listing it on Zillow.
Learn how to do itSell it yourself
Take full control of how buyers see your home on Zillow by listing For Sale by Owner (FSBO).
List your homeWhat's special
Quartz countertopsAdditional living spaceBuilt-in shelvingThree-season roomDining roomMulti-level deckBonus room
Zillow last checked:
Listing updated:
Listed by:
Katina Musser 717-314-0620,
RE/MAX Pinnacle
Bought with:
Tyler Smith, RS271957
Realty ONE Group Unlimited
Source: Bright MLS,MLS#: PALA2072440
Facts & features
Interior
Bedrooms & bathrooms
- Bedrooms: 4
- Bathrooms: 2
- Full bathrooms: 2
- Main level bathrooms: 1
- Main level bedrooms: 1
Rooms
- Room types: Living Room, Dining Room, Bedroom 2, Bedroom 3, Bedroom 4, Kitchen, Game Room, Bedroom 1, Sun/Florida Room, Laundry, Storage Room, Workshop, Bathroom 1, Bathroom 2, Bonus Room
Bedroom 1
- Features: Flooring - Carpet, Walk-In Closet(s)
- Level: Upper
Bedroom 2
- Features: Flooring - Carpet
- Level: Upper
Bedroom 3
- Features: Flooring - Carpet, Built-in Features
- Level: Upper
Bedroom 4
- Features: Flooring - HardWood
- Level: Main
Bathroom 1
- Features: Flooring - Ceramic Tile, Bathroom - Tub Shower
- Level: Upper
Bathroom 2
- Features: Bathroom - Walk-In Shower, Flooring - Ceramic Tile
- Level: Main
Bonus room
- Features: Flooring - Carpet, Skylight(s)
- Level: Upper
Dining room
- Features: Built-in Features, Crown Molding, Flooring - Carpet
- Level: Main
Game room
- Features: Flooring - Concrete, Recessed Lighting
- Level: Lower
Kitchen
- Features: Breakfast Bar, Flooring - Ceramic Tile, Kitchen - Propane Cooking, Countertop(s) - Quartz
- Level: Main
Laundry
- Features: Flooring - Ceramic Tile
- Level: Upper
Living room
- Features: Built-in Features, Crown Molding, Flooring - HardWood
- Level: Main
Storage room
- Features: Flooring - Concrete
- Level: Lower
Other
- Features: Ceiling Fan(s), Flooring - Vinyl
- Level: Main
Workshop
- Features: Flooring - Concrete
- Level: Lower
Heating
- Baseboard, Electric
Cooling
- Whole House Fan, Window Unit(s), Electric
Appliances
- Included: Dishwasher, Dryer, Oven/Range - Gas, Refrigerator, Washer, Water Heater, Electric Water Heater
- Laundry: Upper Level, Laundry Room
Features
- Attic/House Fan, Bathroom - Tub Shower, Bathroom - Walk-In Shower, Built-in Features, Ceiling Fan(s), Crown Molding, Entry Level Bedroom, Formal/Separate Dining Room, Upgraded Countertops
- Flooring: Carpet, Ceramic Tile, Hardwood, Vinyl, Wood
- Windows: Replacement, Skylight(s), Window Treatments
- Basement: Full,Interior Entry,Shelving,Workshop
- Has fireplace: No
Interior area
- Total structure area: 2,036
- Total interior livable area: 2,036 sqft
- Finished area above ground: 2,036
- Finished area below ground: 0
Property
Parking
- Total spaces: 2
- Parking features: Garage Faces Front, Garage Door Opener, Driveway, Attached, Off Street, On Street
- Attached garage spaces: 2
- Has uncovered spaces: Yes
Accessibility
- Accessibility features: None
Features
- Levels: One and One Half
- Stories: 1.5
- Patio & porch: Deck
- Pool features: None
Lot
- Size: 0.29 Acres
- Features: Cul-De-Sac, Landscaped, Level
Details
- Additional structures: Above Grade, Below Grade
- Parcel number: 2506801400000
- Zoning: R1 - RESIDENTIAL
- Special conditions: Standard
Construction
Type & style
- Home type: SingleFamily
- Architectural style: Cape Cod
- Property subtype: Single Family Residence
Materials
- Frame, Vinyl Siding
- Foundation: Block, Active Radon Mitigation
- Roof: Composition
Condition
- Very Good
- New construction: No
- Year built: 1986
Utilities & green energy
- Electric: 200+ Amp Service, Circuit Breakers
- Sewer: Public Sewer
- Water: Public
Community & HOA
Community
- Subdivision: Foxbury
HOA
- Has HOA: No
Location
- Region: Elizabethtown
- Municipality: ELIZABETHTOWN BORO
Financial & listing details
- Price per square foot: $190/sqft
- Tax assessed value: $181,500
- Annual tax amount: $5,150
- Date on market: 7/9/2025
- Listing agreement: Exclusive Right To Sell
- Listing terms: Cash,Conventional
- Inclusions: Refrigerator, Washer, Dryer, A / C Window Units, Window Treatments, Medicine Cabinet In Upstairs Bath, 2 Large Storage Shelves In Bonus Room, Ping Pong Table, Wood Shelving In Basement Storage Room, Wooden Shelves In Garage
- Ownership: Fee Simple
Price history
| Date | Event | Price |
|---|---|---|
| 7/30/2025 | Sold | $386,000+10.3%$190/sqft |
Source:  Bright MLS #PALA2072440 Report a problem Bright MLS #PALA2072440 Report a problem | ||
| 7/11/2025 | Pending sale | $350,000$172/sqft |
Source: Bright MLS #PALA2072440 Report a problem | ||
| 7/9/2025 | Listed for sale | $350,000$172/sqft |
Source: Bright MLS #PALA2072440 Report a problem | ||
Public tax history
| Year | Property taxes | Tax assessment |
|---|---|---|
| 2026 | $5,461 +3.7% | $181,500 |
| 2025 | $5,264 +3.3% | $181,500 |
| 2024 | $5,096 +3.9% | $181,500 |
| 2023 | $4,904 +3.6% | $181,500 |
| 2022 | $4,733 +2% | $181,500 |
| 2021 | $4,642 +240.5% | $181,500 |
| 2020 | $1,363 -68.6% | $181,500 |
| 2019 | $4,341 +231.7% | $181,500 |
| 2018 | $1,309 -70.2% | $181,500 +20.9% |
| 2017 | $4,388 +0.3% | $150,100 |
| 2016 | $4,373 +63.6% | $150,100 |
| 2015 | $2,673 | $150,100 |
| 2014 | $2,673 | $150,100 |
| 2013 | -- | $150,100 |
| 2012 | -- | $150,100 |
| 2011 | -- | $150,100 |
| 2010 | -- | $150,100 |
| 2009 | -- | $150,100 |
| 2007 | -- | $150,100 |
| 2006 | -- | $150,100 |
| 2005 | -- | $150,100 +21.8% |
| 2004 | -- | $123,200 |
| 2003 | -- | $123,200 |
| 2002 | -- | $123,200 |
| 2000 | -- | $123,200 |
Find assessor info on the county website
Neighborhood: 17022
Nearby homes
- $350,0003 bd2 ba1.8k sqft43 Raymond Ct, Elizabethtown, PA 17022Sold
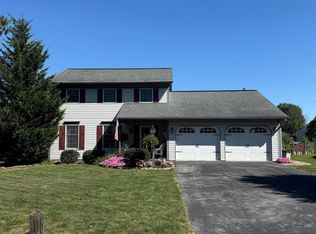
- $376,9003 bd2 ba1.6k sqft51 Raymond Ct, Elizabethtown, PA 17022Off Market
- $452,9004 bd3 ba2.4k sqft52 Gerald Dr, Elizabethtown, PA 17022Off Market
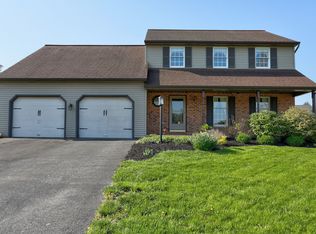
- $386,6004 bd2 ba1.6k sqft41 Raymond Ct, Elizabethtown, PA 17022Off Market
- $427,3003 bd3 ba1.8k sqft109 Foxbury Dr, Elizabethtown, PA 17022Off Market
- $401,6004 bd2 ba2.2k sqft44 Gerald Dr, Elizabethtown, PA 17022Off Market
- $345,2003 bd1 ba1.1k sqft7 Raymond Ct, Elizabethtown, PA 17022Off Market
- $398,8003 bd3 ba1.7k sqft3 Raymond Ct, Elizabethtown, PA 17022Off Market
Nearby schools
GreatSchools rating
- NAEast High Street El SchoolGrades: K-2Distance: 0.2 mi
- 7/10Elizabethtown Area Middle SchoolGrades: 6-8Distance: 0.3 mi
- 6/10Elizabethtown Area Senior High SchoolGrades: 9-12Distance: 0.3 mi
Schools provided by the listing agent
- District: Elizabethtown Area
Source: Bright MLS. This data may not be complete. We recommend contacting the local school district to confirm school assignments for this home.
Sell for more on Zillow
Get a Zillow Showcase℠ listing at no additional cost and you could sell for .
$403,400
2% more
+$8,068
With Zillow Showcase(estimated)
$411,468
Sell for more on Zillow
Get a Zillow Showcase℠ listing at no additional cost and you could sell for .
$403,400
2% more
+$8,068
With Zillow Showcase(estimated)
$411,468
- Pennsylvania
- Lancaster County
- Elizabethtown
- 17022
- 47 Raymond Ct
