Skip main navigation
Off market
  • $704,700

    47 Ridgewood Dr, Mechanicville, NY 12118

    4beds
    3,074sqft
    SingleFamily
    Built in 2010
    0.58 Acres Lot
    $704,700 Zestimate®
    $229/sqft
    $3,952 Estimated rent

    Home value

    $704,700

    $669,000 - $740,000

    $3,952/mo

    Zestimate® history
    Loading
    Loading...

    Owner options

    List your home for rent

    $3,952/mo

    Rent Zestimate®

    Find your next renter with Zillow Rental Manager. Plus, with online applications, you can quickly screen prospective tenants – for free.

    Learn more

    $3,952/mo

    Rent Zestimate®

    Refinance and save

    $4,541/mo

    Est. payment

    Refinancing to a lower rate could help reduce your monthly payments and save thousands over the life of the loan.

    See today's rates

    $4,541/mo

    Est. payment

    Explore your selling options

    Work with a Zillow partner agent

    Leverage their expertise and Zillow's premium Showcase listings to get your home seen by more buyers.

    Get started

    List with your own agent

    Get your home in front of millions of buyers by listing it on Zillow.

    Learn how to do it

    Sell it yourself

    Take full control of how buyers see your home on Zillow by listing For Sale by Owner (FSBO).

    List your home

    What's special

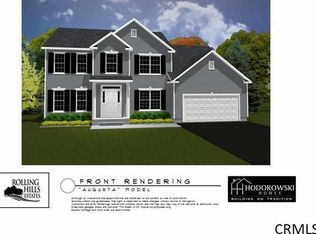
    Impressive Stately Colonial Style home on a half acre+ landscaped corner lot. This home has class and style throughout featuring a soaring 2 story Foyer, Staircase w/iron decorative Spindles, Recessed Lighting, Built-In Shelving in the Family & Mud Room, Picture Frame & Crown Molding, Tray Ceiling and Wood Floors. 1st floor features; Kitchen w/SS Appl, 42" Cabinets, Gas Range, Granite Counters & is open to a Family Room w/a cozy Gas Fireplace; Study/Office & Formal Sitting both w/French Doors, Formal Dining, Half-Bath, Laundry & Mud Room. 2nd floor features; Master Suite, His & Her Closets, Mstr Bath w/Soaking Tub & Tile Shower, 3 more good size bedrooms & full bath. Enjoy Family time in approximately 1,300 sq ft of Finished Basement w/an Egress Window. This is a MUST SEE home!

    This property is off market, which means it's not currently listed for sale or rent on Zillow. This may be different from what's available on other websites or public sources.

    Facts & features

    Interior

    Bedrooms & bathrooms
    • Bedrooms: 4
    • Bathrooms: 3
    • Full bathrooms: 2
    • 1/2 bathrooms: 1
    Heating
    • Forced air, Gas
    Cooling
    • Central
    Appliances
    • Included: Dishwasher, Garbage disposal, Microwave, Range / Oven, Refrigerator
    • Laundry: 1st Floor
    Features
    • Walk-In Closet(s), Gran/Solid Surf Counters
    • Flooring: Tile, Carpet, Hardwood
    • Doors: French Doors, Sliding Glass Door
    • Basement: Full, Finished Area
    • Attic: Hatch
    • Has fireplace: Yes
    Interior area
    • Total interior livable area: 3,074 sqft
    • Finished area below ground: 1300

    Property

    Parking
    • Total spaces: 2
    • Parking features: Garage - Attached
    Features
    • Patio & porch: Patio
    • Exterior features: Vinyl, Brick
    Lot
    • Size: 0.58 Acres
    • Features: Corner Lot, Cleared, Landscaped
    • Residential vegetation: Cleared
    Details
    • Additional structures: Shed(s)
    • Parcel number: 41380026019147

    Construction

    Type & style
    • Home type: SingleFamily
    • Architectural style: Colonial
    Materials
    • Metal
    • Roof: Asphalt
    Condition
    • Excellent
    • Year built: 2010
    Details
    • Builder model: HAWTHORNE

    Utilities & green energy

    • Sewer: Public Sewer
    • Water: Public

    Community & neighborhood

    Location
    • Region: Mechanicville

    Other

    Other facts
    • Sewer: Public Sewer
    • WaterSource: Public
    • Flooring: Carpet, Tile, Hardwood
    • Appliances: Dishwasher, Refrigerator, Disposal, Microwave, Range w/Oven
    • FireplaceYN: true
    • GarageYN: true
    • AttachedGarageYN: true
    • HeatingYN: true
    • CoolingYN: true
    • Heating: Natural Gas, Hot Air
    • ExteriorFeatures: Patio, Lighting, Shed, Storm Door(s), Sprinkler In Ground
    • PatioAndPorchFeatures: Patio
    • Basement: Full, Finished Area
    • FireplacesTotal: 1
    • RoomsTotal: 10
    • PropertyCondition: Excellent
    • ConstructionMaterials: Vinyl Siding, Brick
    • LotFeatures: Corner Lot, Cleared, Landscaped
    • ArchitecturalStyle: Colonial
    • ParkingFeatures: Attached
    • WaterSewerExpense: 0
    • DoorFeatures: French Doors, Sliding Glass Door
    • Cooling: Central Air
    • Vegetation: Cleared
    • InteriorFeatures: Walk-In Closet(s), Gran/Solid Surf Counters
    • StructureType: House
    • RoomMasterBedroomLevel: First
    • BelowGradeFinishedArea: 1300
    • Roof: Asphalt Shingle
    • OtherStructures: Shed(s)
    • RoomKitchenFeatures: Eat-in Kitchen
    • RoomMasterBathroomLevel: First
    • BuilderModel: HAWTHORNE
    • LaundryFeatures: 1st Floor
    • Attic: Hatch
    • AboveGradeFinishedAreaSource: reInsight/Public Info
    • RoomDiningRoomDescription: Formal Dining Room
    • MlsStatus: Active-Under Contract
    • RoomFamilyRoomFeatures: Natural Gas Fireplace

    Price history

    DateEventPrice
    3/10/2021Sold$493,370+0.9%$160/sqft
    Source: Global MLS #202032165 Report a problem
    1/20/2021Pending sale$489,000$159/sqft
    Source: Howard Hanna #202032165 Report a problem
    12/15/2020Price change$489,000-2%$159/sqft
    Source: Howard Hanna - Clifton Park #202032165 Report a problem
    11/3/2020Listed for sale$499,000+23.2%$162/sqft
    Source: Howard Hanna #202032165 Report a problem
    7/23/2015Sold$405,000-2.4%$132/sqft
    Source: Global MLS #201510734 Report a problem
    6/4/2015Pending sale$415,000$135/sqft
    Source: Gucciardo Real Estate LLC #201510734 Report a problem
    5/27/2015Listed for sale$415,000+11.2%$135/sqft
    Source: Gucciardo Real Estate LLC #201510734 Report a problem
    8/6/2010Sold$373,271$121/sqft
    Source: Public Record Report a problem

    Public tax history

    YearProperty taxesTax assessment
    2025-- $241,800
    2024-- $241,800
    2023-- $241,800
    2022-- $241,800
    2021-- $241,800
    2020-- $241,800
    2019-- $241,800
    2018-- $241,800
    2017$16,294 +80.9%$241,800 -1.9%
    2016$9,007 +372.2%$246,500 +6.5%
    2015$1,907 $231,500
    2014-- $231,500
    2013-- $231,500
    2012-- $231,500
    2011-- $231,500 +735.7%
    2010-- $27,700
    2009-- $27,700
    2008-- $27,700
    2007-- $27,700

    Find assessor info on the county website

    Neighborhood: 12118

    Nearby schools

    GreatSchools rating
    Schools provided by the listing agent
    • Elementary: Karigon
    • High: Shenendehowa
    • District: Shenendehowa

    Source: The MLS. This data may not be complete. We recommend contacting the local school district to confirm school assignments for this home.

    Sell for more on Zillow
    Get a Zillow Showcase℠ listing at no additional cost and you could sell for .
    $704,700
    2% more
    +$14,094
    With Zillow Showcase(estimated)
    $718,794