Beautiful Snake River views from this four bedroom, three bath home perched on .35 acres in Asotin. This one owner home was beautifully crafted in 2006 with approximately 3400 ft.² the home features stunning hardwood floors, a spacious primary suite, and a walkout lower level with an open flex space ideal for a theater, game room, home gym or pool table, and plenty of storage. Enjoy the expansive river views from inside or out. Relax on the covered deck and watch the wildlife or take a break in the hammock surrounded by mature landscaping and soak in that stunning view of the river. A two car garage plus RV bay and additional gated parking provides plenty of room for a boat, toy hauler, or other toys. Great space, incredible views, and room for everything!
Sold
Price Unknown
47 Riverpoint Dr, Asotin, WA 99402
4beds
3baths
3,400sqft
Single Family Residence
Built in 2006
0.35 Acres Lot
$720,100 Zestimate®
$--/sqft
$3,830 Estimated rent
Home value
$720,100
$684,000 - $756,000
$3,830/mo
Zestimate® history
Owner options
List your home for rent
$3,830/mo
Rent Zestimate®
Find your next renter with Zillow Rental Manager. Plus, with online applications, you can quickly screen prospective tenants – for free.
$3,830/mo
Rent Zestimate®
Refinance and save
Refinancing to a lower rate could help reduce your monthly payments and save thousands over the life of the loan.
Explore your selling options
Work with a Zillow partner agent
Leverage their expertise and Zillow's premium Showcase listings to get your home seen by more buyers.
Get startedList with your own agent
Get your home in front of millions of buyers by listing it on Zillow.
Learn how to do itSell it yourself
Take full control of how buyers see your home on Zillow by listing For Sale by Owner (FSBO).
List your homeWhat's special
Additional gated parkingMature landscapingCovered deckStunning hardwood floorsSpacious primary suite
Zillow last checked:
Listing updated:
Listed by:
Rachel Spears Cell:208-413-0028,
Coldwell Banker Tomlinson Associates
Bought with:
Becka Picchena
River Cities Real Estate
Source: IMLS,MLS#: 99001512
Facts & features
Interior
Bedrooms & bathrooms
- Bedrooms: 4
- Bathrooms: 3
- Main level bathrooms: 2
- Main level bedrooms: 2
Primary bedroom
- Level: Main
Bedroom 2
- Level: Main
Bedroom 3
- Level: Lower
Bedroom 4
- Level: Lower
Heating
- Forced Air, Natural Gas
Cooling
- Central Air
Appliances
- Included: Gas Water Heater, Dishwasher, Disposal, Refrigerator, Washer, Dryer
Features
- Rec/Bonus, Double Vanity, Walk-In Closet(s), Breakfast Bar, Pantry, Granite Counters, Number of Baths Main Level: 2, Number of Baths Below Grade: 1
- Flooring: Hardwood, Tile
- Basement: Walk-Out Access
- Has fireplace: Yes
- Fireplace features: Gas
Interior area
- Total structure area: 3,400
- Total interior livable area: 3,400 sqft
- Finished area above ground: 1,900
- Finished area below ground: 1,500
Property
Parking
- Total spaces: 3
- Parking features: RV/Boat, Attached, RV Access/Parking, Driveway
- Attached garage spaces: 3
- Has uncovered spaces: Yes
Features
- Levels: Single with Below Grade
- Has spa: Yes
- Spa features: Bath
- Fencing: Vinyl,Wood
Lot
- Size: 0.35 Acres
- Features: 10000 SF - .49 AC, Garden, Auto Sprinkler System
Details
- Parcel number: 13710002700000000
Construction
Type & style
- Home type: SingleFamily
- Property subtype: Single Family Residence
Materials
- Frame, HardiPlank Type
- Roof: Composition
Condition
- Year built: 2006
Utilities & green energy
- Water: Public
- Utilities for property: Sewer Connected
Community & HOA
Location
- Region: Asotin
Financial & listing details
- Tax assessed value: $460,520
- Annual tax amount: $4,905
- Date on market: 9/21/2026
- Listing terms: Cash,Consider All,Conventional,1031 Exchange,FHA
- Ownership: Fee Simple,Fractional Ownership: No
- Road surface type: Paved
Price history
Price history is unavailable.
Public tax history
| Year | Property taxes | Tax assessment |
|---|---|---|
| 2025 | $4,905 +0.1% | $460,520 |
| 2024 | $4,902 -2.5% | $460,520 |
| 2023 | $5,027 -1.5% | $460,520 |
| 2022 | $5,104 -1% | $460,520 |
| 2021 | $5,155 +14.6% | $460,520 +13.2% |
| 2020 | $4,497 +10% | $406,700 |
| 2019 | $4,088 -20.9% | $406,700 |
| 2018 | $5,171 +8.9% | $406,700 |
| 2017 | $4,747 +904.4% | $406,700 |
| 2016 | $473 -89.7% | $406,700 +5% |
| 2015 | $4,594 +0% | $387,500 +0.2% |
| 2013 | $4,593 -0.5% | $386,600 |
| 2012 | $4,617 +3.7% | $386,600 |
| 2011 | $4,453 +24.4% | $386,600 +19.8% |
| 2010 | $3,579 -1.5% | $322,600 |
| 2009 | $3,633 | $322,600 |
| 2008 | $3,633 | $322,600 |
Find assessor info on the county website
Neighborhood: 99402
Nearby homes
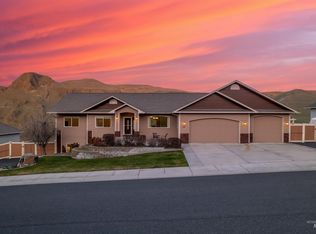
- $--6 bd4 ba4.3k sqft45 Riverpoint Dr, Asotin, WA 99402Sold
- $516,600-- bd-- ba1.6k sqft22 Snake River Rd, Asotin, WA 99402Off Market
- $70,0000.94 acres1493 River Rdg, Asotin, WA 99402Lot/Land
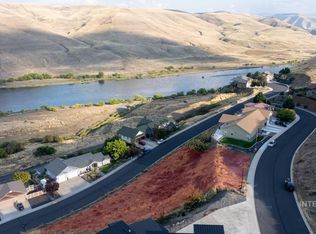
- $48,392-- bd-- ba-- sqft20 Snake River Rd, Asotin, WA 99402Off Market
- $1,211,6005 bd4 ba6.6k sqft49 Riverpoint Dr, Asotin, WA 99402Off Market
- $623,900-- bd-- ba1.6k sqft43 Riverpoint Dr, Asotin, WA 99402Off Market
- $79,280-- bd-- ba-- sqft51 Riverpoint Dr, Asotin, WA 99402Off Market
- $772,100-- bd-- ba-- sqft36 Riverpoint Dr, Asotin, WA 99402Off Market
Nearby schools
GreatSchools rating
- 5/10Asotin Elementary SchoolGrades: PK-5Distance: 1.2 mi
- 7/10Asotin Jr Sr High SchoolGrades: 6-12Distance: 1.3 mi
Schools provided by the listing agent
- Elementary: Asotin
- Middle: Asotin
- High: Asotin
- District: Asotin Anatone
Source: IMLS. This data may not be complete. We recommend contacting the local school district to confirm school assignments for this home.
- Washington
- Asotin County
- Asotin
- 99402
- 47 Riverpoint Dr
