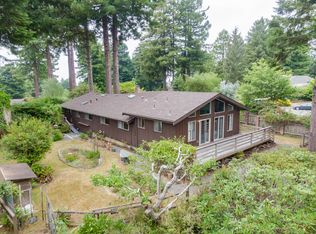
Enjoy the ease of single level living in this 4 bedroom, 2 bath, classic ranch style house that is situated in a prime cul-de-sac near Cal Poly Humboldt. The home has been well-tended and displays thoughtful details and updates. Step inside to sunlight streaming across slate and birch hardwood floors. Wood windows trimmed in recycled Doug fir capture dynamic skies, views of the hills, redwoods, and the ocean in the distance. A fireplace and large central skylight further enhance the main living space. The kitchen has a large island with a butcher block counter, that functions equally well for prepping or serving. The bathrooms have custom cabinetry, tile work, eco-friendly Marmoleum flooring and a Paperstone counter. Solar tubes brighten the hallway and cedar boards line closet floors. An inviting redwood deck overlooks the spacious back yard and 4 raised garden beds. Other features include a bonus basement workshop and storage area. The new roof, rebuilt deck, and fresh exterior paint delivers a home that is set up for minimal future maintenance.
Sold for $788,000
$788,000
47 Robert Ct E, Arcata, CA 95521
4beds
2baths
1,800sqft
Single Family Residence
Built in 1967
9,583.2 Square Feet Lot
$746,000 Zestimate®
$438/sqft
$2,833 Estimated rent
Home value
$746,000
$694,000 - $798,000
$2,833/mo
Zestimate® history
Owner options
List your home for rent
$2,833/mo
Rent Zestimate®
Find your next renter with Zillow Rental Manager. Plus, with online applications, you can quickly screen prospective tenants – for free.
$2,833/mo
Rent Zestimate®
Refinance and save
$4,912/mo
Est. payment
Refinancing to a lower rate could help reduce your monthly payments and save thousands over the life of the loan.
$4,912/mo
Est. payment
Explore your selling options
Work with a Zillow partner agent
Leverage their expertise and Zillow's premium Showcase listings to get your home seen by more buyers.
Get startedList with your own agent
Get your home in front of millions of buyers by listing it on Zillow.
Learn how to do itSell it yourself
Take full control of how buyers see your home on Zillow by listing For Sale by Owner (FSBO).
List your homeWhat's special
Views of the hillsLarge central skylightLarge islandFresh exterior paintCal poly humboldtCustom cabinetryTile work
Zillow last checked:
Listing updated:
Listed by:
Barbara Davenport bardavenport@gmail.com,
The Land Man Office
Bought with:
Patrick Michael Quinn, DRE # 02122047
TOP Properties
Source: HBMLS,MLS#: 266157
Facts & features
Interior
Bedrooms & bathrooms
- Bedrooms: 4
- Bathrooms: 2
Heating
- Forced Air, Natural Gas
Appliances
- Included: Range Hood
- Laundry: Dryer Hookup, In Garage, Washer Hookup
Features
- Kitchen Island
- Flooring: Carpet, Hardwood, Slate, Other
- Windows: Double Pane Windows, Skylight(s), Skylight/Solar Tube
- Number of fireplaces: 1
Interior area
- Total structure area: 1,800
- Total interior livable area: 1,800 sqft
Property
Parking
- Total spaces: 2
- Parking features: Garage Door Opener, Direct Access
- Garage spaces: 2
Features
- Patio & porch: Deck
- Exterior features: Other, Garden
- Fencing: Partial
- Has view: Yes
- View description: Hills, Ocean, Panoramic, Trees/Woods
- Has water view: Yes
- Water view: Ocean
Lot
- Size: 9,583 sqft
- Dimensions: 53.57 x 110.68 x 80 x 113.7
Details
- Parcel number: 503441007000
- Zoning: No
Construction
Type & style
- Home type: SingleFamily
- Architectural style: Ranch
- Property subtype: Single Family Residence
Materials
- Foundation: Concrete Perimeter
Condition
- New construction: No
- Year built: 1967
Utilities & green energy
- Water: Public
Green energy
- Construction elements: Renewable Materials
Community & neighborhood
Location
- Region: Arcata
Other
Other facts
- Road surface type: Concrete
Price history
| Date | Event | Price |
|---|---|---|
| 3/27/2024 | Sold | $788,000$438/sqft |
Source:  HBMLS #266157 Report a problem HBMLS #266157 Report a problem | ||
| 3/1/2024 | Listed for sale | $788,000+79.1%$438/sqft |
Source: HBMLS #266157 Report a problem | ||
| 8/24/2005 | Sold | $440,000+122.2%$244/sqft |
Source: Public Record Report a problem | ||
| 11/29/2000 | Sold | $198,000$110/sqft |
Source: Public Record Report a problem | ||
Public tax history
| Year | Property taxes | Tax assessment |
|---|---|---|
| 2025 | $8,855 +108.9% | $803,760 +117.2% |
| 2024 | $4,239 +0.3% | $370,000 |
| 2023 | $4,228 -3.6% | $370,000 |
| 2022 | $4,386 +3.1% | $370,000 |
| 2021 | $4,254 +20.5% | $370,000 +21.3% |
| 2020 | $3,532 +1.4% | $305,000 |
| 2019 | $3,484 +0.4% | $305,000 |
| 2018 | $3,469 +0.1% | $305,000 |
| 2017 | $3,464 +1.3% | $305,000 +3.4% |
| 2016 | $3,420 | $295,000 |
| 2015 | -- | $295,000 |
| 2014 | -- | $295,000 -38.4% |
| 2012 | -- | $478,714 +2% |
| 2011 | -- | $469,329 +0.8% |
| 2010 | -- | $465,822 -0.2% |
| 2009 | -- | $466,930 +2% |
| 2008 | -- | $457,776 +2% |
| 2007 | -- | $448,800 +2% |
| 2006 | -- | $440,000 +105.6% |
| 2005 | -- | $214,039 +2% |
| 2004 | -- | $209,843 +1.9% |
| 2003 | -- | $205,998 +2% |
| 2002 | -- | $201,960 +2% |
| 2001 | -- | $198,000 +143.3% |
| 2000 | -- | $81,378 |
Find assessor info on the county website
Neighborhood: 95521
Nearby schools
GreatSchools rating
- 4/10Arcata Elementary SchoolGrades: K-5Distance: 0.6 mi
- 6/10Sunny Brae Middle SchoolGrades: 6-8Distance: 1.7 mi
- 9/10Arcata High SchoolGrades: 9-12Distance: 0.9 mi
Schools provided by the listing agent
- High: Arcata
Source: HBMLS. This data may not be complete. We recommend contacting the local school district to confirm school assignments for this home.


Get pre-qualified for a loan
At Zillow Home Loans, we can pre-qualify you in as little as 5 minutes with no impact to your credit score.An equal housing lender. NMLS #10287.
- California
- Humboldt County
- Arcata
- 95521
- 47 Robert Ct E
Nearby cities
Nearby zip codes
Other Arcata Topics
