Skip main navigation
Off market
  • $476,800

    47 Robin Dr, Barkhamsted, CT 06063

    5beds
    2baths
    2,821sqft
    SingleFamily
    Built in 1988
    1.64 Acres Lot
    $476,800 Zestimate®
    $169/sqft
    $3,177 Estimated rent

    Home value

    $476,800

    $439,000 - $520,000

    $3,177/mo

    Zestimate® history
    Loading
    Loading...

    Owner options

    List your home for rent

    $3,177/mo

    Rent Zestimate®

    Find your next renter with Zillow Rental Manager. Plus, with online applications, you can quickly screen prospective tenants – for free.

    Learn more

    $3,177/mo

    Rent Zestimate®

    Refinance and save

    $3,277/mo

    Est. payment

    Refinancing to a lower rate could help reduce your monthly payments and save thousands over the life of the loan.

    See today's rates

    $3,277/mo

    Est. payment

    Explore your selling options

    Work with a Zillow partner agent

    Leverage their expertise and Zillow's premium Showcase listings to get your home seen by more buyers.

    Get started

    List with your own agent

    Get your home in front of millions of buyers by listing it on Zillow.

    Learn how to do it

    Sell it yourself

    Take full control of how buyers see your home on Zillow by listing For Sale by Owner (FSBO).

    List your home

    What's special

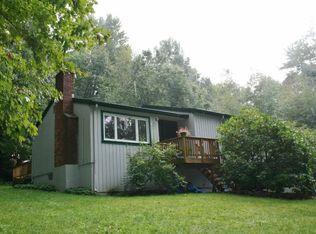
    Two and a half story front entrance opens to stunning, sunken great room with 15' ceilings, beautiful hard wood floors and wood stove. 2 walls of floor to ceiling windows provide stunning views of Sundown and beyond. Chef's kitchen has island 4 burner stovetop with griddle, double oven, d/w, fridge and plentiful premium grade cabinetry. Open staircase leads to gorgeous 2nd floor master bedroom and master bath with enormous glass and tile shower and double sink vanity. 1st floor BR has full bath and built ins. 3 additional BR's offer plentiful space. Wrap around deck perfect for entertaining with panoramic views of the mountains and valley. Separate area perfect for an open office or 2nd sitting area. Formal dining room with views tastefully open to the great room. Mature landscaping.

    This property is off market, which means it's not currently listed for sale or rent on Zillow. This may be different from what's available on other websites or public sources.

    Facts & features

    Interior

    Bedrooms & bathrooms
    • Bedrooms: 5
    • Bathrooms: 2.5
    Heating
    • Forced air, Stove, Propane / Butane
    Cooling
    • Central
    Appliances
    • Included: Dishwasher, Freezer, Garbage disposal, Range / Oven, Refrigerator, Trash compactor
    Features
    • Flooring: Tile, Carpet, Hardwood, Slate
    • Basement: None
    • Has fireplace: Yes
    Interior area
    • Total interior livable area: 2,821 sqft

    Property

    Features
    • Exterior features: Shingle
    • Has view: Yes
    • View description: Mountain
    Lot
    • Size: 1.64 Acres
    Details
    • Parcel number: BARKM44B39L742

    Construction

    Type & style
    • Home type: SingleFamily
    • Architectural style: Colonial
    Materials
    • Roof: Shake / Shingle
    Condition
    • Year built: 1988

    Community & neighborhood

    Location
    • Region: Barkhamsted

    Price history

    DateEventPrice
    8/27/2021Sold$250,000-5.7%$89/sqft
    Source: Smart MLS #170369291 Report a problem
    5/29/2021Contingent$265,000$94/sqft
    Source: Smart MLS #170369291 Report a problem
    5/17/2021Listed for sale$265,000$94/sqft
    Source: Smart MLS #170369291 Report a problem
    5/4/2021Contingent$265,000$94/sqft
    Source: Smart MLS #170369291 Report a problem
    4/13/2021Price change$265,000-7%$94/sqft
    Source: Smart MLS #170369291 Report a problem
    3/24/2021Listing removed--
    Source: Owner Report a problem
    3/7/2021Price change$285,000-4.7%$101/sqft
    Source: Smart MLS #170369291 Report a problem
    1/29/2021Listed for sale$299,000+31.1%$106/sqft
    Source: Smart MLS #170369291 Report a problem
    10/25/2011Listing removed$2,500$1/sqft
    Source: Owner Report a problem
    3/29/2011Listed for rent$2,500$1/sqft
    Source: Owner Report a problem
    3/17/2011Sold$228,000+2.7%$81/sqft
    Source: Smart MLS #G578659 Report a problem
    2/1/2011Pending sale$222,000$79/sqft
    Source: Keller Williams Realty #G578659 Report a problem
    1/27/2011Price change$222,000-4.7%$79/sqft
    Source: Keller Williams Realty #G578659 Report a problem
    1/17/2011Price change$233,000-22.3%$83/sqft
    Source: Keller Williams Realty #G578659 Report a problem
    11/26/2010Price change$300,000+20.5%$106/sqft
    Source: Keller Williams Realty #G578659 Report a problem
    11/4/2010Pending sale$249,000$88/sqft
    Source: 300 PLUS LLC; 400 PLUS LLC; 500 PLUS LLC #G578659 Report a problem
    10/29/2010Price change$249,000-3.9%$88/sqft
    Source: 300 PLUS LLC; 400 PLUS LLC; 500 PLUS LLC #G578659 Report a problem
    10/16/2010Price change$259,000-3.7%$92/sqft
    Source: 300 PLUS LLC; 400 PLUS LLC; 500 PLUS LLC #G578659 Report a problem
    10/2/2010Price change$269,000-6.9%$95/sqft
    Source: 300 PLUS LLC; 400 PLUS LLC; 500 PLUS LLC #G578659 Report a problem
    9/22/2010Price change$289,000-10.8%$102/sqft
    Source: 300 PLUS LLC; 400 PLUS LLC; 500 PLUS LLC #G578659 Report a problem
    9/9/2010Price change$324,000-4.1%$115/sqft
    Source: 300 PLUS LLC; 400 PLUS LLC; 500 PLUS LLC #G578659 Report a problem
    7/3/2010Listed for sale$338,000-0.6%$120/sqft
    Source: Keller Williams Realty Farmington Valley #G578659 Report a problem
    5/2/2010Listing removed$340,000$121/sqft
    Source: 300 PLUS LLC; 400 PLUS LLC; 500 PLUS LLC #G533770 Report a problem
    4/24/2010Price change$340,000-4.8%$121/sqft
    Source: Keller Williams Realty of North Haven #G533770 Report a problem
    7/4/2009Listed for sale$357,000-6%$127/sqft
    Source: Michael Ladden #G533770 Report a problem
    1/25/2009Listing removed$379,900+130.2%$135/sqft
    Source: Homes & Land #L127793 Report a problem
    4/20/1998Sold$165,000$58/sqft
    Source: Public Record Report a problem

    Public tax history

    YearProperty taxesTax assessment
    2025$6,758 -0.9%$266,380
    2024$6,819 +3%$266,380 +36.6%
    2023$6,619 +1.5%$195,030
    2022$6,524 -2.1%$195,030 -2.8%
    2021$6,664 +2.4%$200,660
    2020$6,507 -0.6%$200,660
    2019$6,548 +3.8%$200,660 +0.3%
    2018$6,309 +1.7%$200,150
    2017$6,205 +3.3%$200,150
    2016$6,009 +2.2%$200,150
    2015$5,880 +1.3%$200,150
    2014$5,804 +1.3%$200,150 -10.2%
    2013$5,728 +3.6%$222,950
    2012$5,527 +3.2%$222,950
    2011$5,355 +1.9%$222,950 +0.7%
    2010$5,256 +2.3%$221,380 -5.1%
    2009$5,138 -2.5%$233,210 +25.3%
    2008$5,269 +0.6%$186,170
    2007$5,237 +0.5%$186,170
    2006$5,213 +2.2%$186,170
    2005$5,101 $186,170
    2004$5,101 -0.5%$186,170 +22.3%
    2003$5,129 +41.6%$152,200 -11.5%
    1995$3,622 $172,060

    Find assessor info on the county website

    Neighborhood: 06063

    Nearby schools

    GreatSchools rating
    Schools provided by the listing agent
    • Elementary: .Barkhamsted
    • Middle: Regional 7
    • High: Reg. 7 N. West

    Source: The MLS. This data may not be complete. We recommend contacting the local school district to confirm school assignments for this home.

    Get pre-qualified for a loan
    At Zillow Home Loans, we can pre-qualify you in as little as 5 minutes with no impact to your credit score.

    An equal housing lender. NMLS #10287.