Skip main navigation
Sold for $1,500,000
  • Listing Provided by: CENTURY 21 Affiliated
    Bought with: RE/MAX Premier Realty
    $1,500,000

    47 Robinson Dr, Irvine, CA 92602

    4beds
    2,400sqft
    Condominium
    Built in 1999
    -- sqft lot
    $1,500,600 Zestimate®
    $625/sqft
    $5,552 Estimated rent

    Home value

    $1,500,600

    $1.38M - $1.62M

    $5,552/mo

    Zestimate® history
    Loading
    Loading...

    Owner options

    List your home for rent

    $5,552/mo

    Rent Zestimate®

    Find your next renter with Zillow Rental Manager. Plus, with online applications, you can quickly screen prospective tenants – for free.

    Learn more

    $5,552/mo

    Rent Zestimate®

    Refinance and save

    $9,702/mo

    Est. payment

    Refinancing to a lower rate could help reduce your monthly payments and save thousands over the life of the loan.

    See today's rates

    $9,702/mo

    Est. payment

    Explore your selling options

    Work with a Zillow partner agent

    Leverage their expertise and Zillow's premium Showcase listings to get your home seen by more buyers.

    Get started

    List with your own agent

    Get your home in front of millions of buyers by listing it on Zillow.

    Learn how to do it

    Sell it yourself

    Take full control of how buyers see your home on Zillow by listing For Sale by Owner (FSBO).

    List your home

    What's special

    Cozy fireplacePrivate balconyCharming bistro-style courtyardEnsuite bathroomDedicated home officeUpstairs laundry roomGenerous walk-in closet
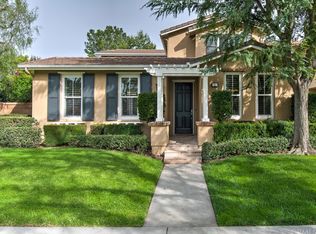
    PRICE REDUCED! Just upgraded with brand new Luxury Vinyl Plank flooring throughout the entire home! This beautifully appointed home offers a spacious kitchen equipped with brand-new stainless-steel appliances, a formal dining room and a welcoming living room with a cozy fireplace—ideal for entertaining or everyday comfort. The main-floor primary suite features a generous walk-in closet, while the upstairs primary suite opens to a private balcony overlooking tranquil greenbelt and park views. A third bedroom includes its own ensuite bathroom, providing privacy and convenience for guests or family members. A dedicated home office displays elegant built-in cabinetry and a desk and can easily be converted into a fourth bedroom to suit your needs. Additional highlights include an upstairs laundry room with a sink and built-in cabinetry, and direct access from both the kitchen and living room to a charming bistro-style courtyard, perfect for outdoor dining or relaxing. The water heater has been recently replaced, offering added peace of mind. Enjoy the lifestyle this community offers, with a park just across the way featuring a playground, swimming pool, tennis courts, and scenic walking trails. Conveniently located near premier shopping, dining, and entertainment, with easy access to major freeways and top-rated schools for all grade levels. This home truly offers the complete package—style, comfort, and location. Don’t miss out on this exceptional opportunity!

    Zillow last checked:

    Listing updated:

    Listing Provided by:

    Jane Noh DRE #02044613 714-422-9653,

    CENTURY 21 Affiliated

    Bought with:

    Ming Chen, DRE #01160056

    RE/MAX Premier Realty

    Source: CRMLS,MLS#: OC25111824MLS LogoOriginating MLS: California Regional MLS

    Facts & features

    Interior

    Bedrooms & bathrooms
    • Bedrooms: 4
    • Bathrooms: 4
    • Full bathrooms: 2
    • 3/4 bathrooms: 1
    • 1/2 bathrooms: 1
    • Main level bathrooms: 2
    • Main level bedrooms: 1
    Bedroom
    • Features: Bedroom on Main Level
    Bathroom
    • Features: Bathroom Exhaust Fan, Bathtub, Dual Sinks, Full Bath on Main Level, Separate Shower, Tile Counters, Tub Shower, Walk-In Shower
    Kitchen
    • Features: Kitchen Island, Tile Counters
    Other
    • Features: Walk-In Closet(s)
    Heating
    • Central
    Cooling
    • Central Air
    Appliances
    • Included: Built-In Range, Barbecue, Dishwasher, Gas Cooktop, Disposal, Gas Oven, Gas Water Heater, Microwave, Refrigerator, Range Hood, Vented Exhaust Fan, Dryer, Washer
    • Laundry: Washer Hookup, Gas Dryer Hookup, Inside, Laundry Room, Upper Level
    Features
    • Balcony, Ceiling Fan(s), Crown Molding, Separate/Formal Dining Room, Recessed Lighting, Tile Counters, Bedroom on Main Level, Walk-In Closet(s)
    • Windows: Blinds, Shutters
    • Has fireplace: Yes
    • Fireplace features: Gas Starter, Living Room
    • Common walls with other units/homes: 1 Common Wall,End Unit,No One Above,No One Below
    Interior area
    • Total interior livable area: 2,400 sqft

    Property

    Parking
    • Total spaces: 2
    • Parking features: Direct Access, Garage, Garage Door Opener, Garage Faces Rear, One Space
    • Attached garage spaces: 2
    Features
    • Levels: Two
    • Stories: 2
    • Entry location: main
    • Patio & porch: Concrete, Patio
    • Exterior features: Rain Gutters
    • Pool features: Association
    • Has spa: Yes
    • Spa features: Association
    • Fencing: Block
    • Has view: Yes
    • View description: Park/Greenbelt
    Lot
    • Features: Corner Lot
    Details
    • Parcel number: 93701233
    • Special conditions: Standard

    Construction

    Type & style
    • Home type: Condo
    • Property subtype: Condominium
    • Attached to another structure: Yes
    Materials
    • Foundation: Slab
    • Roof: Tile
    Condition
    • New construction: No
    • Year built: 1999

    Utilities & green energy

    • Electric: Electricity - On Property
    • Sewer: Public Sewer
    • Water: Public
    • Utilities for property: Cable Connected, Electricity Connected, Natural Gas Connected, Phone Available, Sewer Connected, Water Connected

    Community & neighborhood

    Security
    • Security features: Carbon Monoxide Detector(s), Smoke Detector(s)
    Community
    • Community features: Curbs, Gutter(s), Park, Street Lights, Suburban, Sidewalks
    Location
    • Region: Irvine
    • Subdivision: Summerplace (Sump)

    HOA & financial

    HOA
    • Has HOA: Yes
    • HOA fee: $340 monthly
    • Amenities included: Barbecue, Pool, Spa/Hot Tub
    • Association name: Summerplace
    • Association phone: 949-367-9430
    • Second HOA fee: $86 monthly
    • Second association name: West Irvine

    Other

    Other facts
    • Listing terms: Cash,Cash to New Loan,Conventional

    Price history

    DateEventPrice
    11/18/2025Sold$1,500,000-2.9%$625/sqft
    Source: CRMLS #OC25111824 Report a problem
    11/7/2025Pending sale$1,545,000$644/sqft
    Source: CRMLS #OC25111824 Report a problem
    10/22/2025Contingent$1,545,000$644/sqft
    Source: CRMLS #OC25111824 Report a problem
    9/4/2025Price change$1,545,000-1.3%$644/sqft
    Source: CRMLS #OC25111824 Report a problem
    7/29/2025Listed for sale$1,565,000-2.1%$652/sqft
    Source: CRMLS #OC25111824 Report a problem
    7/10/2025Listing removed$1,598,880$666/sqft
    Source: SDMLS #OC25111824 Report a problem
    6/23/2025Listed for sale$1,598,880+226.3%$666/sqft
    Source: SDMLS #OC25111824 Report a problem
    1/2/2003Sold$490,000+25.6%$204/sqft
    Source: Public Record Report a problem
    12/29/2000Sold$390,000$163/sqft
    Source: Public Record Report a problem

    Public tax history

    YearProperty taxesTax assessment
    2025$8,128 +4.6%$709,672 +2%
    2024$7,770 +2%$695,757 +2%
    2023$7,620 +2%$682,115 +2%
    2022$7,472 -0.5%$668,741 +2%
    2021$7,508 -3.2%$655,629 +1%
    2020$7,759 $648,907 +2%
    2019$7,759 +2.1%$636,184 +2%
    2018$7,595 +4.4%$623,710 +2%
    2017$7,278 $611,481 +2%
    2016$7,278 +1.7%$599,492 +1.5%
    2015$7,157 +2.7%$590,488 +2%
    2014$6,969 $578,922 +0.5%
    2013-- $576,306 +2%
    2012-- $565,006 +2%
    2011-- $553,928 +0.8%
    2010-- $549,789 -0.2%
    2009-- $551,096 +2%
    2008-- $540,291 +2%
    2007-- $529,698 +2%
    2006-- $519,312 +2%
    2005-- $509,130 +2%
    2004-- $499,148 +23%
    2003-- $405,651 +2%
    2002-- $397,698 +2%
    2001$5,065 $389,900

    Find assessor info on the county website

    Neighborhood: West Irvine

    Nearby schools

    GreatSchools rating
    Schools provided by the listing agent
    • Elementary: Myford
    • Middle: Pioneer
    • High: Beckman

    Source: CRMLS. This data may not be complete. We recommend contacting the local school district to confirm school assignments for this home.

    Get a cash offer in 3 minutes
    Find out how much your home could sell for in as little as 3 minutes with a no-obligation cash offer.
    Estimated market value
    $1,500,600
    Get a cash offer in 3 minutes
    Find out how much your home could sell for in as little as 3 minutes with a no-obligation cash offer.
    Estimated market value
    $1,500,600