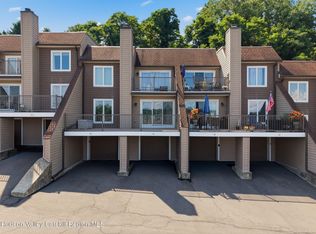
Nestled along the beautiful Rondout Creek, this spacious 3 bedroom, 2.5 bath end unit townhome enjoys some of the best views in the Rondout Harbor community. Watch sailboats glide by and take in the ever changing scenery of the creek and Kingston's vibrant Waterfront District. Gleaming maple floors run throughout the main and upper levels, complemented by solid oak doors. The chef's kitchen is both stylish and inviting, featuring a premium Bertazzoni gas range, stainless steel appliances, custom cabinetry, Corian countertops, and a charming backsplash accented with vintage Delft tiles. The open living and dining areas are filled with natural light and flow seamlessly to a deck overlooking the water, creating an inviting space for entertaining or simply relaxing. A charming half bath completes the main level. Upstairs, you will find three bright bedrooms, two with water views, and a full bath with a marble double vanity. The finished lower level offers even more flexible living space, with a cozy gas fireplace, a second full bath, a laundry and mechanical room, and sliding glass doors that open to a creekside patio. Enjoy carefree waterfront living with easy access to marinas, kayaking, and Kingston's lively Strand, where shops, galleries, restaurants, and the Hudson River Maritime Museum await. This rare end unit beautifully combines comfort, character, and an exceptional waterfront setting.
Accepted offer cts
$429,000
47 Rondout Harbor, Port Ewen, NY 12466
3beds
2,118sqft
Townhouse
Built in 1986
871 Square Feet Lot
$434,300 Zestimate®
$203/sqft
$435/mo HOA
What's special
Cozy gas fireplaceThree bright bedroomsStainless steel appliancesWatch sailboats glide bySolid oak doorsDeck overlooking the waterCorian countertops
- 20 days
- 951
- 103
Zillow last checked:
Listing updated:
Listed by:
Coldwell Banker Village GreenK 845-331-5357,
Allison Morelle 315-335-9809
Source: HVCRMLS,MLS#: 20265448
Facts & features
Interior
Bedrooms & bathrooms
- Bedrooms: 3
- Bathrooms: 3
- Full bathrooms: 2
- 1/2 bathrooms: 1
Heating
- Baseboard, Heat Pump, Hot Water, Natural Gas
Cooling
- Central Air, Heat Pump
Appliances
- Included: Washer, Refrigerator, Range, Microwave, Dryer
- Laundry: Lower Level
Features
- Recessed Lighting
- Flooring: Tile, Wood
- Windows: Insulated Windows
- Basement: Exterior Entry,Finished,Full,Interior Entry,Walk-Out Access
- Number of fireplaces: 1
- Fireplace features: Basement, Gas
Interior area
- Total structure area: 2,118
- Total interior livable area: 2,118 sqft
- Finished area above ground: 1,532
- Finished area below ground: 586
Video & virtual tour
Property
Parking
- Parking features: Parking Lot, Assigned
Features
- Levels: Tri-Level
- Stories: 2
- Patio & porch: Deck, Patio
- Exterior features: Paved Walkway
- Pool features: Community, Outdoor Pool
- Has view: Yes
- View description: Bridge(s), Creek/Stream, Neighborhood, Panoramic, Water
- Has water view: Yes
- Water view: Creek/Stream,Water
- Waterfront features: Creek, River Access
- Body of water: Rondout Creek
Lot
- Size: 871 Square Feet
- Dimensions: 22.4 x 44
- Features: Corner Lot, Landscaped
Details
- Parcel number: 56.51610
- Zoning: PUD
- Zoning description: Planned Unit Dev
Construction
Type & style
- Home type: Townhouse
- Architectural style: Other
- Property subtype: Townhouse
- Attached to another structure: Yes
Materials
- Frame, Wood Siding
- Foundation: Concrete Perimeter
- Roof: Asphalt,Shingle
Condition
- New construction: No
- Year built: 1986
Utilities & green energy
- Electric: 200+ Amp Service
- Sewer: Public Sewer
- Water: Public
- Utilities for property: Electricity Connected, Natural Gas Connected, Sewer Connected, Water Connected
Community & HOA
Community
- Features: Clubhouse, Pool, Sidewalks
- Security: Carbon Monoxide Detector(s), Smoke Detector(s)
HOA
- Has HOA: Yes
- Amenities included: Clubhouse, Maintenance Grounds, Maintenance Structure, Parking, Pool, Snow Removal, Trash
- Services included: Maintenance Grounds, Maintenance Structure, Snow Removal, Trash
- HOA fee: $435 monthly
Location
- Region: Port Ewen
Financial & listing details
- Price per square foot: $203/sqft
- Tax assessed value: $189,000
- Annual tax amount: $7,526
- Date on market: 9/17/2026
- Electric utility on property: Yes
Estimated market value
$434,300
$413,000 - $456,000
$3,486/mo
Price history
| Date | Event | Price |
|---|---|---|
| 9/24/2026 | Contingent | $429,000$203/sqft |
Source:  HVCRMLS #20265448 Report a problem HVCRMLS #20265448 Report a problem | ||
| 9/17/2026 | Listed for sale | $429,000+43%$203/sqft |
Source: HVCRMLS #20265448 Report a problem | ||
| 2/11/2021 | Sold | $300,000+3.5%$142/sqft |
Source: HVCRMLS #20204716 Report a problem | ||
| 12/4/2020 | Pending sale | $289,900$137/sqft |
Source: BHHS HUDSON VALLEY PROP-NP #20204716 Report a problem | ||
| 10/29/2020 | Listed for sale | $289,900+13.7%$137/sqft |
Source: BHHS HUDSON VALLEY PROP-NP #20204716 Report a problem | ||
| 11/5/2008 | Sold | $255,000+121.7%$120/sqft |
Source: HVCRMLS #20082110 Report a problem | ||
| 4/13/2000 | Sold | $115,000$54/sqft |
Source: Public Record Report a problem | ||
Public tax history
| Year | Property taxes | Tax assessment |
|---|---|---|
| 2025 | -- | $189,000 |
| 2024 | -- | $189,000 |
| 2023 | -- | $189,000 |
| 2022 | -- | $189,000 |
| 2021 | -- | $189,000 |
| 2020 | -- | $189,000 |
| 2019 | -- | $189,000 |
| 2018 | -- | $189,000 |
| 2017 | $5,468 | $189,000 -7.1% |
| 2016 | -- | $203,546 |
| 2015 | -- | $203,546 |
| 2014 | -- | $203,546 |
| 2013 | -- | $203,546 -2% |
| 2011 | -- | $207,700 -5% |
| 2010 | -- | $218,600 -7% |
| 2009 | -- | $235,000 -3.8% |
| 2008 | -- | $244,400 +56.7% |
| 2007 | -- | $156,000 |
| 2006 | -- | $156,000 |
| 2005 | -- | $156,000 |
| 2004 | -- | $156,000 |
| 2003 | -- | $156,000 +20% |
| 2002 | -- | $130,000 +13% |
| 2001 | -- | $115,000 +202.6% |
| 2000 | -- | $38,000 |
Find assessor info on the county website
Monthly payment
Climate risks
Neighborhood: 12466
Similar homes
- $399,0002 bd2 ba1.9k sqft82 Rondout Harbor, Port Ewen, NY 12466Active

 MLS ID #20265818, Sangi Nouweland, Listing by: Coldwell Banker Village GreenK. HVCRMLS
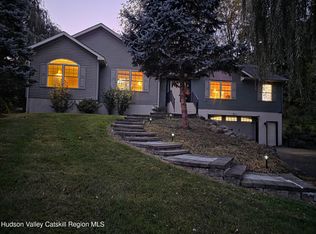
 - $430,0002 bd3 ba1.6k sqft44 Riverview Condos, Port Ewen, NY 12466Active
 MLS ID #20264436, Richard Vizzini, Listing by: Corcoran Country Living. HVCRMLS
 - $595,0003 bd2 ba1.9k sqft188 Hoyt Street, Port Ewen, NY 12466Active
 MLS ID #20265933, Robyn Tricinelli, Listing by: Century 21 Alliance. HVCRMLS
 - $399,9003 bd2 ba1.2k sqft608 Plainfield Street, Kingston, NY 12401Active
 MLS ID #20265853, Charlet Wenzel, Listing by: Howard Hanna Rand Realty. HVCRMLS
 - $459,9994 bd2 ba1.9k sqft167 Salem Street, Port Ewen, NY 12466ActiveMLS ID #20262044, Richard Baxter, Listing by: Keller Williams Realty. HVCRMLS
- $429,0004 bd2 ba2.1k sqft121 Pine Grove Avenue, Kingston, NY 12401ActiveMLS ID #20264667, Jeanne Boice, Listing by: Howard Hanna Rand Realty. HVCRMLS
- $415,0002 bd2 ba1.6k sqft112 Glen Street, Kingston, NY 12401ActiveMLS ID #20264527, Louis Naccarato, Listing by: Corcoran Country Living. HVCRMLS
- $469,9003 bd2 ba2.1k sqft109 Main Street, Lake Katrine, NY 12449ActiveMLS ID #20265308, Marguerite Ehmann, Listing by: Howard Hanna Rand Realty. HVCRMLS
- $449,9003 bd2 ba2k sqft138 Harding Avenue, Kingston, NY 12401ActiveMLS ID #20264210, Marguerite Ehmann, Listing by: Howard Hanna Rand Realty. HVCRMLS
- $430,0003 bd2 ba1.1k sqft28 Buck Lane, Saugerties, NY 12477ActiveMLS ID #20265085, Amie Durham, Listing by: Howard Hanna Rand Realty. HVCRMLS
- $425,0003 bd2 ba1.9k sqft22 Prospect Street, Staatsburg, NY 12580ActiveMLS ID #20263653, Stephanie Berryann, Listing by: United Real Estate HV Edge. HVCRMLS
- $399,9993 bd2 ba1.3k sqft5 Meadowbrook Drive, Kingston, NY 12401ActiveMLS ID #20265465, Sharon Farley, Listing by: Corcoran Country Living. HVCRMLS
- $449,0003 bd2 ba1.3k sqft110 Greenkill Avenue, Kingston, NY 12401ActiveMLS ID #20263636, Mary Orapello, Listing by: Howard Hanna Rand Realty. HVCRMLS
- $399,0003 bd1 ba1.4k sqft284 Clifton Avenue, Kingston, NY 12401ActiveMLS ID #20264298, Mary Orapello, Listing by: Howard Hanna Rand Realty. HVCRMLS
- $419,0003 bd2 ba1.4k sqft100 Turner Road, West Shokan, NY 12494ActiveMLS ID #20265289, Anna Barcone, Listing by: BHHS Nutshell Realty. HVCRMLS
- $459,0004 bd3 ba1.9k sqft105 Brabrant Road, Kingston, NY 12401ActiveMLS ID #20263301, Jill Zarcone, Listing by: Keller Williams Realty HV Nort. HVCRMLS
- $400,5003 bd3 ba2.3k sqft388 Fitzsimmons Road, Red Hook, NY 12571ActiveMLS ID #20265799, Ronnie Rebis, Listing by: Grist Mill Real Estate. HVCRMLS
- $525,0003 bd3 ba1.5k sqft146 Flower Hill, Kingston, NY 12401ActiveMLS ID #20264149, Nicole Polito, Listing by: Coldwell Banker Village Green. HVCRMLS
- $379,9004 bd3 ba2k sqft335 Lucas Avenue, Kingston, NY 12401ActiveMLS ID #20265199, Megan Rios, Listing by: Berardi Realty. HVCRMLS
- $549,0003 bd2 ba1.5k sqft625 Delaware Avenue, Kingston, NY 12401ActiveMLS ID #20264510, Machree Quaker, Listing by: The Machree Group, LLC. HVCRMLS
