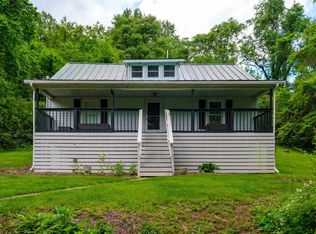
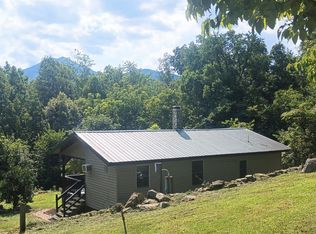
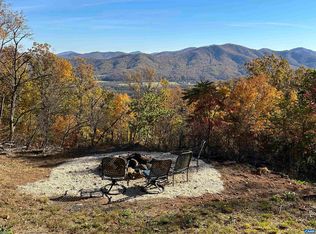
Cabin charm meets Blue Ridge adventure! Tucked away on just over 2 acres near the entrance to Wintergreen Resort, this one-of-a-kind cabin offers an incredible location and endless flexibility for full-time living, a mountain getaway, or investment opportunity. Just 1.5 miles from the entrance to the Blue Ridge Parkway and approximately 3 miles from the popular Route 151 craft beverage and wine trail, you’ll be surrounded by some of the best recreation, scenery and destinations the area has to offer. Thoughtfully crafted w/square logs; chestnut on the lower portion and locust above, the main cabin is filled with character and evidence of the love and care poured into this special property. Inside you’ll find 1 BR, 1 BTH, a sweet and efficient kitchen with custom cabinetry, clever hidden storage throughout, insulated subfloors, a cozy woodstove and mini-splits for added comfort. A cozy guest cottage sits just steps from the main cabin and offers addt'l flex space for guests, an office or studio. An addt'l 36x12 building with electric opens the door to even more possibilities for whatever your vision inspires (400-amp electric). This is a rare little mountain gem with BIG possibilities. Come for the cabin, stay for the lifestyle!
Active
$350,000
47 Rooster Ridge Rd, Roseland, VA 22967
1beds
860sqft
Single Family Residence
Built in 1960
2.16 Acres Lot
$330,200 Zestimate®
$407/sqft
$-- HOA
What's special
Cabin charmFilled with characterInsulated subfloorsClever hidden storage throughoutMini-splits for added comfortCozy woodstove
- 4 days |
- 1,306 |
- 121 |
Likely to sell faster than
Zillow last checked:
Listing updated:
Listed by:
KK HOMES TEAM 540-836-5897,
PAUL WESLEY REAL ESTATE 703-570-7307
Source: CAAR,MLS#: 680956 Originating MLS: Greater Augusta Association of Realtors Inc
Originating MLS: Greater Augusta Association of Realtors IncFacts & features
Interior
Bedrooms & bathrooms
- Bedrooms: 1
- Bathrooms: 1
- Full bathrooms: 1
- Main level bathrooms: 1
Rooms
- Room types: Bathroom, Bonus Room, Bedroom, Full Bath, Kitchen, Living Room
Bedroom
- Level: Second
Bathroom
- Level: First
Bonus room
- Level: First
Kitchen
- Level: First
Living room
- Level: First
Heating
- Wood
Cooling
- Ductless
Appliances
- Included: Electric Range, Refrigerator
- Laundry: Washer Hookup, Dryer Hookup
Features
- Primary Downstairs
- Flooring: Hardwood
- Basement: Crawl Space
- Has fireplace: Yes
- Fireplace features: Wood Burning Stove
Interior area
- Total structure area: 860
- Total interior livable area: 860 sqft
- Finished area above ground: 860
- Finished area below ground: 0
Video & virtual tour
Property
Features
- Levels: One and One Half
- Stories: 1.5
- Patio & porch: Deck, Front Porch, Porch
Lot
- Size: 2.16 Acres
- Features: Private, Secluded
Details
- Additional structures: Shed(s)
- Parcel number: 19A25
- Zoning description: 2-SINGLE FAMILY SUBUR
Construction
Type & style
- Home type: SingleFamily
- Architectural style: Cabin
- Property subtype: Single Family Residence
Materials
- Stick Built
- Foundation: Stone
- Roof: Metal,Other
Condition
- New construction: No
- Year built: 1960
Utilities & green energy
- Sewer: Conventional Sewer
- Water: Private, Well
- Utilities for property: Fiber Optic Available
Community & HOA
Community
- Subdivision: NONE
HOA
- Has HOA: No
Location
- Region: Roseland
Financial & listing details
- Price per square foot: $407/sqft
- Tax assessed value: $58,700
- Annual tax amount: $603
- Date on market: 8/21/2026
- Cumulative days on market: 5 days
Estimated market value
$330,200
$314,000 - $347,000
$1,659/mo
Price history
| Date | Event | Price |
|---|---|---|
| 8/21/2026 | Listed for sale | $350,000+483.3%$407/sqft |
Source:  CAAR #680956 Report a problem CAAR #680956 Report a problem | ||
| 11/21/2016 | Sold | $60,000-19.9%$70/sqft |
Source: Public Record Report a problem | ||
| 9/30/2016 | Price change | $74,900-4%$87/sqft |
Source: Four Seasons Realty I, LLC #300503 Report a problem | ||
| 8/11/2016 | Listed for sale | $78,000$91/sqft |
Source: FOUR SEASONS REALTY 1 LLC - NELSON #551087 Report a problem | ||
Public tax history
| Year | Property taxes | Tax assessment |
|---|---|---|
| 2024 | $382 | $58,700 |
| 2023 | $382 | $58,700 |
| 2022 | $382 +6.4% | $58,700 +17.9% |
| 2021 | $359 | $49,800 |
| 2020 | $359 | $49,800 |
| 2019 | $359 | $49,800 +25.1% |
| 2018 | -- | $39,800 -40.8% |
| 2017 | -- | $67,200 +16.1% |
| 2016 | $417 | $57,900 |
| 2015 | $417 | $57,900 |
| 2014 | $417 | $57,900 -14.6% |
| 2012 | -- | $67,800 |
| 2011 | -- | $67,800 |
| 2010 | -- | $67,800 |
Find assessor info on the county website
Monthly payment
Est. payment
Payment breakdown
Explore the cost of this home by adjusting the details. Changes won't be saved.Climate risks
Neighborhood: 22967
Getting around
0 / 100
Car-DependentNearby schools
GreatSchools rating
- 6/10Rockfish River Elementary SchoolGrades: PK-5Distance: 8.4 mi
- 7/10Nelson Middle SchoolGrades: 6-8Distance: 11.3 mi
- 4/10Nelson County High SchoolGrades: 9-12Distance: 11.3 mi
Schools provided by the listing agent
- Elementary: Rockfish
- Middle: Nelson
- High: Nelson
Source: CAAR. This data may not be complete. We recommend contacting the local school district to confirm school assignments for this home.
- $34,300-- bd-- ba-- sqft3437 Beech Grove Rd, Roseland, VA 22967Off Market
- $395,0004 bd2 ba1.8k sqft92 Rooster Ridge Rd, Roseland, VA 22967Sold
- $212,5002 bd1 ba1k sqft148 Rooster Ridge Rd, Roseland, VA 22967Off Market
- $273,8003 bd2 ba1.1k sqft3472 Beech Grove Rd, Roseland, VA 22967Off Market
- $418,2004 bd2 ba1k sqft3245 Beech Grove Rd, Roseland, VA 22967Off Market
- $462,0004 bd3 ba2.3k sqft3308 Beech Grove Rd, Roseland, VA 22967Sold
- $350,0005 bd2 ba1.7k sqft23 Bee Mountain Rd, Roseland, VA 22967Off Market
- $444,3004 bd2 ba2k sqft3239 Beech Grove Rd, Roseland, VA 22967Off Market
A local agent can set up tours, give advice and negotiate with sellers.
Similar homes
- $299,0002 bd1 ba856 sqft989 Battery Hill Ln, Tyro, VA 22976For Sale
 MLS ID #368553, Anne Buteau, Montague Miller And Co.-Amher. LMLS
 - $359,0001 bd1 ba650 sqft1494 Spruce Creek Ln, Nellysford, VA 22958For Sale
 MLS ID #677234, LISA FLOOD, PEAK REALTY VIRGINIA, LLC. CAAR
 - $324,0003 bd2 ba1k sqft372 Frontier Dr, Staunton, VA 24401For Sale
 MLS ID #680997, BEVERLY STERMER, REAL BROKER LLC. CAAR
 - $315,0002 bd1 ba1.2k sqft403 Riverside Dr, Schuyler, VA 22969For Sale
 MLS ID #680103, MELINA RYANN, FRANK HARDY SOTHEBY'S INTERNATIONAL REALTY. CAAR
 - $389,0002 bd2 ba1.1k sqft1808 High Ridge Ct, Wintergreen Resort, VA 22967For SaleMLS ID #675117, KATE FARLEY, PEAK REALTY VIRGINIA, LLC. CAAR
- $--3 bd2 ba1.2k sqft38 Hilltop Terrace Rd, Staunton, VA 24401AuctionAuction.com 2
- $345,0002 bd1 ba1.1k sqft3592 Old Greenville Rd, Staunton, VA 24401For SaleMLS ID #678532, CYNTHIA JARVIS, OLD DOMINION REALTY INC - AUGUSTA. CAAR
- $299,0001 bd2 ba851 sqft1587 Vistas, Wintergreen Resort, VA 22967For SaleMLS ID #678691, CATALINA SAN GIORGIO, FOUR SEASONS REALTY 1. CAAR
- $315,0003 bd2 ba1.2k sqft1433 Harding Ave, Waynesboro, VA 22980For SaleMLS ID #680888, KELLY MORRISON, COMPASS - AVENUE. CAAR
- $330,0003 bd2 ba1k sqft64 Antrim Rd, Fishersville, VA 22939For SaleMLS ID #680234, THE A TEAM ., NEST REALTY GROUP STAUNTON. CAAR
- $274,0002 bd2 ba936 sqft740 Laurelwood, Wintergreen Resort, VA 22967For SaleMLS ID #367676, Susan L. Singleton, Century 21 ALL-SERVICE-FOR. LMLS
- $407,0002 bd2 ba1.2k sqft1707 High Rdg, Wintergreen Resort, VA 22967For SaleMLS ID #677518, WAYNE FLOOD, PEAK REALTY VIRGINIA, LLC. CAAR
- $285,0003 bd2 ba1.2k sqft5508 Green Creek Rd, Schuyler, VA 22969For SaleMLS ID #679288, MELINDA HOLMES, RE/MAX ADVANTAGE-WAYNESBORO. CAAR
- $239,0002 bd2 ba936 sqft730 Laurelwood, Wintergreen Resort, VA 22967For SaleMLS ID #679285, YVETTE STAFFORD, MOUNTAIN AREA NEST REALTY. CAAR
- $249,5002 bd2 ba907 sqft473 Three Ridges, Wintergreen Resort, VA 22967For SaleMLS ID #677861, BEN HOLMES, PEAK REALTY VIRGINIA, LLC. CAAR
- $425,0002 bd2 ba1.2k sqft1717 High Rdg, Wintergreen Resort, VA 22967For SaleMLS ID #676442, KRISTEL HARRIS, EXP REALTY LLC - STAFFORD. CAAR
- $255,0002 bd2 ba936 sqft762 Laurelwood, Wintergreen Resort, VA 22967For SaleMLS ID #677216, DIMA HOLMES, PEAK REALTY VIRGINIA, LLC. CAAR
- $285,0003 bd1 ba1.2k sqft7827 N Lee Hwy, Raphine, VA 24472For SaleMLS ID #677644, TORIA BROWN, OLD DOMINION REALTY INC - AUGUSTA. CAAR
- $279,9003 bd2 ba1k sqft60 Jefferson Ln, Arrington, VA 22922For SaleMLS ID #367192, Christina Holmes, Keller Williams. LMLS
- $219,0002 bd2 ba812 sqft2244 Tanners Rdg, Wintergreen Resort, VA 22967For SaleMLS ID #10645792, Kim Rente. REIN Inc.
