Welcome to the former J.P. Morgan estate in Highland Falls' in the sought-after Cragston neighborhood. This expanded four-bedroom, three-bathroom center-hall Colonial seamlessly blends historic charm with modern comfort. Perched on a quiet, no-outlet road, this home offers a peaceful retreat while providing Hudson River and mountain views. The spacious eat-in kitchen features a picturesque window where you can enjoy your morning coffee while watching ships sail by. A formal dining room, two inviting living rooms—including one with a cozy wood-burning fireplace—and a river-view three-season room further enhance the home’s connection to its stunning natural surroundings, making it perfect for both entertaining and relaxation. Gorgeous hardwood floors and Dutch front door add to the home’s timeless character. Practical updates include newer gutters and a B-Dry basement system with a lifetime transferable warranty for added peace of mind. The oversized two-car garage provides extra space for a workout area or workshop. Located just minutes from West Point Military Academy and Bear Mountain State Park, as well as multiple hiking trails, local farms and farmer markets, this home is ideal for outdoor enthusiasts, history lovers, and commuters alike. Multiple train stations within a 15-20-minute drive offer seamless access to New York City, as well as being connected to 9W and the Palisades Parkway. Don't miss the opportunity to own this gorgeous home in one of the Hudson Valley's best locations.
Sold for $618,500
$618,500
47 Rose Drive, Highland Falls, NY 10928
4beds
2,394sqft
Single Family Residence, Residential
Built in 1961
0.41 Acres Lot
$656,500 Zestimate®
$258/sqft
$4,178 Estimated rent
Home value
$656,500
$571,000 - $755,000
$4,178/mo
Zestimate® history
Owner options
List your home for rent
$4,178/mo
Rent Zestimate®
Find your next renter with Zillow Rental Manager. Plus, with online applications, you can quickly screen prospective tenants – for free.
$4,178/mo
Rent Zestimate®
Refinance and save
$4,322/mo
Est. payment
Refinancing to a lower rate could help reduce your monthly payments and save thousands over the life of the loan.
$4,322/mo
Est. payment
Explore your selling options
Work with a Zillow partner agent
Leverage their expertise and Zillow's premium Showcase listings to get your home seen by more buyers.
Get startedList with your own agent
Get your home in front of millions of buyers by listing it on Zillow.
Learn how to do itSell it yourself
Take full control of how buyers see your home on Zillow by listing For Sale by Owner (FSBO).
List your homeWhat's special
Cozy wood-burning fireplaceFormal dining roomPicturesque windowSpacious eat-in kitchenRiver-view three-season roomGorgeous hardwood floors
Zillow last checked:
Listing updated:
Listed by:
Deborah Nunziato 845-674-7552,
Howard Hanna Rand Realty 845-928-9691
Bought with:
Gillian Kelley, 10401294229
HomeSmart Homes & Estates
Source: OneKey® MLS as distributed by MLS GRID,MLS#: 825917
Facts & features
Interior
Bedrooms & bathrooms
- Bedrooms: 4
- Bathrooms: 3
- Full bathrooms: 2
- 1/2 bathrooms: 1
Bedroom 1
- Description: Hardwood floors; Closet; River and Mountain views
- Level: Second
Bedroom 2
- Description: Hardwood floors; Closet
- Level: Second
Bedroom 3
- Description: Hardwood floors; Closet
- Level: Second
Bedroom 4
- Description: Ensuite bathroom; Walk-in closet; Closet; Hardwood Floors; Mountain and River views
- Level: Second
Bathroom 1
- Description: Half bath with room to make full
- Level: First
Bathroom 2
- Description: Hallway
- Level: Second
Bathroom 3
- Description: In Primary bedroom
- Level: Second
Dining room
- Description: Hardwood floors; River and Mountain Views
- Level: First
Family room
- Description: Woodburning fireplace; Access to 3 season room; River and Mountain Views
- Level: First
Kitchen
- Description: Eat in; River and Mountain Views
- Level: First
Living room
- Description: Hardwood floors; Open to formal dining room
- Level: First
Heating
- Oil
Cooling
- Central Air
Appliances
- Included: Cooktop, Electric Oven, Refrigerator
- Laundry: Washer/Dryer Hookup
Features
- Eat-in Kitchen, Entrance Foyer, Formal Dining, Kitchen Island, Primary Bathroom, Smart Thermostat, Storage, Walk Through Kitchen
- Flooring: Ceramic Tile, Hardwood, Tile
- Basement: See Remarks
- Attic: See Remarks
- Number of fireplaces: 1
- Fireplace features: Wood Burning
Interior area
- Total structure area: 2,394
- Total interior livable area: 2,394 sqft
Property
Parking
- Total spaces: 5
- Parking features: Driveway
- Garage spaces: 2
- Has uncovered spaces: Yes
Features
- Patio & porch: Patio, Porch, Screened
- Has view: Yes
- View description: Mountain(s), River
- Has water view: Yes
- Water view: River
Lot
- Size: 0.41 Acres
Details
- Parcel number: 3336011090000003004.0000000
- Special conditions: None
Construction
Type & style
- Home type: SingleFamily
- Architectural style: Colonial
- Property subtype: Single Family Residence, Residential
Materials
- Cedar
Condition
- Year built: 1961
Utilities & green energy
- Sewer: Public Sewer
- Water: Public
- Utilities for property: Trash Collection Public
Community & HOA
HOA
- Has HOA: No
Location
- Region: Highland Falls
Financial & listing details
- Price per square foot: $258/sqft
- Tax assessed value: $330,600
- Annual tax amount: $10,298
- Date on market: 3/21/2025
- Cumulative days on market: 19 days
- Listing agreement: Exclusive Right To Sell
Price history
| Date | Event | Price |
|---|---|---|
| 6/11/2025 | Sold | $618,500+4.8%$258/sqft |
Source:  OneKey® MLS as distributed by MLS GRID #825917 Report a problem OneKey® MLS as distributed by MLS GRID #825917 Report a problem | ||
| 4/9/2025 | Pending sale | $590,000$246/sqft |
Source: OneKey® MLS as distributed by MLS GRID #825917 Report a problem | ||
| 3/21/2025 | Listed for sale | $590,000+141.8%$246/sqft |
Source: OneKey® MLS as distributed by MLS GRID #825917 Report a problem | ||
| 12/7/1998 | Sold | $244,000$102/sqft |
Source: Public Record Report a problem | ||
Public tax history
| Year | Property taxes | Tax assessment |
|---|---|---|
| 2025 | -- | $330,600 |
| 2024 | -- | $330,600 |
| 2023 | -- | $330,600 |
| 2022 | -- | $330,600 |
| 2021 | -- | $330,600 |
| 2020 | -- | $330,600 |
| 2019 | -- | $330,600 |
| 2018 | -- | $330,600 |
| 2017 | $11,736 | $330,600 |
| 2016 | -- | $330,600 |
| 2015 | -- | $330,600 |
| 2014 | -- | $330,600 -9.6% |
| 2013 | -- | $365,600 -9% |
| 2012 | -- | $401,900 +72.7% |
| 2011 | -- | $232,700 |
| 2010 | -- | $232,700 |
| 2009 | -- | $232,700 |
| 2007 | -- | $232,700 |
| 2006 | -- | $232,700 |
| 2005 | -- | $232,700 |
| 2004 | -- | $232,700 |
| 2002 | -- | $232,700 |
| 2001 | -- | $232,700 |
| 2000 | -- | $232,700 |
Find assessor info on the county website
Neighborhood: 10928
Nearby homes
- $463,8003 bd2 ba1.2k sqft16 Weyant Ter, Highland Falls, NY 10928Off Market

- $422,6003 bd2 ba1.1k sqft12 Weyant Ter, Highland Falls, NY 10928Off Market
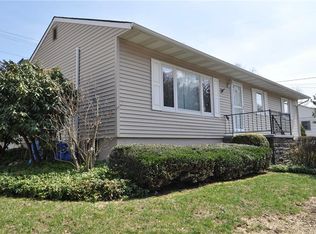
- $381,9002 bd2 ba1.1k sqft10 Weyant Ter, Highland Falls, NY 10928Off Market
- $525,3003 bd2 ba1.8k sqft10 Shirleys Way, Highland Falls, NY 10928Off Market

- $258,0004 bd3 ba1.5k sqft40 Rose Dr, Highland Falls, NY 10928Off Market
- $548,4004 bd3 ba1.9k sqft40 Rose Dr, Highland Falls, NY 10928Off Market
- $634,2006 bd5 ba3.7k sqft42 Rose Dr, Highland Falls, NY 10928Off Market
- $366,100-- bd1 ba650 sqft4 Weyant Ter, Fort Montgomery, NY 10928Off Market
Nearby schools
GreatSchools rating
- 8/10Highland Falls Intermediate SchoolGrades: 3-8Distance: 1.4 mi
- 6/10James I O Neill High SchoolGrades: 9-12Distance: 0.4 mi
- NAFort Montgomery Elementary SchoolGrades: PK-2Distance: 1.4 mi
Schools provided by the listing agent
- Elementary: Fort Montgomery Elementary School
- Middle: Highland Falls Intermediate School
- High: James I O'Neill High School
Source: OneKey® MLS as distributed by MLS GRID. This data may not be complete. We recommend contacting the local school district to confirm school assignments for this home.
Get a cash offer in 3 minutes
Find out how much your home could sell for in as little as 3 minutes with a no-obligation cash offer.
Estimated market value
$656,500
Get a cash offer in 3 minutes
Find out how much your home could sell for in as little as 3 minutes with a no-obligation cash offer.
Estimated market value
$656,500
- New York
- Orange County
- Highland Falls
- 10928
- 47 Rose Drive
Nearby cities
Nearby zip codes
Other Highland Falls Topics
