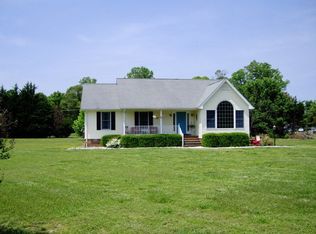
Tucked away in a peaceful setting only 1.5 miles from the picturesque charm of downtown Urbanna, family-style home offers warmth, space, and timeless appeal. Whether you're hosting holiday gatherings or enjoying quiet evenings by the fire, every room is crafted to feel inviting and thoughtfully designed for both comfort & functionality. Step into the central hall and be greeted by the formal dining room—an ideal space for celebrations & shared meals. Just beyond, the elegant living room welcomes guests w/ its vented gas fireplace, perfect for cozy cool evenings and relaxed conversation. Expansive windows flood the space w/ natural light, creating an atmosphere that’s both open and serene. At the heart of the home is a spacious kitchen built to inspire culinary creativity. Equipped w/ gas cooktop, wall oven, refrigerator, microwave, dishwasher, & ample cabinetry, it’s more than just a place to cook—it’s a hub for connection. The built-in desk and breakfast bar provide smart storage & casual dining options, while the bright alcove, surrounded by built-ins, offers a delightful space for morning coffee or family meals. Gatherings flow effortlessly into the large family room overlooking the fully fenced backyard—a lush space perfect for children, pets, & al fresco entertaining. Whether it's summer barbecues or peaceful evenings under the stars, the outdoor area completes the home's inviting layout. The private quarters are equally appealing. Generous primary suite features multiple closets & a luxurious five-piece bath your personal retreat at the end of the day. 2 additional bedrooms offer great closet space & share a recently updated full bath with a walk-in shower, making daily routines feel effortless. A separate, oversized bonus room w/ full bath and zoned heating & air adds incredible flexibility—ideal for a home office, game room, or guest quarters. The full laundry room includes an exterior door for convenient backyard access & additional closet storage. Conveniently located to schools, shopping & boating.
Sold for $499,000
$499,000
47 Roseberry Ln, Urbanna, VA 23175
3beds
2,622sqft
Single Family Residence
Built in 2002
1.15 Acres Lot
$483,800 Zestimate®
$190/sqft
$2,403 Estimated rent
Home value
$483,800
$460,000 - $508,000
$2,403/mo
Zestimate® history
Owner options
List your home for rent
$2,403/mo
Rent Zestimate®
Find your next renter with Zillow Rental Manager. Plus, with online applications, you can quickly screen prospective tenants – for free.
$2,403/mo
Rent Zestimate®
Refinance and save
$2,947/mo
Est. payment
Refinancing to a lower rate could help reduce your monthly payments and save thousands over the life of the loan.
$2,947/mo
Est. payment
Explore your selling options
Work with a Zillow partner agent
Leverage their expertise and Zillow's premium Showcase listings to get your home seen by more buyers.
Get startedList with your own agent
Get your home in front of millions of buyers by listing it on Zillow.
Learn how to do itSell it yourself
Take full control of how buyers see your home on Zillow by listing For Sale by Owner (FSBO).
List your homeWhat's special
Zillow last checked:
Listing updated:
Listed by:
Donna J Erwin 804-776-1020,
Erwin Realty
Bought with:
Non-Member Non-Member
Non MLS Member
Source: Chesapeake Bay & Rivers AOR,MLS#: 2519996Originating MLS: Chesapeake Bay Area MLS
Facts & features
Interior
Bedrooms & bathrooms
- Bedrooms: 3
- Bathrooms: 3
- Full bathrooms: 3
Primary bedroom
- Level: First
- Dimensions: 0 x 0
Bedroom 2
- Level: First
- Dimensions: 0 x 0
Bedroom 3
- Level: First
- Dimensions: 0 x 0
Dining room
- Level: First
- Dimensions: 0 x 0
Family room
- Level: First
- Dimensions: 0 x 0
Kitchen
- Level: First
- Dimensions: 0 x 0
Living room
- Level: First
- Dimensions: 0 x 0
Office
- Level: Second
- Dimensions: 0 x 0
Heating
- Electric, Heat Pump, Other, Zoned
Cooling
- Heat Pump, Other, Zoned
Appliances
- Included: Built-In Oven, Dryer, Dishwasher, Electric Water Heater, Gas Cooking, Microwave, Refrigerator, Washer
Features
- Bedroom on Main Level, Ceiling Fan(s), Separate/Formal Dining Room, Double Vanity, Fireplace, High Ceilings, Bath in Primary Bedroom, Pantry, Recessed Lighting, Walk-In Closet(s)
- Flooring: Laminate, Linoleum, Partially Carpeted
- Basement: Crawl Space
- Attic: Pull Down Stairs
- Number of fireplaces: 1
- Fireplace features: Gas, Vented
Interior area
- Total interior livable area: 2,622 sqft
- Finished area above ground: 2,622
- Finished area below ground: 0
Property
Parking
- Total spaces: 2
- Parking features: Attached, Garage, Garage Door Opener, Two Spaces, Shared Driveway
- Attached garage spaces: 2
- Has uncovered spaces: Yes
Features
- Levels: One and One Half
- Stories: 1.5
- Patio & porch: Front Porch, Porch
- Exterior features: Out Building(s), Porch, Storage, Shed
- Pool features: None
- Fencing: Back Yard,Fenced,Privacy,Wood
- Body of water: Urbanna Creek
Lot
- Size: 1.15 Acres
- Features: Cul-De-Sac, Level
- Topography: Level
Details
- Additional structures: Outbuilding
- Parcel number: 20C114
- Zoning description: R
Construction
Type & style
- Home type: SingleFamily
- Architectural style: Colonial
- Property subtype: Single Family Residence
Materials
- Drywall, Frame, Vinyl Siding
- Roof: Shingle
Condition
- Resale
- New construction: No
- Year built: 2002
Utilities & green energy
- Sewer: Septic Tank
- Water: Public
Community & HOA
Community
- Subdivision: None
Location
- Region: Urbanna
Financial & listing details
- Price per square foot: $190/sqft
- Tax assessed value: $340,100
- Annual tax amount: $2,074
- Date on market: 8/31/2025
- Ownership: Individuals
- Ownership type: Sole Proprietor
Price history
| Date | Event | Price |
|---|---|---|
| 3/27/2026 | Sold | $499,000-0.2%$190/sqft |
Source: Chesapeake Bay & Rivers AOR #2519996 Report a problem | ||
| 2/12/2026 | Pending sale | $499,900$191/sqft |
Source: Chesapeake Bay & Rivers AOR #2519996 Report a problem | ||
| 11/12/2025 | Price change | $499,900-2.9%$191/sqft |
Source: Chesapeake Bay & Rivers AOR #2519996 Report a problem | ||
| 10/7/2025 | Price change | $514,900-4.6%$196/sqft |
Source: Northern Neck AOR #119104 Report a problem | ||
| 7/17/2025 | Listed for sale | $539,800+74.1%$206/sqft |
Source:  CVRMLS #2519996 Report a problem CVRMLS #2519996 Report a problem | ||
| 5/29/2020 | Sold | $310,000-8.7%$118/sqft |
Source: Chesapeake Bay & Rivers AOR #1936931 Report a problem | ||
| 4/3/2020 | Price change | $339,500-2.9%$129/sqft |
Source: Mason Realty, Inc. #1936931 Report a problem | ||
| 11/16/2019 | Listed for sale | $349,500+9.2%$133/sqft |
Source: Mason Realty, Inc. #1936931 Report a problem | ||
| 6/29/2010 | Sold | $320,000$122/sqft |
Source: Public Record Report a problem | ||
Public tax history
| Year | Property taxes | Tax assessment |
|---|---|---|
| 2025 | $2,075 | $340,100 |
| 2024 | $2,075 | $340,100 |
| 2023 | $2,075 | $340,100 |
| 2022 | $2,075 +22.8% | $340,100 +24.9% |
| 2021 | $1,689 | $272,400 |
| 2020 | $1,689 +10.7% | $272,400 |
| 2018 | $1,525 | $272,400 |
| 2017 | -- | $272,400 -0.5% |
| 2016 | -- | $273,900 |
| 2015 | -- | -- |
| 2014 | -- | -- |
| 2013 | -- | -- |
| 2012 | -- | -- |
| 2010 | -- | -- |
Find assessor info on the county website
Neighborhood: 23175
Nearby homes
- $339,3003 bd2 ba1.4k sqft11 Roseberry Ln, Urbanna, VA 23175Off Market
- $403,1003 bd2 ba2k sqft26 Hampstead Ave, Urbanna, VA 23175Off Market
- $239,8002 bd1 ba1.2k sqft709 Lord Mott Rd, Urbanna, VA 23175Off Market
- $442,6004 bd3 ba2.5k sqft80 Hampstead Ave, Urbanna, VA 23175Off Market
- $349,9003 bd3 ba1.3k sqft28 Roseberry Ln, Urbanna, VA 23175Off Market
- $274,1002 bd1 ba1.2k sqft49 Moss Side Dr, Urbanna, VA 23175Off Market
- $396,1003 bd2 ba1.6k sqft7 Roseberry Ln, Urbanna, VA 23175Off Market
- $363,3003 bd2 ba1.2k sqft61 Moss Side Drive, Urbanna, VA 23175Off Market
Nearby schools
GreatSchools rating
- 4/10Middlesex Elementary SchoolGrades: PK-5Distance: 5.8 mi
- 5/10St. Clare Walker Middle SchoolGrades: 6-8Distance: 5.9 mi
- 5/10Middlesex High SchoolGrades: 9-12Distance: 3 mi
Schools provided by the listing agent
- Elementary: Middlesex
- Middle: Middlesex
- High: Middlesex
Source: Chesapeake Bay & Rivers AOR. This data may not be complete. We recommend contacting the local school district to confirm school assignments for this home.


Get pre-qualified for a loan
At Zillow Home Loans, we can pre-qualify you in as little as 5 minutes with no impact to your credit score.An equal housing lender. NMLS #10287.
- Virginia
- Middlesex County
- Urbanna
- 23175
- 47 Roseberry Ln
Nearby cities
Nearby zip codes
Other Urbanna Topics
