Welcome to 47 Roseclair Dr SE, an exquisitely renovated single-family home in the vibrant heart of Atlanta’s East Lake neighborhood. This one-of-a-kind home offers generous space for living and entertaining indoors and out. Upon entering, you are greeted by a fireside living room which opens to the dining room and kitchen for optimal entertaining flow. A vibrant sunroom is the perfect spot to cultivate your green thumb or curl up with a book. The kitchen has been thoughtfully upgraded, blending contemporary design with everyday practicality. Whether you're preparing a casual breakfast or hosting a dinner party, the kitchen’s ample counter space, updated appliances, and natural light make it a joy to use. Two bedrooms, currently configured as a home office and music room, and a beautifully renovated full bathroom complete the main level. Step outside to the spacious screened patio to your private backyard oasis. Mechanical screens rise to provide access to an inground pool with a hot tub, providing the ultimate retreat. Surrounded by lush landscaping and designed for privacy, this outdoor oasis is perfect for both quiet afternoons and festive get-togethers. Upstairs, the enormous primary suite is a true sanctuary, boasting a luxurious en-suite bathroom with double vanity and soaking tub. Two large walk-in closets—one that could easily be converted into a home office, gym, or nursery - complete this restful space. A second bedroom with en-suite bath upstairs boasts its own renovated bath and spacious closet. This home has been extensively renovated with a keen eye for style and functionality. This is more than just a home—it's a lifestyle. Enjoy the perfect blend of comfort, luxury, and convenience in this captivating Atlanta residence, where every detail has been carefully crafted to create an inviting and harmonious living environment. Don't miss the opportunity to make this exceptional property your new home.
Closed
$930,000
47 Roseclair Dr SE, Atlanta, GA 30317
4beds
2,512sqft
Single Family Residence, Residential
Built in 1946
7,405 Square Feet Lot
$940,700 Zestimate®
$370/sqft
$2,491 Estimated rent
Home value
$940,700
$847,000 - $1.04M
$2,491/mo
Zestimate® history
Owner options
List your home for rent
$2,491/mo
Rent Zestimate®
Find your next renter with Zillow Rental Manager. Plus, with online applications, you can quickly screen prospective tenants – for free.
$2,491/mo
Rent Zestimate®
Refinance and save
$6,102/mo
Est. payment
Refinancing to a lower rate could help reduce your monthly payments and save thousands over the life of the loan.
$6,102/mo
Est. payment
Explore your selling options
Work with a Zillow partner agent
Leverage their expertise and Zillow's premium Showcase listings to get your home seen by more buyers.
Get startedList with your own agent
Get your home in front of millions of buyers by listing it on Zillow.
Learn how to do itSell it yourself
Take full control of how buyers see your home on Zillow by listing For Sale by Owner (FSBO).
List your homeWhat's special
Zillow last checked:
Listing updated:
Listed by:
Kristen Pollock,
Compass
Bought with:
Jeanne Morgan, 387017
Berkshire Hathaway HomeServices Georgia Properties
Source: FMLS GA,MLS#: 7579039
Facts & features
Interior
Bedrooms & bathrooms
- Bedrooms: 4
- Bathrooms: 3
- Full bathrooms: 3
- Main level bathrooms: 1
- Main level bedrooms: 2
Rooms
- Room types: Sun Room
Primary bedroom
- Features: Oversized Master, Sitting Room
- Level: Oversized Master, Sitting Room
Bedroom
- Features: Oversized Master, Sitting Room
Primary bathroom
- Features: Double Vanity, Separate Tub/Shower, Soaking Tub
Dining room
- Features: None
Kitchen
- Features: Cabinets White, Kitchen Island
Heating
- Central
Cooling
- Central Air
Appliances
- Included: Dishwasher, Gas Range, Microwave, Refrigerator
- Laundry: Laundry Room
Features
- Crown Molding, Recessed Lighting, Tray Ceiling(s)
- Flooring: Carpet, Ceramic Tile, Wood
- Windows: None
- Basement: None
- Number of fireplaces: 1
- Fireplace features: Gas Log
- Common walls with other units/homes: No Common Walls
Interior area
- Total structure area: 2,512
- Total interior livable area: 2,512 sqft
- Finished area above ground: 2,512
- Finished area below ground: 0
Property
Parking
- Total spaces: 2
- Parking features: Driveway
- Has uncovered spaces: Yes
Accessibility
- Accessibility features: None
Features
- Levels: Two
- Stories: 2
- Patio & porch: Patio
- Exterior features: Private Yard, No Dock
- Pool features: In Ground
- Spa features: None
- Fencing: Back Yard
- Has view: Yes
- View description: City
- Waterfront features: None
- Body of water: None
Lot
- Size: 7,405 Square Feet
- Dimensions: 125 x 60
- Features: Back Yard, Front Yard, Sprinklers In Front
Details
- Additional structures: None
- Parcel number: 15 204 04 060
- Other equipment: None
- Horse amenities: None
Construction
Type & style
- Home type: SingleFamily
- Architectural style: Colonial
- Property subtype: Single Family Residence, Residential
Materials
- Cement Siding
- Foundation: None
- Roof: Composition
Condition
- Resale
- New construction: No
- Year built: 1946
Utilities & green energy
- Electric: 110 Volts
- Sewer: Public Sewer
- Water: Public
- Utilities for property: Cable Available, Electricity Available, Natural Gas Available, Phone Available, Sewer Available, Water Available
Green energy
- Energy efficient items: None
- Energy generation: None
Community & HOA
Community
- Features: None
- Security: None
- Subdivision: East Lake
HOA
- Has HOA: No
Location
- Region: Atlanta
Financial & listing details
- Price per square foot: $370/sqft
- Annual tax amount: $9,619
- Date on market: 5/16/2025
- Cumulative days on market: 2 days
- Electric utility on property: Yes
- Road surface type: Asphalt
Price history
| Date | Event | Price |
|---|---|---|
| 7/3/2025 | Sold | $930,000+3.4%$370/sqft |
Source:  FMLS GA #7579039 Report a problem FMLS GA #7579039 Report a problem | ||
| 6/14/2025 | Pending sale | $899,000$358/sqft |
Source: FMLS GA #7579039 Report a problem | ||
| 5/16/2025 | Listed for sale | $899,000$358/sqft |
Source:  GAMLS #10522462 Report a problem GAMLS #10522462 Report a problem | ||
Public tax history
Tax history is unavailable.
Neighborhood: East Lake
Nearby homes
- $930,0004 bd3 ba2.3k sqft47 Roseclair Dr, Atlanta, GA 30317Sold

- $481,8002 bd1 ba1.2k sqft57 Roseclair Dr, Atlanta, GA 30317Off Market
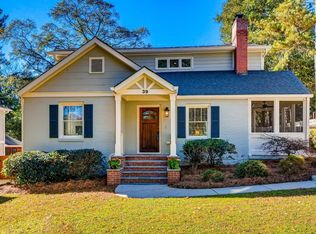
- $653,8003 bd3 ba1.7k sqft39 Roseclair Dr, Atlanta, GA 30317Off Market
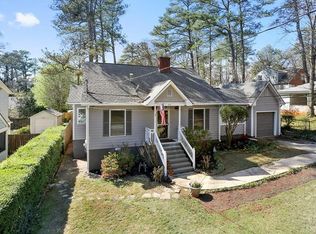
- $556,3003 bd2 ba1.3k sqft29 Roseclair Dr, Atlanta, GA 30317Off Market
- $360,0002 bd1 ba1.4k sqft65 Roseclair Dr, Atlanta, GA 30317Sold
- $699,9004 bd3 ba1.8k sqft65 Roseclair Dr SE, Atlanta, GA 30317For Sale
- $29,800-- bd-- ba1.2k sqft50 Willow Wood Cir SE, Atlanta, GA 30317Off Market
- $524,6003 bd2 ba1.7k sqft50 Willowood Cir, Atlanta, GA 30317Off Market
Nearby schools
GreatSchools rating
- 5/10Toomer Elementary SchoolGrades: PK-5Distance: 1.5 mi
- 5/10King Middle SchoolGrades: 6-8Distance: 4.5 mi
- 6/10Maynard H. Jackson- Jr. High SchoolGrades: 9-12Distance: 3.5 mi
Schools provided by the listing agent
- Elementary: Fred A. Toomer
- Middle: Martin L. King Jr.
- High: Maynard Jackson
Source: FMLS GA. This data may not be complete. We recommend contacting the local school district to confirm school assignments for this home.
Get a cash offer in 3 minutes
Find out how much your home could sell for in as little as 3 minutes with a no-obligation cash offer.
Estimated market value
$940,700
Get a cash offer in 3 minutes
Find out how much your home could sell for in as little as 3 minutes with a no-obligation cash offer.
Estimated market value
$940,700
- Georgia
- Dekalb County
- Atlanta
- 30317
- East Lake
- 47 Roseclair Dr SE
