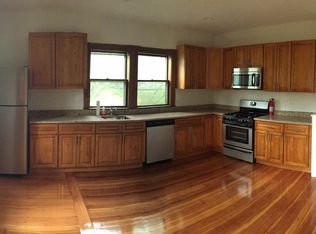
Welcome to 47 Roslin Street, Unit One - a stylish home in the heart of coveted Ashmont Hill. This sun-filled, two-level Philadelphia-style residence offers the space and feel of a single-family home on a quiet, tree-lined street.The main level features an elegant foyer, generous living and dining areas and a show-stopping kitchen with a massive island, granite countertops and stainless steel appliances - ideal for entertaining and everyday living. A large bedroom and full bath wion this floor provide flexibility for guests or convenient single-level living. Upstairs are two additional bedrooms, one perfect for a home office or studio, along with a newly renovated designer bath. Additional highlights include in-unit laundry, a huge shared backyard and a sunny deck, offering rare outdoor space in the city. Set within the vibrant Ashmont Hill community, 47 Roslin Street offers easy access to American Provisions, Tavolo, BTone Studio, the YMCA, Daily Market (coming soon) and Red Line T!
Sold for $730,000
$730,000
47 Roslin St Unit 1, Dorchester Center, MA 02124
3beds
1,605sqft
Condominium
Built in 1910
-- sqft lot
$732,900 Zestimate®
$455/sqft
$3,707 Estimated rent
Home value
$732,900
$674,000 - $792,000
$3,707/mo
Zestimate® history
Owner options
List your home for rent
$3,707/mo
Rent Zestimate®
Find your next renter with Zillow Rental Manager. Plus, with online applications, you can quickly screen prospective tenants – for free.
$3,707/mo
Rent Zestimate®
Refinance and save
$3,754/mo
Est. payment
Refinancing to a lower rate could help reduce your monthly payments and save thousands over the life of the loan.
$3,754/mo
Est. payment
Explore your selling options
Work with a Zillow partner agent
Leverage their expertise and Zillow's premium Showcase listings to get your home seen by more buyers.
Get startedList with your own agent
Get your home in front of millions of buyers by listing it on Zillow.
Learn how to do itSell it yourself
Take full control of how buyers see your home on Zillow by listing For Sale by Owner (FSBO).
List your homeWhat's special
Sunny deckIn-unit laundryHuge shared backyardGranite countertopsNewly renovated designer bathStainless steel appliancesQuiet tree-lined street
Zillow last checked:
Listing updated:
Listed by:
Leslie MacKinnon 617-312-0009,
Compass 617-206-3333
Bought with:
Eve Dougherty
Compass
Source: MLS PIN,MLS#: 73464828
Facts & features
Interior
Bedrooms & bathrooms
- Bedrooms: 3
- Bathrooms: 2
- Full bathrooms: 2
Heating
- Hot Water
Cooling
- Other
Appliances
- Included: Range, Dishwasher, Disposal, Microwave, Refrigerator, Freezer, Washer, Dryer
- Laundry: In Unit
Features
- Flooring: Hardwood
- Doors: French Doors
- Windows: Insulated Windows
- Has basement: Yes
- Has fireplace: No
Interior area
- Total structure area: 1,605
- Total interior livable area: 1,605 sqft
- Finished area above ground: 1,605
Property
Parking
- Parking features: On Street
- Has uncovered spaces: Yes
Features
- Patio & porch: Porch, Deck - Composite
- Exterior features: Porch, Deck - Composite, Fenced Yard, Garden
- Fencing: Fenced
Lot
- Size: 6,066 Square Feet
Details
- Parcel number: 1310897
- Zoning: RES
Construction
Type & style
- Home type: Condo
- Property subtype: Condominium
Materials
- Frame
- Roof: Shingle
Condition
- Year built: 1910
Utilities & green energy
- Electric: 100 Amp Service
- Sewer: Public Sewer
- Water: Public
- Utilities for property: for Gas Range
Community & HOA
Community
- Features: Public Transportation, Shopping, Pool, Tennis Court(s), Park, Walk/Jog Trails, Medical Facility, Laundromat, Bike Path, Conservation Area, Highway Access, House of Worship, Private School, Public School, T-Station
HOA
- Services included: Water, Sewer, Insurance, Maintenance Grounds
- HOA fee: $272 monthly
Location
- Region: Dorchester Center
Financial & listing details
- Price per square foot: $455/sqft
- Tax assessed value: $9,999
- Annual tax amount: $9,999
- Date on market: 2/11/2026
Price history
| Date | Event | Price |
|---|---|---|
| 3/3/2026 | Sold | $730,000-5.1%$455/sqft |
Source: MLS PIN #73464828 Report a problem | ||
| 1/15/2026 | Contingent | $769,000$479/sqft |
Source: MLS PIN #73464828 Report a problem | ||
| 1/2/2026 | Listed for sale | $769,000-2.5%$479/sqft |
Source: MLS PIN #73464828 Report a problem | ||
| 12/23/2025 | Listing removed | $789,000$492/sqft |
Source: MLS PIN #73453802 Report a problem | ||
| 12/1/2025 | Price change | $789,000-1.3%$492/sqft |
Source: MLS PIN #73453802 Report a problem | ||
| 11/12/2025 | Listed for sale | $799,000$498/sqft |
Source: MLS PIN #73453802 Report a problem | ||
| 11/11/2025 | Listing removed | $799,000$498/sqft |
Source: MLS PIN #73450069 Report a problem | ||
| 11/5/2025 | Contingent | $799,000$498/sqft |
Source: MLS PIN #73450069 Report a problem | ||
| 10/31/2025 | Listed for sale | $799,000$498/sqft |
Source: MLS PIN #73450069 Report a problem | ||
Public tax history
Tax history is unavailable.
Neighborhood: South Dorchester
Nearby homes
- $732,9004 bd1 ba2.5k sqft47 Roslin St #2, Boston, MA 02124Off Market
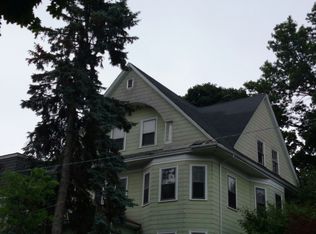
- $730,0004 bd1 ba3.9k sqft47 Roslin St, Dorchester, MA 02124Sold
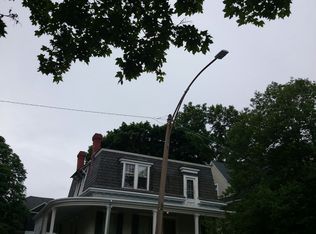
- $945,7003 bd2 ba2.5k sqft49 Roslin St, Dorchester, MA 02124Off Market
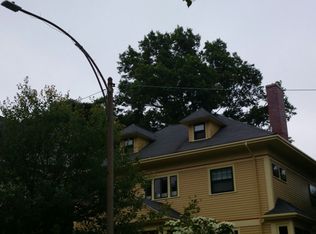
- $1,246,2003 bd2 ba2.7k sqft43 Roslin St, Dorchester, MA 02124Off Market
- $1,110,4006 bd2 ba2.2k sqft51 Roslin St, Dorchester, MA 02124Off Market
- $--3 bd1 ba1.1k sqft51 Roslin St FLOOR 1, Dorchester Center, MA 02124Off Market
- $--4 bd2 ba2k sqft31 Mellen St FLOOR 2, Dorchester Center, MA 02124Off Market
- $1,100,0007 bd3 ba3.3k sqft31 Mellen St, Dorchester, MA 02124Sold
Nearby schools
GreatSchools rating
- 2/10Lee AcademyGrades: PK-3Distance: 0.2 mi
- 3/10Henderson K-12 Inclusion School UpperGrades: 2-12Distance: 0.4 mi
- 3/10Techboston AcademyGrades: 7-12Distance: 0.4 mi
Get a cash offer in 3 minutes
Find out how much your home could sell for in as little as 3 minutes with a no-obligation cash offer.
Estimated market value
$732,900
Get a cash offer in 3 minutes
Find out how much your home could sell for in as little as 3 minutes with a no-obligation cash offer.
Estimated market value
$732,900
- Massachusetts
- Suffolk County
- Boston
- 02124
- South Dorchester
- 47 Roslin St Unit 1
Nearby cities
Nearby neighborhoods
Nearby zip codes
Other Boston Topics
