Step into this beautifully maintained split-level home, offering 4 generously sized bedrooms and 1.5 bathrooms, including a recently updated full bath that adds a modern touch. Hardwood floors run throughout most of the home, with plush carpeting in select bedrooms—installed less than a year ago—laid over hardwood for added comfort and style. The main level boasts the kitchen, living room and dining room spaces, and offers direct access to the deck. The kitchen features granite countertops and tile flooring, providing both durability and timeless appeal. Just a few steps up, the upper level includes 3 bedrooms and 1 full bath. Ceiling fans in every bedroom add year-round comfort, supported by central air conditioning. Head down to the lower level next where you will find a 4th bedroom, the laundry room, a powder room and the cozy lower-level family room. From this level, you have level walk-out access to a back patio—perfect for relaxing evenings or casual entertaining. Outside, enjoy a fully fenced backyard with low-maintenance vinyl fencing, an expansive deck for outdoor gatherings, and a shed for extra storage. Additional features include a walk-up attic, an extended driveway for ample parking, and smart security upgrades like a Ring doorbell and camera system. Custom window treatments throughout add a finishing touch of style and functionality to every space. This home blends comfort, space, and convenience in a location you'll love. Don’t miss the chance to make 47 Ruby Drive your own—schedule a showing today!
Sold for $400,000
$400,000
47 Ruby Dr, Claymont, DE 19703
4beds
1,775sqft
Single Family Residence
Built in 1955
6,969 Square Feet Lot
$411,200 Zestimate®
$225/sqft
$2,538 Estimated rent
Home value
$411,200
$370,000 - $456,000
$2,538/mo
Zestimate® history
Owner options
List your home for rent
$2,538/mo
Rent Zestimate®
Find your next renter with Zillow Rental Manager. Plus, with online applications, you can quickly screen prospective tenants – for free.
$2,538/mo
Rent Zestimate®
Refinance and save
$1,918/mo
Est. payment
Refinancing to a lower rate could help reduce your monthly payments and save thousands over the life of the loan.
$1,918/mo
Est. payment
Explore your selling options
Work with a Zillow partner agent
Leverage their expertise and Zillow's premium Showcase listings to get your home seen by more buyers.
Get startedList with your own agent
Get your home in front of millions of buyers by listing it on Zillow.
Learn how to do itSell it yourself
Take full control of how buyers see your home on Zillow by listing For Sale by Owner (FSBO).
List your homeWhat's special
Central air conditioningShed for extra storageExpansive deckHardwood floorsCustom window treatmentsLower-level family roomPlush carpeting
Zillow last checked:
Listing updated:
Listed by:
Andrea Harrington 302-383-8360,
Compass,
Listing Team: Andrea Harrington & Associates
Bought with:
Brian Ferreira, 0453710
BHHS Fox & Roach-Greenville
Source: Bright MLS,MLS#: DENC2089472
Facts & features
Interior
Bedrooms & bathrooms
- Bedrooms: 4
- Bathrooms: 2
- Full bathrooms: 1
- 1/2 bathrooms: 1
Rooms
- Room types: Living Room, Dining Room, Primary Bedroom, Bedroom 2, Bedroom 3, Bedroom 4, Kitchen, Family Room, Laundry
Primary bedroom
- Level: Upper
- Area: 168 Square Feet
- Dimensions: 14 X 12
Bedroom 2
- Level: Upper
- Area: 99 Square Feet
- Dimensions: 11 X 9
Bedroom 3
- Level: Upper
- Area: 140 Square Feet
- Dimensions: 14 x 10
Bedroom 4
- Level: Lower
- Area: 108 Square Feet
- Dimensions: 12 x 9
Dining room
- Features: Flooring - HardWood
- Level: Main
- Area: 90 Square Feet
- Dimensions: 10 X 9
Family room
- Features: Flooring - Carpet, Wood Stove
- Level: Lower
- Area: 286 Square Feet
- Dimensions: 22 X 13
Kitchen
- Features: Kitchen - Electric Cooking, Granite Counters, Flooring - Ceramic Tile
- Level: Main
- Area: 120 Square Feet
- Dimensions: 12 X 10
Laundry
- Level: Lower
Living room
- Features: Flooring - HardWood
- Level: Main
- Area: 272 Square Feet
- Dimensions: 17 X 16
Heating
- Forced Air, Oil
Cooling
- Central Air, Electric
Appliances
- Included: Electric Water Heater
- Laundry: Lower Level, Laundry Room
Features
- Ceiling Fan(s), Dining Area, Upgraded Countertops
- Flooring: Wood
- Windows: Window Treatments
- Has basement: No
- Has fireplace: No
- Fireplace features: Wood Burning Stove
Interior area
- Total structure area: 1,775
- Total interior livable area: 1,775 sqft
- Finished area above ground: 1,775
- Finished area below ground: 0
Property
Parking
- Total spaces: 3
- Parking features: Asphalt, Driveway
- Uncovered spaces: 3
Accessibility
- Accessibility features: None
Features
- Levels: Multi/Split,Two
- Stories: 2
- Patio & porch: Deck, Patio
- Exterior features: Sidewalks, Lighting
- Pool features: None
- Fencing: Full,Vinyl
Lot
- Size: 6,969 Square Feet
- Dimensions: 70.00 x 100.00
Details
- Additional structures: Above Grade, Below Grade
- Parcel number: 06058.00094
- Zoning: NC6.5
- Special conditions: Standard
Construction
Type & style
- Home type: SingleFamily
- Property subtype: Single Family Residence
Materials
- Frame
- Foundation: Block
- Roof: Pitched,Shingle
Condition
- New construction: No
- Year built: 1955
Utilities & green energy
- Electric: 200+ Amp Service
- Sewer: Public Sewer
- Water: Public
Community & HOA
Community
- Security: Exterior Cameras
- Subdivision: Ashbourne Hills
HOA
- Has HOA: No
Location
- Region: Claymont
Financial & listing details
- Price per square foot: $225/sqft
- Tax assessed value: $55,500
- Annual tax amount: $1,996
- Date on market: 9/19/2025
- Listing agreement: Exclusive Right To Sell
- Inclusions: Refrig, Custom Window Treatments, Ring Doorbell, Ring Camera, Shed, Owned Fuel Storage Tank
- Exclusions: Washer, Dryer, Microwave, Chair Lifts
- Ownership: Fee Simple
Price history
| Date | Event | Price |
|---|---|---|
| 10/16/2025 | Sold | $400,000+3.9%$225/sqft |
Source:  Bright MLS #DENC2089472 Report a problem Bright MLS #DENC2089472 Report a problem | ||
| 9/23/2025 | Pending sale | $385,000$217/sqft |
Source: Bright MLS #DENC2089472 Report a problem | ||
| 9/19/2025 | Listed for sale | $385,000+48.1%$217/sqft |
Source: Bright MLS #DENC2089472 Report a problem | ||
| 5/15/2007 | Sold | $260,000$146/sqft |
Source: Public Record Report a problem | ||
Public tax history
| Year | Property taxes | Tax assessment |
|---|---|---|
| 2025 | $3,019 +42.9% | $346,500 +524.3% |
| 2024 | $2,112 +9.4% | $55,500 |
| 2023 | $1,930 -1.7% | $55,500 |
| 2022 | $1,963 +0% | $55,500 |
| 2021 | $1,963 0% | $55,500 |
| 2020 | $1,964 +0.1% | $55,500 |
| 2019 | $1,961 +6.2% | $55,500 |
| 2017 | $1,847 +0% | $55,500 |
| 2016 | $1,846 | $55,500 |
| 2015 | $1,846 +8.7% | $55,500 |
| 2014 | $1,699 | $55,500 |
| 2013 | -- | $55,500 |
| 2012 | -- | $55,500 |
| 2011 | -- | $55,500 |
| 2010 | -- | $55,500 |
| 2009 | -- | $55,500 |
| 2008 | -- | $55,500 |
| 2007 | -- | $55,500 |
| 2006 | -- | $55,500 |
| 2005 | -- | $55,500 |
| 2004 | -- | $55,500 |
| 2003 | -- | $55,500 |
| 2002 | -- | $55,500 |
| 2001 | -- | $55,500 |
Find assessor info on the county website
Neighborhood: 19703
Nearby homes
- $364,9003 bd2 ba1.2k sqft49 Ruby Dr, Claymont, DE 19703Off Market
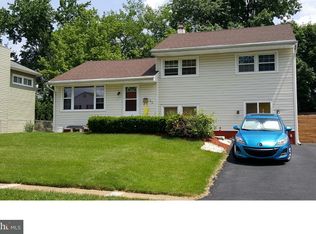
- $354,7004 bd1 ba1.7k sqft45 Ruby Dr, Claymont, DE 19703Off Market
- $374,9004 bd2 ba1.7k sqft28 Cameo Rd, Claymont, DE 19703Off Market
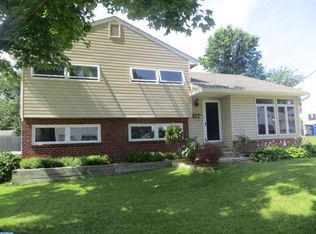
- $294,8003 bd1 ba1.2k sqft30 Cameo Rd, Claymont, DE 19703Off Market
- $375,0004 bd1 ba1.5k sqft26 Cameo Rd, Claymont, DE 19703Sold
- $358,0004 bd1 ba1.9k sqft51 Ruby Dr, Claymont, DE 19703Off Market
- $367,5004 bd1 ba1.7k sqft43 Ruby Dr, Claymont, DE 19703Off Market
- $299,8003 bd1 ba1.2k sqft32 Cameo Rd, Claymont, DE 19703Off Market
Nearby schools
GreatSchools rating
- 9/10Claymont Elementary SchoolGrades: K-5Distance: 0.5 mi
- 6/10Talley Middle SchoolGrades: 6-8,12Distance: 0.9 mi
- 6/10Mount Pleasant High SchoolGrades: 9-12Distance: 3.2 mi
Schools provided by the listing agent
- High: Mount Pleasant
- District: Brandywine
Source: Bright MLS. This data may not be complete. We recommend contacting the local school district to confirm school assignments for this home.
Get a cash offer in 3 minutes
Find out how much your home could sell for in as little as 3 minutes with a no-obligation cash offer.
Estimated market value
$411,200
Get a cash offer in 3 minutes
Find out how much your home could sell for in as little as 3 minutes with a no-obligation cash offer.
Estimated market value
$411,200
- Delaware
- New Castle County
- Claymont
- 19703
- 47 Ruby Dr
