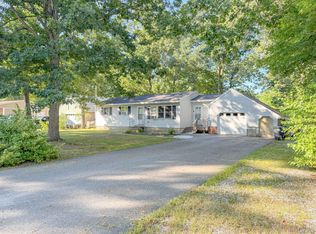
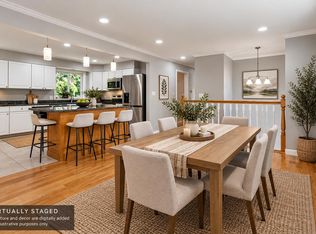
Welcome to 47 Running Brook Road, a beautifully renovated three-bedroom ranch offering move-in-ready comfort, an oversized wooded lot, and deeded access to approximately 1,500 feet of shared Collins Pond shoreline and park area. Inside, the main level has been thoughtfully transformed with an open and inviting layout, refinished hardwood floors, fresh paint, new doors and trim, and updated lighting throughout. The completely remodeled kitchen features new cabinetry, granite countertops, a farmhouse sink, tile backsplash, stainless appliances, and modern black hardware. The renovated full bath includes a tiled shower, double vanity, new fixtures, and updated plumbing. All three bedrooms are generously sized, and the spacious living room offers plenty of room to relax around the woodstove. The finished lower-level recreation room provides additional flexible living space, while the unfinished portion of the basement offers excellent storage and utility space. Major improvements completed since 2025 include Anderson windows, new exterior doors, a new oil boiler, a new heat pump water heater, a new chimney liner and cap, updated outlets and switches, new flooring, refreshed landscaping, fencing, and extensive tree clearing. Outside, enjoy a private backyard setting with multiple deck areas, a gazebo, storage shed, and a gorgeous, wooded section of the lot. Deeded rights provide access to the shared Collins Pond park area, where residents can enjoy kayaking, paddleboarding, fishing, swimming, and the lake lifestyle without the cost and maintenance of direct waterfront ownership. With extensive renovations, updated systems, flexible living space, and deeded pond access, this home offers a rare combination of comfort, recreation, and peace of mind.
Active
Price cut: $19.5K (9/8)
$469,999
47 Running Brook Road, Windham, ME 04062
3beds
1,570sqft
Single Family Residence
Built in 1972
0.48 Acres Lot
$-- Zestimate®
$299/sqft
$-- HOA
What's special
Move-in-ready comfortPrivate backyard settingStorage shedModern black hardwareExtensive renovationsGranite countertopsNew cabinetry
- 49 days
- 1,054
- 36
Likely to sell faster than
Zillow last checked:
Listing updated:
Listed by:
Keller Williams Realty
Source: Maine Listings,MLS#: 1673773
Facts & features
Interior
Bedrooms & bathrooms
- Bedrooms: 3
- Bathrooms: 1
- Full bathrooms: 1
Bedroom 1
- Features: Closet
- Level: First
- Area: 17280 Square Feet
- Dimensions: 144 x 120
Bedroom 2
- Features: Closet
- Level: First
- Area: 16440 Square Feet
- Dimensions: 137 x 120
Bedroom 3
- Features: Closet
- Level: First
- Area: 16303 Square Feet
- Dimensions: 137 x 119
Bonus room
- Features: Wood Burning Fireplace
- Level: Basement
- Area: 38376 Square Feet
- Dimensions: 164 x 234
Dining room
- Level: First
- Area: 72098 Square Feet
- Dimensions: 611 x 118
Kitchen
- Level: First
- Area: 11424 Square Feet
- Dimensions: 96 x 119
Living room
- Features: Wood Burning Fireplace
- Level: First
- Area: 21000 Square Feet
- Dimensions: 175 x 120
Office
- Features: Closet
- Level: First
- Area: 120309 Square Feet
- Dimensions: 1011 x 119
Heating
- Baseboard, Hot Water, Wood Stove
Cooling
- None
Appliances
- Included: Dishwasher, Dryer, Microwave, Electric Range, Refrigerator, Washer
Features
- 1st Floor Bedroom, Storage
- Flooring: Carpet, Wood, Luxury Vinyl
- Doors: Storm Door(s)
- Windows: Double Pane Windows
- Basement: Bulkhead,Interior Entry,Finished,Full
- Number of fireplaces: 1
Interior area
- Total structure area: 1,570
- Total interior livable area: 1,570 sqft
- Finished area above ground: 1,200
- Finished area below ground: 370
Video & virtual tour
Property
Parking
- Parking features: Paved, 1 - 4 Spaces, Off Street
Features
- Patio & porch: Deck
- On waterfront: Yes
- Body of water: Collins Pond
- Frontage length: Waterfrontage: 1500,Waterfrontage Shared: 1500
Lot
- Size: 0.48 Acres
- Features: Near Country Club, Near Golf Course, Near Shopping, Near Turnpike/Interstate, Near Town, Neighborhood, Corner Lot, Level, Landscaped
Details
- Additional structures: Shed(s)
- Parcel number: WINMM19AB48
- Zoning: RM
Construction
Type & style
- Home type: SingleFamily
- Architectural style: Ranch
- Property subtype: Single Family Residence
Materials
- Wood Frame, Vinyl Siding
- Foundation: Poured Concrete
- Roof: Pitched,Shingle
Condition
- Year built: 1972
Utilities & green energy
- Electric: Circuit Breakers
- Sewer: Private Sewer, Septic Tank
- Water: Public
Green energy
- Energy efficient items: Ceiling Fans, Water Heater
Community & HOA
Location
- Region: Windham
Financial & listing details
- Price per square foot: $299/sqft
- Tax assessed value: $352,700
- Annual tax amount: $4,879
- Date on market: 7/29/2026
- Road surface type: Paved
Estimated market value
Not available
Estimated sales range
Not available
Not available
Price history
| Date | Event | Price |
|---|---|---|
| 9/8/2026 | Price change | $469,999-4%$299/sqft |
Source:  Maine Listings #1673773 Report a problem Maine Listings #1673773 Report a problem | ||
| 7/29/2026 | Listed for sale | $489,500+18%$312/sqft |
Source: Maine Listings #1673773 Report a problem | ||
| 9/22/2025 | Sold | $415,000+3.8%$264/sqft |
Source: Maine Listings #1630953 Report a problem | ||
| 8/6/2025 | Pending sale | $399,900$255/sqft |
Source: Maine Listings #1630953 Report a problem | ||
| 8/6/2025 | Contingent | $399,900$255/sqft |
Source: Maine Listings #1630953 Report a problem | ||
| 8/1/2025 | Listed for sale | $399,900$255/sqft |
Source: Maine Listings #1630953 Report a problem | ||
| 7/22/2025 | Pending sale | $399,900$255/sqft |
Source: Maine Listings #1630953 Report a problem | ||
| 7/18/2025 | Listed for sale | $399,900$255/sqft |
Source: Maine Listings #1630953 Report a problem | ||
Public tax history
| Year | Property taxes | Tax assessment |
|---|---|---|
| 2024 | $4,045 +8.6% | $352,700 +6.1% |
| 2023 | $3,724 +7.9% | $332,500 +11.9% |
| 2022 | $3,450 +7.1% | $297,200 +38.4% |
| 2020 | $3,222 +13.2% | $214,800 |
| 2019 | $2,847 -0.5% | $214,800 +14% |
| 2018 | $2,861 +4% | $188,500 +12.6% |
| 2017 | $2,750 +4.6% | $167,400 |
| 2016 | $2,628 +3.6% | $167,400 |
| 2015 | $2,536 +9.8% | $167,400 |
| 2014 | $2,309 -4.5% | $167,400 |
| 2013 | $2,419 +4% | $167,400 |
| 2011 | $2,327 +4.6% | $167,400 -11.6% |
| 2009 | $2,225 +11.5% | $189,400 +8.2% |
| 2008 | $1,995 +104.6% | $175,000 +59.8% |
| 2005 | $975 | $109,500 |
Find assessor info on the county website
Monthly payment
Est. payment
Payment breakdown
Explore the cost of this home by adjusting the details. Changes won't be saved.Climate risks
Neighborhood: 04062
Similar homes
- $425,0002 bd1 ba1.6k sqft12 Birchwood Avenue, Windham, ME 04062Active
 MLS ID #1678237, Century 21 North East. Maine Listings
 - $449,9003 bd3 ba1.4k sqft12 Voyager Lane #12, Windham, ME 04062Active
 MLS ID #1680292, Maine Values Real Estate. Maine Listings
 - $523,9994 bd2 ba2k sqft214 Tandberg Trail, Windham, ME 04062Active
 MLS ID #1672947, Maine Real Estate Co. Maine Listings
 - $389,0003 bd1 ba1.1k sqft229 Tandberg Trail, Windham, ME 04062Active
 MLS ID #1679055, Plowman Realty Group. Maine Listings
 - $459,0003 bd2 ba1.5k sqft65 High Street, Windham, ME 04062ActiveMLS ID #1675310, The Flaherty Group. Maine Listings
- $565,0003 bd2 ba1.3k sqft7 Hall Road, Windham, ME 04062ActiveMLS ID #1672449, Coldwell Banker Team Real Estate. Maine Listings
- $529,0003 bd3 ba1.4k sqft1 Morgan Lane, Windham, ME 04062ActiveMLS ID #1675418, Tim Dunham Realty. Maine Listings
- $459,0003 bd1 ba1.7k sqft81 Highland Road, Standish, ME 04084ActiveMLS ID #1665245, Allied Real Estate. Maine Listings
- $624,9003 bd3 ba1.9k sqft3 Lieutenants Drive, Windham, ME 04062ActiveMLS ID #1672622, Meservier & Associates. Maine Listings
- $510,0003 bd3 ba1.7k sqft2 Shepherd Lane #1, Windham, ME 04062ActiveMLS ID #1676306, RE/MAX By The Bay. Maine Listings
- $450,0003 bd2 ba2.1k sqft798 Maine Street, Poland, ME 04274ActiveMLS ID #1680211, Legacy Properties Sotheby's International Realty. Maine Listings
- $479,9003 bd2 ba1.6k sqft6 Shepherd Lane #3, Windham, ME 04103ActiveMLS ID #1662464, RE/MAX By The Bay. Maine Listings
- $550,0003 bd3 ba1.6k sqft16 Birdsong Lane, Windham, ME 04062ActiveMLS ID #1678732, RE/MAX Coastal. Maine Listings
- $439,9004 bd1 ba1.5k sqft24 Crockett Road, Gorham, ME 04038ActiveMLS ID #1675948, Keller Williams Realty. Maine Listings
- $649,5004 bd3 ba2.1k sqft16 Pheasant Ridge Drive, Windham, ME 04062ActiveMLS ID #1677400, Maine Real Estate Experts. Maine Listings
- $550,0004 bd4 ba2.3k sqft19 Yarmouth Road, Gray, ME 04039ActiveMLS ID #1680298, Better Homes & Gardens Real Estate/The Masiello Group. Maine Listings
- $289,0003 bd2 ba1.2k sqft26 Whites Bridge Road #26, Windham, ME 04062ActiveMLS ID #1673179, Signature Homes Real Estate Group. Maine Listings
- $499,9003 bd2 ba1.2k sqft25 Avalon Road, Portland, ME 04103ActiveMLS ID #1680009, Redfin Corporation. Maine Listings
- $339,9002 bd2 ba1k sqft23 Meagans Way #12, Windham, ME 04062ActiveMLS ID #1676481, PO-GO REALTY. Maine Listings
- $499,0003 bd1 ba1.4k sqft373 Bridge Street, Westbrook, ME 04092ActiveMLS ID #1675522, Signature Homes Real Estate Group. Maine Listings
