Welcome to 47 S Eagle Circle in Aurora, an uncommon find for a townhome. This property is fully stand-alone with no shared walls, giving you the feel of a single-family home with lower-maintenance living. The home offers a functional layout with plenty of space. The main floor features a spacious living room with vaulted ceilings, a Primary Suite with private 3/4 bathroom, two additional bedrooms and another full bathroom. The upstairs loft provides a large flex space to live or work. The basement has been partially finished and features pine wood paneling. This home has been well maintained over the years, making it move-in ready or a great opportunity to upgrade at your own pace. Recent updates include: new carpet and LVP flooring, bathroom remodels, Carrier a/c, electrical panel, and newer roof and gutter. (See Supplemental Docs for more.) You’ll also appreciate the detached 2-car garage, providing extra storage and convenient parking. Enjoy your own outdoor space with the enclosed patio that features steel security doors on entrances to the home. Plus a location close to shopping, parks, and major commuter routes. If you’re looking for privacy, space, and value in a townhome setting, this one is definitely worth a look.
Sold for $405,000
$405,000
47 S Eagle Circle, Aurora, CO 80012
3beds
1,921sqft
Townhouse
Built in 1980
-- sqft lot
$402,200 Zestimate®
$211/sqft
$2,238 Estimated rent
Home value
$402,200
$378,000 - $430,000
$2,238/mo
Zestimate® history
Owner options
List your home for rent
$2,238/mo
Rent Zestimate®
Find your next renter with Zillow Rental Manager. Plus, with online applications, you can quickly screen prospective tenants – for free.
$2,238/mo
Rent Zestimate®
Refinance and save
$2,764/mo
Est. payment
Refinancing to a lower rate could help reduce your monthly payments and save thousands over the life of the loan.
$2,764/mo
Est. payment
Explore your selling options
Work with a Zillow partner agent
Leverage their expertise and Zillow's premium Showcase listings to get your home seen by more buyers.
Get startedList with your own agent
Get your home in front of millions of buyers by listing it on Zillow.
Learn how to do itSell it yourself
Take full control of how buyers see your home on Zillow by listing For Sale by Owner (FSBO).
List your homeWhat's special
Zillow last checked:
Listing updated:
Listed by:
The Baird Team 720-323-3758 homesalesco@gmail.com,
LPT Realty,
Andrew Ross 720-541-8849,
LPT Realty
Bought with:
Erin Tierney, 100101802
Good Neighbor LLC
Source: REcolorado as distributed by MLS GRID,MLS#: 6139481
Facts & features
Interior
Bedrooms & bathrooms
- Bedrooms: 3
- Bathrooms: 2
- Full bathrooms: 2
- Main level bathrooms: 2
- Main level bedrooms: 3
Bedroom
- Level: Main
Bedroom
- Level: Main
Bedroom
- Features: Primary Suite
- Level: Main
Bathroom
- Features: En Suite Bathroom, Primary Suite
- Level: Main
Bathroom
- Level: Main
Bonus room
- Level: Basement
Dining room
- Level: Main
Kitchen
- Level: Main
Laundry
- Level: Basement
Living room
- Level: Main
Loft
- Level: Upper
Heating
- Forced Air
Cooling
- Central Air
Appliances
- Included: Dishwasher, Dryer, Microwave, Oven, Range, Refrigerator, Washer
Features
- Ceiling Fan(s), Five Piece Bath, High Ceilings, Primary Suite, Smoke Free, Tile Counters, Vaulted Ceiling(s), Walk-In Closet(s)
- Flooring: Carpet, Vinyl, Wood
- Basement: Full,Unfinished
- Number of fireplaces: 2
- Fireplace features: Living Room, Wood Burning
Interior area
- Total structure area: 1,921
- Total interior livable area: 1,921 sqft
- Finished area above ground: 1,661
- Finished area below ground: 260
Property
Parking
- Total spaces: 2
- Parking features: Concrete
- Garage spaces: 2
Features
- Levels: Two
- Stories: 2
- Patio & porch: Patio
- Fencing: Partial
Details
- Parcel number: 031342627
- Special conditions: Standard
Construction
Type & style
- Home type: Townhouse
- Architectural style: Contemporary
- Property subtype: Townhouse
Materials
- Wood Siding
- Foundation: Concrete Perimeter
- Roof: Composition
Condition
- Year built: 1980
Utilities & green energy
- Electric: 110V
- Sewer: Public Sewer
- Water: Public
- Utilities for property: Electricity Connected, Natural Gas Connected
Community & HOA
Community
- Subdivision: Sunridge
HOA
- Has HOA: Yes
- Amenities included: Clubhouse, Pool, Tennis Court(s)
- Services included: Exterior Maintenance w/out Roof, Maintenance Grounds, Recycling, Road Maintenance, Sewer, Snow Removal, Trash, Water
- HOA fee: $377 monthly
- HOA name: Hammersmith - Sunridge Patios HOA
- HOA phone: 303-980-0700
Location
- Region: Aurora
Financial & listing details
- Price per square foot: $211/sqft
- Tax assessed value: $389,400
- Annual tax amount: $1,946
- Date on market: 4/9/2026
- Listing terms: Cash,Conventional,FHA,VA Loan
- Exclusions: Seller's Personal Property
- Ownership: Individual
- Electric utility on property: Yes
- Road surface type: Paved
Price history
| Date | Event | Price |
|---|---|---|
| 5/13/2026 | Sold | $405,000+1.3%$211/sqft |
Source:  REcolorado as distributed by MLS GRID #6139481 Report a problem REcolorado as distributed by MLS GRID #6139481 Report a problem | ||
| 4/19/2026 | Pending sale | $400,000$208/sqft |
Source: REcolorado as distributed by MLS GRID #6139481 Report a problem | ||
| 4/9/2026 | Listed for sale | $400,000+223.9%$208/sqft |
Source: REcolorado as distributed by MLS GRID #6139481 Report a problem | ||
| 3/5/1996 | Sold | $123,500$64/sqft |
Source: Public Record Report a problem | ||
Public tax history
| Year | Property taxes | Tax assessment |
|---|---|---|
| 2025 | $1,758 +3.1% | $24,338 -2.8% |
| 2024 | $1,705 +11.1% | $25,045 -13.7% |
| 2023 | $1,535 -3.1% | $29,008 +30.4% |
| 2022 | $1,585 | $22,240 -2.8% |
| 2021 | -- | $22,880 +11% |
| 2020 | $2,147 +19.8% | $20,621 |
| 2019 | $1,793 | $20,621 +21.6% |
| 2018 | $1,793 +15% | $16,956 |
| 2017 | $1,560 | $16,956 +31.6% |
| 2016 | -- | $12,887 |
| 2015 | -- | $12,887 +23.3% |
| 2014 | $1,169 +18.7% | $10,451 -10.1% |
| 2013 | $984 | $11,620 |
| 2012 | -- | $11,620 |
| 2011 | $891 +1.1% | $11,620 +5.6% |
| 2010 | $882 -22.4% | $11,000 |
| 2009 | $1,137 | $11,000 -22.5% |
| 2008 | -- | $14,185 |
| 2007 | -- | $14,185 -6.1% |
| 2006 | -- | $15,100 |
| 2005 | -- | $15,100 +5.8% |
| 2002 | $1,096 +5.4% | $14,270 +8.4% |
| 2001 | $1,040 | $13,170 |
Find assessor info on the county website
Neighborhood: City Center North
Nearby homes
- $357,3002 bd2 ba1.6k sqft37 S Eagle Cir, Aurora, CO 80012Off Market
- $396,0003 bd2 ba1.9k sqft65 S Eagle Cir, Aurora, CO 80012Off Market

- $398,7003 bd3 ba2.2k sqft63 S Eagle Cir, Aurora, CO 80012Off Market
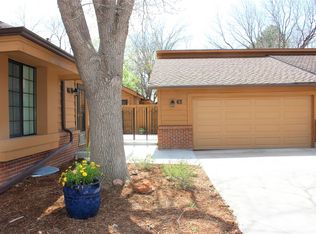
- $408,6002 bd3 ba2.2k sqft45 S Eagle Cir, Aurora, CO 80012Off Market

- $335,0002 bd2 ba1.3k sqft49 S Eagle Cir, Aurora, CO 80012Off Market
- $381,7002 bd3 ba1.8k sqft39 S Eagle Cir, Aurora, CO 80012Off Market
- $333,9002 bd2 ba1.3k sqft35 S Eagle Cir, Aurora, CO 80012Off Market
- $340,4002 bd2 ba1.6k sqft69 S Eagle Cir, Aurora, CO 80012Off Market
Nearby schools
GreatSchools rating
- 4/10AXL AcademyGrades: PK-8Distance: 0.8 mi
- 2/10Hinkley High SchoolGrades: 9-12Distance: 1.2 mi
Schools provided by the listing agent
- Elementary: Sixth Avenue
- Middle: East
- High: Hinkley
- District: Adams-Arapahoe 28J
Source: REcolorado as distributed by MLS GRID. This data may not be complete. We recommend contacting the local school district to confirm school assignments for this home.
Get a cash offer in 3 minutes
Find out how much your home could sell for in as little as 3 minutes with a no-obligation cash offer.
Estimated market value
$402,200
Get a cash offer in 3 minutes
Find out how much your home could sell for in as little as 3 minutes with a no-obligation cash offer.
Estimated market value
$402,200
- Colorado
- Arapahoe County
- Aurora
- 80012
- City Center North
- 47 S Eagle Circle
Nearby cities
Nearby neighborhoods
Nearby zip codes
Other Aurora Topics
