NEW ROOF & GUTTERS COMING 10/2024! Home is sold as-is. Incredible opportunity to buy into Thunderbird Estates at a reasonable price and update at your convenience. Appraised at $812k in February 2024, with $44k in recent repairs/improvements prior to listing. This 4,463 sqft home is nestled on 2.43 acres of level meadow, offering a tranquil, private, and peaceful setting. Thunderbird Estates is truly a one-of-a-kind, low-density residential neighborhood featuring spacious properties, each 2.1+ acres. Experience the tranquility of country living while staying connected to vibrant city life with nearby amenities. A stone's throw from Buckley AFB, parks, trails, restaurants, and the beautiful Murphy Creek Golf Course, this home boasts several notable features. It includes dual zone central air conditioning, a new heat pump installed 1/2024 for the second level, and a main level primary suite. The newer Pella windows throughout the main level are tamper-resistant, and the covered and open rear patio and wood-burning fireplace enhance the home's charm. Additionally, the 3-car garage and a driveway that accommodates 8-9 more cars provide ample parking, and an RV can be parked comfortably out of the way on the RV pad. The only fire hydrant in Thunderbird Estates is adjacent to the backside of this property, reducing homeowners insurance premiums. Pre-K through 8th Vista Peak Elementary/Middle and 9th-12th Vista Peak High School are just across the street, so you will never have to sit in a pickup line... ever! Fun facts that many people don't know: Aurora has 8,000 acres of open space, 119 miles of trails, 3 nature centers, and 2 reservoirs. There truly is something for everyone! This spacious home has incredible potential and is just waiting for you to bring your personal touch.
Sold for $780,000
$780,000
47 S Grandbay Circle, Aurora, CO 80018
4beds
4,463sqft
Single Family Residence
Built in 1981
2.43 Acres Lot
$829,300 Zestimate®
$175/sqft
$4,073 Estimated rent
Home value
$829,300
$746,000 - $921,000
$4,073/mo
Zestimate® history
Owner options
List your home for rent
$4,073/mo
Rent Zestimate®
Find your next renter with Zillow Rental Manager. Plus, with online applications, you can quickly screen prospective tenants – for free.
$4,073/mo
Rent Zestimate®
Refinance and save
$3,636/mo
Est. payment
Refinancing to a lower rate could help reduce your monthly payments and save thousands over the life of the loan.
$3,636/mo
Est. payment
Explore your selling options
Work with a Zillow partner agent
Leverage their expertise and Zillow's premium Showcase listings to get your home seen by more buyers.
Get startedList with your own agent
Get your home in front of millions of buyers by listing it on Zillow.
Learn how to do itSell it yourself
Take full control of how buyers see your home on Zillow by listing For Sale by Owner (FSBO).
List your homeWhat's special
Zillow last checked:
Listing updated:
Listed by:
Karen Christensen 303-250-0804,
Bonterra Real Estate
Bought with:
Diana Cubillos Thompson, 40028317
RE/MAX Professionals
Source: REcolorado as distributed by MLS GRID,MLS#: 9524536
Facts & features
Interior
Bedrooms & bathrooms
- Bedrooms: 4
- Bathrooms: 4
- Full bathrooms: 1
- 3/4 bathrooms: 2
- 1/2 bathrooms: 1
- Main level bathrooms: 2
- Main level bedrooms: 1
Primary bedroom
- Description: Attached Ante Room Or Office
- Level: Main
Bedroom
- Level: Upper
Bedroom
- Level: Upper
Bedroom
- Level: Upper
Primary bathroom
- Level: Main
Bathroom
- Level: Main
Bathroom
- Level: Basement
Bathroom
- Level: Upper
Family room
- Description: Wood Burning Fireplace
- Level: Main
Family room
- Description: Wet Bar
- Level: Basement
Kitchen
- Level: Main
Living room
- Level: Main
Heating
- Forced Air, Heat Pump
Cooling
- Central Air
Appliances
- Included: Dishwasher, Dryer, Oven, Refrigerator, Trash Compactor, Washer
Features
- Eat-in Kitchen, Five Piece Bath, Primary Suite
- Flooring: Carpet, Linoleum, Tile
- Windows: Double Pane Windows
- Basement: Crawl Space,Finished,Partial
- Number of fireplaces: 1
- Fireplace features: Family Room, Wood Burning
Interior area
- Total structure area: 4,463
- Total interior livable area: 4,463 sqft
- Finished area above ground: 3,130
- Finished area below ground: 1,333
Property
Parking
- Total spaces: 3
- Parking features: Concrete
- Attached garage spaces: 3
Features
- Levels: Two
- Stories: 2
- Patio & porch: Covered, Patio
Lot
- Size: 2.43 Acres
- Features: Level, Meadow
Details
- Parcel number: 031540950
- Zoning: RR-B
- Special conditions: Standard
- Other equipment: Satellite Dish
Construction
Type & style
- Home type: SingleFamily
- Architectural style: Traditional
- Property subtype: Single Family Residence
Materials
- Frame
- Roof: Unknown
Condition
- Year built: 1981
Utilities & green energy
- Water: Well
Community & HOA
Community
- Subdivision: Thunderbird Estates
HOA
- Has HOA: No
Location
- Region: Aurora
Financial & listing details
- Price per square foot: $175/sqft
- Tax assessed value: $743,900
- Annual tax amount: $5,052
- Date on market: 6/16/2024
- Listing terms: Cash,Conventional,FHA,VA Loan
- Exclusions: Small Chandelier In The Primary Bedroom's Anteroom/Office.
- Ownership: Estate
- Road surface type: Paved
Price history
| Date | Event | Price |
|---|---|---|
| 10/9/2024 | Sold | $780,000-2.4%$175/sqft |
Source:  REcolorado as distributed by MLS GRID #9524536 Report a problem REcolorado as distributed by MLS GRID #9524536 Report a problem | ||
| 9/12/2024 | Pending sale | $799,325$179/sqft |
Source: REcolorado as distributed by MLS GRID #9524536 Report a problem | ||
| 9/7/2024 | Listed for sale | $799,325$179/sqft |
Source: REcolorado as distributed by MLS GRID #9524536 Report a problem | ||
| 8/24/2024 | Pending sale | $799,325$179/sqft |
Source: REcolorado as distributed by MLS GRID #9524536 Report a problem | ||
| 6/17/2024 | Listed for sale | $799,325$179/sqft |
Source: REcolorado as distributed by MLS GRID #9524536 Report a problem | ||
Public tax history
| Year | Property taxes | Tax assessment |
|---|---|---|
| 2025 | $5,287 +4.7% | $46,494 +5.8% |
| 2024 | $5,052 +21.9% | $43,959 -8.6% |
| 2023 | $4,144 -4.3% | $48,106 +20.9% |
| 2022 | $4,328 | $39,803 -2.8% |
| 2021 | -- | $40,948 -0.2% |
| 2020 | $4,505 -9.4% | $41,027 |
| 2019 | $4,970 | $41,027 -0.9% |
| 2018 | $4,970 +21.3% | $41,407 |
| 2017 | $4,098 | $41,407 +37.1% |
| 2016 | -- | $30,192 |
| 2015 | -- | $30,192 +15.6% |
| 2014 | $2,720 +14.6% | $26,117 +1.7% |
| 2013 | $2,374 | $25,680 |
| 2012 | -- | $25,680 |
| 2011 | $3,858 +0.8% | $25,680 -28% |
| 2010 | $3,826 +24.2% | $35,680 |
| 2009 | $3,081 | $35,680 -1.7% |
| 2008 | -- | $36,306 |
| 2007 | -- | $36,306 +13.7% |
| 2006 | -- | $31,927 |
| 2005 | -- | $31,927 -3.9% |
| 2002 | $2,637 +14% | $33,230 +19.6% |
| 2001 | $2,313 | $27,780 |
Find assessor info on the county website
Neighborhood: Thunderbird Estates
Nearby homes
- $832,4003 bd3 ba2.2k sqft57 S Grandbay Cir, Aurora, CO 80018Off Market
- $767,7002 bd2 ba1.8k sqft37 S Grandbay Cir, Aurora, CO 80018Off Market
- $806,0003 bd3 ba2.9k sqft67 S Grandbay Cir, Aurora, CO 80018Off Market
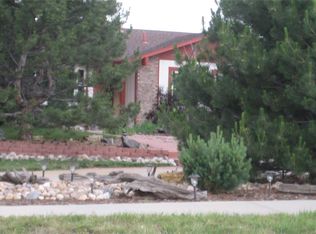
- $749,8004 bd3 ba1.6k sqft68 S Grandbay Cir, Aurora, CO 80018Off Market
- $738,6003 bd3 ba2.1k sqft55 S Grandbay St, Aurora, CO 80018Off Market
- $804,5003 bd3 ba2k sqft60 S Flat Rock St, Aurora, CO 80018Off Market
- $773,9003 bd3 ba1.9k sqft36 S Grandbay St, Aurora, CO 80018Off Market
- $797,4003 bd3 ba2.4k sqft87 S Grandbay Cir, Aurora, CO 80018Off Market
Nearby schools
GreatSchools rating
- 6/10Vista Peak P-8 ExploratoryGrades: PK-8Distance: 0.1 mi
- 5/10Vista Peak 9-12 PreparatoryGrades: 9-12Distance: 0.4 mi
Schools provided by the listing agent
- Elementary: Vista Peak
- Middle: Vista Peak
- High: Vista Peak
- District: Adams-Arapahoe 28J
Source: REcolorado as distributed by MLS GRID. This data may not be complete. We recommend contacting the local school district to confirm school assignments for this home.
Get a cash offer in 3 minutes
Find out how much your home could sell for in as little as 3 minutes with a no-obligation cash offer.
Estimated market value
$829,300
Get a cash offer in 3 minutes
Find out how much your home could sell for in as little as 3 minutes with a no-obligation cash offer.
Estimated market value
$829,300
- Colorado
- Arapahoe County
- Aurora
- 80018
- Thunderbird Estates
- 47 S Grandbay Circle
Nearby cities
Nearby neighborhoods
Nearby zip codes
Other Aurora Topics
