Skip main navigation
Sold for $682,500
  • $682,500

    47 S Hazel Court, Denver, CO 80219

    4beds
    1,825sqft
    Duplex
    Built in 1986
    6,250 Square Feet Lot
    $651,300 Zestimate®
    $374/sqft
    $2,923 Estimated rent

    Home value

    $651,300

    $606,000 - $697,000

    $2,923/mo

    Zestimate® history
    Loading
    Loading...

    Owner options

    List your home for rent

    $2,923/mo

    Rent Zestimate®

    Find your next renter with Zillow Rental Manager. Plus, with online applications, you can quickly screen prospective tenants – for free.

    Learn more

    $2,923/mo

    Rent Zestimate®

    Refinance and save

    $3,164/mo

    Est. payment

    Refinancing to a lower rate could help reduce your monthly payments and save thousands over the life of the loan.

    See today's rates

    $3,164/mo

    Est. payment

    Explore your selling options

    Work with a Zillow partner agent

    Leverage their expertise and Zillow's premium Showcase listings to get your home seen by more buyers.

    Get started

    List with your own agent

    Get your home in front of millions of buyers by listing it on Zillow.

    Learn how to do it

    Sell it yourself

    Take full control of how buyers see your home on Zillow by listing For Sale by Owner (FSBO).

    List your home

    What's special

    Ample parkingPrivate yardNew roofIn-unit washer and dryerAbundant natural lightSpacious kitchenUpdated kitchens
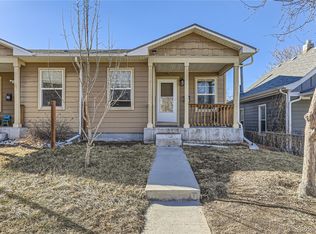
    Don't miss this incredible opportunity to own 2 homes for the price of 1! That's right - you get both sides of this beautifully updated ranch-style duplex with endless possibilities. Live in one unit and rent the other, create a multi-generational living space where each family enjoys their own side, or enhance your investment portfolio with future subdivision possibilities. Even better, each side is separately metered for gas and electric while boasting 2 bedrooms, 1 bathroom, a spacious kitchen and living room, in-unit washer and dryer, large outdoor patios, a private yard, ample parking, and separate entrances. Tour these homes today and appreciate the hardwood floors, updated kitchens, new roof, newer hot water heaters, abundant natural light, and let's not forget the quick walk to Barnum Park and easy access to 6th Ave and I-25 saving you time and money!

    Zillow last checked:

    Listing updated:

    Listed by:

    The Munoz Group 720-987-4258 cynthia.munoz@redfin.com,

    Redfin Corporation,

    Rita Lee 720-469-8434,

    Redfin Corporation

    Bought with:

    Dave Huddle, 100040429

    Legacy 100 Real Estate Partners LLC

    Source: REcolorado as distributed by MLS GRID,MLS#: 3812978MLS Logo

    Facts & features

    Interior

    Bedrooms & bathrooms
    • Bedrooms: 4
    • Bathrooms: 2
    • 3/4 bathrooms: 2
    • Main level bathrooms: 2
    • Main level bedrooms: 4
    Bedroom
    • Description: Closet, Ceiling Fan, Wood Flooring
    • Level: Main
    • Area: 110 Square Feet
    • Dimensions: 11 x 10
    Bedroom
    • Description: Closet, Ceiling Fan, Wood Flooring
    • Level: Main
    • Area: 120 Square Feet
    • Dimensions: 12 x 10
    Bedroom
    • Description: Closet, Lvp Flooring
    • Level: Main
    • Area: 110 Square Feet
    • Dimensions: 10 x 11
    Bedroom
    • Description: Closet, Lvp Flooring
    • Level: Main
    • Area: 120 Square Feet
    • Dimensions: 10 x 12
    Bathroom
    • Description: Walk-In Shower, Sink, Tile Flooring
    • Level: Main
    • Area: 50 Square Feet
    • Dimensions: 5 x 10
    Bathroom
    • Description: Walk-In Shower, Sink, Tile Flooring
    • Level: Main
    • Area: 40 Square Feet
    • Dimensions: 10 x 4
    Kitchen
    • Description: Granite Countertops, Stainless Steel Appliances, Breakfast Bar, Eat-In Kitchen, Wood Flooring
    • Level: Main
    • Area: 180 Square Feet
    • Dimensions: 18 x 10
    Kitchen
    • Description: Granite Countertops, Appliances, Breakfast Bar, Eat-In Kitchen, Wood Flooring
    • Level: Main
    • Area: 180 Square Feet
    • Dimensions: 10 x 18
    Living room
    • Description: Wood Flooring
    • Level: Main
    • Area: 240 Square Feet
    • Dimensions: 20 x 12
    Living room
    • Description: Wood Flooring
    • Level: Main
    • Area: 247 Square Feet
    • Dimensions: 13 x 19
    Heating
    • Forced Air
    Cooling
    • Central Air
    Appliances
    • Included: Dishwasher, Disposal, Gas Water Heater, Microwave, Oven, Range, Refrigerator, Washer
    Features
    • Eat-in Kitchen, Open Floorplan, Quartz Counters
    • Flooring: Tile, Vinyl, Wood
    • Has basement: No
    • Common walls with other units/homes: 1 Common Wall
    Interior area
    • Total structure area: 1,825
    • Total interior livable area: 1,825 sqft
    • Finished area above ground: 1,825

    Property

    Parking
    • Total spaces: 4
    • Details: Off Street Spaces: 4
    Features
    • Levels: One
    • Stories: 1
    • Patio & porch: Patio
    • Exterior features: Private Yard, Rain Gutters
    • Fencing: Partial
    Lot
    • Size: 6,250 sqft
    • Features: Level
    Details
    • Parcel number: 508614015
    • Zoning: E-SU-D1X
    • Special conditions: Standard

    Construction

    Type & style
    • Home type: SingleFamily
    • Property subtype: Duplex
    Materials
    • Frame
    Condition
    • Updated/Remodeled
    • Year built: 1986

    Utilities & green energy

    • Sewer: Public Sewer
    • Water: Public
    • Utilities for property: Cable Available, Electricity Connected, Internet Access (Wired), Natural Gas Connected

    Community & neighborhood

    Security
    • Security features: Carbon Monoxide Detector(s), Video Doorbell
    Location
    • Region: Denver
    • Subdivision: Barnum

    Other

    Other facts
    • Listing terms: 1031 Exchange,Cash,Conventional,FHA,VA Loan
    • Ownership: Individual

    Price history

    DateEventPrice
    3/28/2025Sold$682,500-2.5%$374/sqft
    Source: REcolorado as distributed by MLS GRID #3812978 Report a problem
    3/5/2025Pending sale$700,000$384/sqft
    Source: REcolorado as distributed by MLS GRID #3812978 Report a problem
    2/20/2025Listed for sale$700,000+6.1%$384/sqft
    Source: REcolorado as distributed by MLS GRID #3812978 Report a problem
    3/9/2022Sold$660,000+193.3%$362/sqft
    Source: Public Record Report a problem
    5/6/2015Sold$225,000$123/sqft
    Source: Public Record Report a problem

    Public tax history

    YearProperty taxesTax assessment
    2024$2,975 +25.5%$38,390 -7.4%
    2023$2,371 +1.4%$41,470 +39.1%
    2022$2,339 +15.4%$29,810 -4.9%
    2021$2,027 +2.9%$31,340 +14.7%
    2020$1,970 +18.8%$27,320 -0.7%
    2019$1,658 $27,511 +28.4%
    2018$1,658 +0.3%$21,430
    2017$1,653 +63.4%$21,430 +65.5%
    2016$1,012 -13.1%$12,950
    2015$1,164 +29.8%$12,950 -7.6%
    2014$897 +10.6%$14,020
    2013$811 -11.6%$14,020 +8.9%
    2012$918 +11.1%$12,870 +0%
    2011$826 +2.2%$12,868 +3.7%
    2010$808 -20.8%$12,410
    2009$1,020 -25.1%$12,410 -39.1%
    2008$1,363 +11%$20,370
    2007$1,227 +1.1%$20,370 +11.1%
    2006$1,213 +16.1%$18,330
    2005$1,045 -3.6%$18,330 +9.9%
    2003$1,085 +1.9%$16,680 -7.9%
    2002$1,064 $18,120 +59.8%
    2001-- $11,340

    Find assessor info on the county website

    Neighborhood: Barnum

    Nearby schools

    GreatSchools rating
    Schools provided by the listing agent
    • Elementary: Barnum
    • Middle: Strive Westwood
    • High: West
    • District: Denver 1

    Source: REcolorado as distributed by MLS GRID. This data may not be complete. We recommend contacting the local school district to confirm school assignments for this home.

    Get a cash offer in 3 minutes
    Find out how much your home could sell for in as little as 3 minutes with a no-obligation cash offer.
    Estimated market value
    $651,300
    Get a cash offer in 3 minutes
    Find out how much your home could sell for in as little as 3 minutes with a no-obligation cash offer.
    Estimated market value
    $651,300