Set on an oversized corner lot in Glenview Estates, this 5-bedroom, 3-bath home offers 2,266 square feet of comfortable living with vaulted ceilings, a bedroom or office downstairs, and generous gathering spaces. The kitchen features citrus-safe quartz counters, stainless steel appliances, and a cozy breakfast nook overlooking the sunken family room. Upstairs includes a private primary retreat, three additional bedrooms, and a shared full bath. The backyard is the true highlight, offering a lush, park-like setting with numerous mature fruit trees, winding flagstone paths, an expansive covered patio with shade sails, gazebo, beehive fireplace, grassy areas, a boat cover space and a tranquil koi pond with waterfall. Tiny the tortoise stays and completes this one-of-a-kind outdoor space.
Sold for $645,000
$645,000
47 S KENNETH Place, Chandler, AZ 85226
5beds
2,266sqft
Single Family Residence
Built in 1981
0.39 Acres Lot
$640,000 Zestimate®
$285/sqft
$2,968 Estimated rent
Home value
$640,000
$582,000 - $698,000
$2,968/mo
Zestimate® history
Owner options
List your home for rent
$2,968/mo
Rent Zestimate®
Find your next renter with Zillow Rental Manager. Plus, with online applications, you can quickly screen prospective tenants – for free.
$2,968/mo
Rent Zestimate®
Refinance and save
$4,035/mo
Est. payment
Refinancing to a lower rate could help reduce your monthly payments and save thousands over the life of the loan.
$4,035/mo
Est. payment
Explore your selling options
Work with a Zillow partner agent
Leverage their expertise and Zillow's premium Showcase listings to get your home seen by more buyers.
Get startedList with your own agent
Get your home in front of millions of buyers by listing it on Zillow.
Learn how to do itSell it yourself
Take full control of how buyers see your home on Zillow by listing For Sale by Owner (FSBO).
List your homeWhat's special
Beehive fireplaceGrassy areasNumerous mature fruit treesOversized corner lotGenerous gathering spacesWinding flagstone pathsLush park-like setting
Zillow last checked:
Listing updated:
Listed by:
Sarah C Jesseph 812-345-2335,
Blair Allen Luxury Real Estate
Bought with:
Ariana Lundstrom, SA699045000
My Home Group Real Estate
Source: ARMLS,MLS#: 6965861
Facts & features
Interior
Bedrooms & bathrooms
- Bedrooms: 5
- Bathrooms: 3
- Full bathrooms: 2
- 1/2 bathrooms: 1
Heating
- Electric
Cooling
- Central Air, Ceiling Fan(s), Programmable Thmstat
Appliances
- Included: Dryer, Washer, Refrigerator, Built-in Microwave, Dishwasher, Disposal, Electric Oven, Electric Cooktop
- Laundry: Inside
Features
- Granite Counters, Upstairs, Eat-in Kitchen, Vaulted Ceiling(s), Pantry, Separate Shwr & Tub
- Flooring: Carpet, Laminate, Tile
- Has basement: No
- Has fireplace: Yes
- Fireplace features: See Remarks
Interior area
- Total structure area: 2,266
- Total interior livable area: 2,266 sqft
Property
Parking
- Total spaces: 8
- Parking features: RV Gate, Garage Door Opener, Direct Access, Side Vehicle Entry
- Attached garage spaces: 2
- Uncovered spaces: 6
Features
- Stories: 2
- Patio & porch: Covered, Patio
- Exterior features: Private Yard
- Spa features: None
- Fencing: Block,Wrought Iron
Lot
- Size: 0.39 Acres
- Features: Desert Back, Desert Front, Grass Back, Auto Timer H2O Front, Auto Timer H2O Back, Irrigation Front, Irrigation Back
Details
- Additional structures: Gazebo
- Parcel number: 30189389
Construction
Type & style
- Home type: SingleFamily
- Architectural style: Santa Barbara/Tuscan
- Property subtype: Single Family Residence
Materials
- Stucco, Wood Frame, Painted
- Roof: Composition
Condition
- Year built: 1981
Details
- Builder name: ELLIOTT HOMES
Utilities & green energy
- Sewer: Public Sewer
- Water: City Water
Community & HOA
Community
- Features: Biking/Walking Path
- Subdivision: GLENVIEW ESTATES AMD
HOA
- Has HOA: No
- Services included: No Fees
Location
- Region: Chandler
Financial & listing details
- Price per square foot: $285/sqft
- Tax assessed value: $433,500
- Annual tax amount: $2,004
- Date on market: 1/25/2026
- Cumulative days on market: 32 days
- Listing terms: Cash,Conventional,FHA,VA Loan
- Ownership: Fee Simple
Price history
| Date | Event | Price |
|---|---|---|
| 2/26/2026 | Sold | $645,000$285/sqft |
Source:  ARMLS #6965861 Report a problem ARMLS #6965861 Report a problem | ||
| 2/10/2026 | Pending sale | $645,000$285/sqft |
Source: ARMLS #6965861 Report a problem | ||
| 1/9/2026 | Listed for sale | $645,000$285/sqft |
Source: ARMLS #6965861 Report a problem | ||
Public tax history
| Year | Property taxes | Tax assessment |
|---|---|---|
| 2025 | $1,991 +2.5% | $43,350 -7.4% |
| 2024 | $1,942 +2% | $46,830 +105.3% |
| 2023 | $1,905 +4.4% | $22,815 -26.1% |
| 2022 | $1,824 -3% | $30,880 +3.4% |
| 2021 | $1,880 +3% | $29,870 +5% |
| 2020 | $1,825 +3.4% | $28,450 +6.3% |
| 2019 | $1,765 | $26,760 +8.3% |
| 2018 | $1,765 +4.9% | $24,720 +5.3% |
| 2017 | $1,682 +6.2% | $23,470 +3.3% |
| 2016 | $1,584 +0.8% | $22,710 +8% |
| 2015 | $1,572 | $21,030 +32.6% |
| 2014 | -- | $15,860 +18.6% |
| 2013 | -- | $13,370 -7.6% |
| 2012 | -- | $14,470 -19% |
| 2011 | -- | $17,870 -11.6% |
| 2010 | -- | $20,220 -18% |
| 2009 | -- | $24,660 -10.7% |
| 2008 | -- | $27,600 +12.7% |
| 2007 | -- | $24,500 +39.6% |
| 2006 | -- | $17,550 |
| 2005 | -- | $17,550 +15.1% |
| 2004 | -- | $15,250 |
| 2003 | -- | $15,250 +19.1% |
| 2002 | -- | $12,800 |
Find assessor info on the county website
Neighborhood: Glenview
Nearby homes
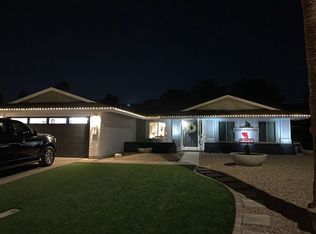
- $597,5004 bd2 ba1.8k sqft4503 W Mercury Way, Chandler, AZ 85226Off Market
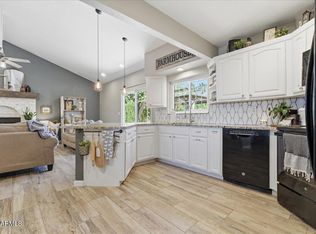
- $560,0004 bd2 ba1.8k sqft41 S Kenneth Pl, Chandler, AZ 85226Sold
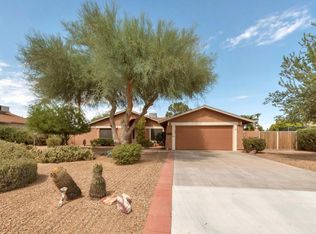
- $557,5004 bd2 ba2.2k sqft30 S Galaxy Dr, Chandler, AZ 85226Off Market
- $558,600-- bd3 ba2k sqft34 S Galaxy Dr, Chandler, AZ 85226Off Market
- $526,200-- bd3 ba2k sqft4508 W Boston St, Chandler, AZ 85226Off Market
- $460,8003 bd2 ba1.7k sqft4512 W Boston St, Chandler, AZ 85226Off Market
- $597,400-- bd3 ba2.2k sqft26 S Galaxy Dr, Chandler, AZ 85226Off Market
- $493,4003 bd2 ba2k sqft4507 W Mercury Way, Chandler, AZ 85226Off Market
Nearby schools
GreatSchools rating
- 6/10Kyrene Del Pueblo Middle SchoolGrades: 4-8Distance: 0.6 mi
- 8/10Corona Del Sol High SchoolGrades: 9-12Distance: 1.6 mi
- 7/10Kyrene De La Paloma SchoolGrades: PK-5Distance: 0.8 mi
Schools provided by the listing agent
- Elementary: Kyrene de la Paloma School
- Middle: Kyrene del Pueblo Middle School
- High: Corona Del Sol High School
- District: Kyrene Elementary District
Source: ARMLS. This data may not be complete. We recommend contacting the local school district to confirm school assignments for this home.
Get a cash offer in 3 minutes
Find out how much your home could sell for in as little as 3 minutes with a no-obligation cash offer.
Estimated market value
$640,000
Get a cash offer in 3 minutes
Find out how much your home could sell for in as little as 3 minutes with a no-obligation cash offer.
Estimated market value
$640,000
- Arizona
- Maricopa County
- Chandler
- 85226
- Glenview
- 47 S KENNETH Place
