Welcome home to effortless single-level living in one of Star's most sought-after neighborhoods! This charming 3-bedroom, 2-bath gem offers the perfect blend of comfort, function, and community. From the moment you step inside, you'll notice the warm, open living area anchored by a cozy corner fireplace that's perfect for Idaho winters. The spacious eating nook makes dinners feel intimate, while the generous layout gives everyone room to breathe. Brand-new updated LVP flooring throughout. The heart of the home is a large kitchen designed with busy lifestyles in mind- featuring a pantry, abundant cabinet storage, and a breakfast bar. Whether you're cooking for one or hosting a crowd, this kitchen delivers. The primary bedroom is a true retreat, offering a spacious bathroom and walk-in closet w/ built-in shelving. Practical touches throughout— including a dedicated laundry room off the garage with a washer and dryer included, plus extra storage so the clutter stays out of sight. Step outside to a quaint backyard with a patio, perfect for relaxing. HOA dues cover yard mowing and access to the community pool, making summer in Star something to look forward to. Located with convenient access to Hwy 44, commuting to Boise or the greater Treasure Valley is a breeze, without sacrificing the space, quiet, and and quality of life that Star is known for. Come see this one before it's gone!
Sold
Price Unknown
47 S Selwood Ln, Star, ID 83669
3beds
2baths
1,533sqft
Single Family Residence
Built in 2006
3,920 Square Feet Lot
$391,800 Zestimate®
$--/sqft
$2,008 Estimated rent
Home value
$391,800
$368,000 - $419,000
$2,008/mo
Zestimate® history
Owner options
List your home for rent
$2,008/mo
Rent Zestimate®
Find your next renter with Zillow Rental Manager. Plus, with online applications, you can quickly screen prospective tenants – for free.
$2,008/mo
Rent Zestimate®
Refinance and save
$366/mo
Est. payment
Refinancing to a lower rate could help reduce your monthly payments and save thousands over the life of the loan.
$366/mo
Est. payment
Explore your selling options
Work with a Zillow partner agent
Leverage their expertise and Zillow's premium Showcase listings to get your home seen by more buyers.
Get startedList with your own agent
Get your home in front of millions of buyers by listing it on Zillow.
Learn how to do itSell it yourself
Take full control of how buyers see your home on Zillow by listing For Sale by Owner (FSBO).
List your homeWhat's special
Cozy corner fireplaceSingle-level livingExtra storageBreakfast barWasher and dryer includedLarge kitchenSpacious bathroom
Zillow last checked:
Listing updated:
Listed by:
Jessica Ozuna Cell:208-391-3751,
Keller Williams Realty Boise
Bought with:
Connie Giannini
Michener Investments
Source: IMLS,MLS#: 98991659
Facts & features
Interior
Bedrooms & bathrooms
- Bedrooms: 3
- Bathrooms: 2
- Main level bathrooms: 2
- Main level bedrooms: 3
Primary bedroom
- Level: Main
- Area: 195
- Dimensions: 13 x 15
Bedroom 2
- Level: Main
- Area: 132
- Dimensions: 11 x 12
Bedroom 3
- Level: Main
- Area: 130
- Dimensions: 10 x 13
Kitchen
- Level: Main
- Area: 130
- Dimensions: 10 x 13
Living room
- Level: Main
- Area: 272
- Dimensions: 16 x 17
Heating
- Forced Air, Natural Gas
Cooling
- Central Air
Appliances
- Included: Dishwasher, Disposal, Microwave, Refrigerator, Washer, Dryer
Features
- Bath-Master, Bed-Master Main Level, Walk-In Closet(s), Breakfast Bar, Pantry, Number of Baths Main Level: 2
- Flooring: Tile, Vinyl
- Has basement: No
- Number of fireplaces: 1
- Fireplace features: One, Gas, Insert
Interior area
- Total structure area: 1,533
- Total interior livable area: 1,533 sqft
- Finished area above ground: 1,533
- Finished area below ground: 0
Property
Parking
- Total spaces: 2
- Parking features: Attached
- Attached garage spaces: 2
Features
- Levels: One
- Pool features: Community
- Fencing: Partial,Vinyl
Lot
- Size: 3,920 Square Feet
- Dimensions: 90 x 43
- Features: Sm Lot 5999 SF, Sidewalks, Auto Sprinkler System, Full Sprinkler System
Details
- Parcel number: R7084390710
Construction
Type & style
- Home type: SingleFamily
- Property subtype: Single Family Residence
Materials
- Frame, Stone, Vinyl Siding
- Roof: Composition
Condition
- Year built: 2006
Details
- Builder name: J D Marrs Homes
Utilities & green energy
- Water: Public
- Utilities for property: Sewer Connected
Community & HOA
Community
- Subdivision: Pinewood Lakes
HOA
- Has HOA: Yes
- HOA fee: $366 quarterly
Location
- Region: Star
Financial & listing details
- Tax assessed value: $355,600
- Annual tax amount: $1,078
- Date on market: 6/25/2026
- Listing terms: Cash,Conventional,FHA,VA Loan
- Ownership: Fee Simple
- Road surface type: Paved
Price history
Price history is unavailable.
Public tax history
| Year | Property taxes | Tax assessment |
|---|---|---|
| 2026 | $1,070 -0.2% | $355,600 -8.3% |
| 2025 | $1,072 -11.3% | $387,900 +9% |
| 2024 | $1,208 -27.1% | $356,000 +0.2% |
| 2023 | $1,658 +15.8% | $355,400 -19.8% |
| 2022 | $1,432 +23.3% | $443,000 +38.4% |
| 2021 | $1,161 -4.8% | $320,200 +45.4% |
| 2020 | $1,220 +10% | $220,200 +5.7% |
| 2019 | $1,109 -0.6% | $208,300 +16% |
| 2018 | $1,116 +3.2% | $179,600 +6% |
| 2017 | $1,081 | $169,500 +9.3% |
| 2016 | $1,081 | $155,100 +7.9% |
| 2015 | $1,081 -2.1% | $143,700 +24.7% |
| 2012 | $1,105 -40.3% | $115,200 +2.5% |
| 2011 | $1,850 -3.7% | $112,400 -10.3% |
| 2010 | $1,921 +7.5% | $125,300 +9.5% |
| 2009 | $1,787 +653.3% | $114,400 +201.1% |
| 2007 | $237 | $38,000 |
Find assessor info on the county website
Neighborhood: 83669
Nearby homes
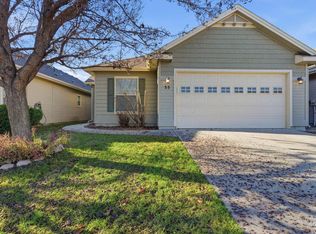
- $--3 bd3 ba1.7k sqft55 S Selwood Ln, Star, ID 83669Sold
- $493,9003 bd2 ba2k sqft39 S Selwood Ln, Star, ID 83669Off Market
- $385,7003 bd2 ba1.5k sqft63 S Selwood Ln, Star, ID 83669Off Market

- $445,1003 bd2 ba2.1k sqft30 S Quincannon Ave, Star, ID 83669Off Market
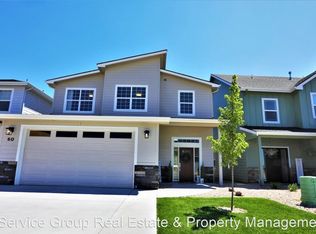
- $461,8003 bd2 ba2.1k sqft20 S Quincannon Ave, Star, ID 83669Off Market
- $479,8003 bd3 ba2.1k sqft40 S Quincannon Ave, Star, ID 83669Off Market
- $145,1003 bd2 ba1.5k sqft35 S Selwood Ln, Star, ID 83669Off Market
- $399,9003 bd2 ba1.5k sqft35 Selwood Ln, Star, ID 83669Off Market
Nearby schools
GreatSchools rating
- 7/10Star Elementary SchoolGrades: PK-5Distance: 0.9 mi
- 10/10Eagle Middle SchoolGrades: 6-8Distance: 7.2 mi
- 10/10Eagle High SchoolGrades: 9-12Distance: 5.4 mi
Schools provided by the listing agent
- Elementary: Star
- Middle: Star
- High: Owyhee
- District: West Ada School District
Source: IMLS. This data may not be complete. We recommend contacting the local school district to confirm school assignments for this home.
Get a cash offer in 3 minutes
Find out how much your home could sell for in as little as 3 minutes with a no-obligation cash offer.
Estimated market value
$391,800
Get a cash offer in 3 minutes
Find out how much your home could sell for in as little as 3 minutes with a no-obligation cash offer.
Estimated market value
$391,800
- Idaho
- Ada County
- Star
- 83669
- 47 S Selwood Ln
