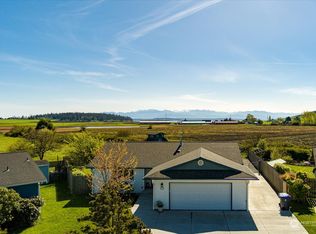
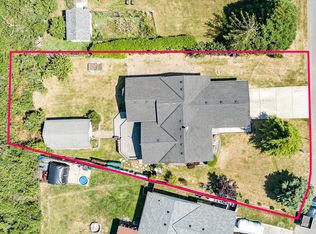
Nestled in a peaceful cul-de-sac neighborhood with stunning Prairie & Olympic mountain views, this well maintained home has so much to offer! Great open floor plan, with large primary bedroom & en suite bathroom, and two more spacious bedrooms. Outside, enjoy a large glassed in deck for entertaining with pretty landscape framing the stunning prairie views. Fun bonus: an 8x16 finished & heated home office/craft studio/guest space with loft, close to the house but offering privacy. Large garden shed for lawn mower/kayak storage. All of this in a superb location, conveniently close to schools, grocery and hospital. Come see this great Coupeville home.
Sold
Listed by: Front Street Realty • Janet L. Burchfield
Bought with: COMPASS
$600,000
47 SW Bainbridge Lane, Coupeville, WA 98239
3beds
2,021sqft
Single Family Residence
Built in 1990
0.26 Acres Lot
$597,700 Zestimate®
$297/sqft
$2,775 Estimated rent
Home value
$597,700
$556,000 - $640,000
$2,775/mo
Zestimate® history
Owner options
List your home for rent
$2,775/mo
Rent Zestimate®
Find your next renter with Zillow Rental Manager. Plus, with online applications, you can quickly screen prospective tenants – for free.
$2,775/mo
Rent Zestimate®
Refinance and save
$3,596/mo
Est. payment
Refinancing to a lower rate could help reduce your monthly payments and save thousands over the life of the loan.
$3,596/mo
Est. payment
Explore your selling options
Work with a Zillow partner agent
Leverage their expertise and Zillow's premium Showcase listings to get your home seen by more buyers.
Get startedList with your own agent
Get your home in front of millions of buyers by listing it on Zillow.
Learn how to do itSell it yourself
Take full control of how buyers see your home on Zillow by listing For Sale by Owner (FSBO).
List your homeWhat's special
Zillow last checked:
Listing updated:
Listed by:
Janet L. Burchfield,
Front Street Realty,
Sara B. Maher,
Front Street Realty
Bought with:
Melene Thompson, 135091
COMPASS
Source: NWMLS as distributed by MLS GRID,MLS#: 2400873
Facts & features
Interior
Bedrooms & bathrooms
- Bedrooms: 3
- Bathrooms: 3
- Full bathrooms: 1
- 3/4 bathrooms: 1
- 1/2 bathrooms: 1
- Main level bathrooms: 1
Other
- Level: Main
Entry hall
- Level: Main
Family room
- Level: Main
Kitchen with eating space
- Level: Main
Living room
- Level: Main
Utility room
- Level: Garage
Heating
- Fireplace, Wall Unit(s), Electric
Cooling
- None
Appliances
- Included: Dishwasher(s), Disposal, Dryer(s), Refrigerator(s), Stove(s)/Range(s), Washer(s), Garbage Disposal, Water Heater: electric, Water Heater Location: laundry room
Features
- Bath Off Primary, Dining Room
- Flooring: Laminate, Vinyl, Vinyl Plank, Carpet
- Windows: Double Pane/Storm Window, Skylight(s)
- Basement: None
- Number of fireplaces: 1
- Fireplace features: Wood Burning, Main Level: 1, Fireplace
Interior area
- Total structure area: 2,021
- Total interior livable area: 2,021 sqft
Property
Parking
- Total spaces: 2
- Parking features: Attached Garage, RV Parking
- Attached garage spaces: 2
Features
- Levels: Two
- Stories: 2
- Entry location: Main
- Patio & porch: Bath Off Primary, Double Pane/Storm Window, Dining Room, Fireplace, Skylight(s), Vaulted Ceiling(s), Walk-In Closet(s), Water Heater
- Has spa: Yes
- Has view: Yes
- View description: See Remarks, Territorial
Lot
- Size: 0.26 Acres
- Dimensions: 75 x 151
- Features: Cul-De-Sac, Paved, Cable TV, Deck, Fenced-Fully, Hot Tub/Spa, RV Parking, Sprinkler System
- Topography: Level
- Residential vegetation: Garden Space
Details
- Parcel number: S724600000030
- Zoning description: Jurisdiction: City
- Special conditions: Standard
Construction
Type & style
- Home type: SingleFamily
- Architectural style: Northwest Contemporary,2 Story
- Property subtype: Single Family Residence
Materials
- Wood Products
- Foundation: Poured Concrete
- Roof: Composition
Condition
- Very Good
- Year built: 1990
Utilities & green energy
- Electric: Company: PSE
- Sewer: Sewer Connected, Company: Town of Coupeville
- Water: Public, Company: Town of Coupeville
- Utilities for property: Xfinity/Comcast, Xfinity/Comcast
Community & HOA
Community
- Subdivision: Coupeville
Location
- Region: Coupeville
Financial & listing details
- Price per square foot: $297/sqft
- Tax assessed value: $482,630
- Annual tax amount: $3,582
- Date on market: 8/25/2025
- Cumulative days on market: 331 days
- Listing terms: Conventional,FHA,USDA Loan,VA Loan
- Inclusions: Dishwasher(s), Dryer(s), Garbage Disposal, Refrigerator(s), Stove(s)/Range(s), Washer(s)
Price history
| Date | Event | Price |
|---|---|---|
| 8/11/2025 | Sold | $600,000+0.5%$297/sqft |
Source:  NWMLS as distributed by MLS GRID #2400873 Report a problem NWMLS as distributed by MLS GRID #2400873 Report a problem | ||
| 7/15/2025 | Pending sale | $597,000$295/sqft |
Source: NWMLS as distributed by MLS GRID #2400873 Report a problem | ||
| 6/29/2025 | Listed for sale | $597,000$295/sqft |
Source: NWMLS as distributed by MLS GRID #2400873 Report a problem | ||
Public tax history
| Year | Property taxes | Tax assessment |
|---|---|---|
| 2024 | $3,583 -10.5% | $482,630 -0.8% |
| 2023 | $4,004 +8.7% | $486,338 +9.9% |
| 2022 | $3,684 +5.6% | $442,646 +21.1% |
| 2021 | $3,488 +17% | $365,463 +10.8% |
| 2020 | $2,982 +8.1% | $329,907 +7.6% |
| 2019 | $2,759 -2.3% | $306,636 +5.6% |
| 2018 | $2,825 -3.7% | $290,327 +7% |
| 2017 | $2,934 +18.1% | $271,331 +9.2% |
| 2016 | $2,485 -5% | $248,573 -0.9% |
| 2015 | $2,616 | $250,812 -1.8% |
| 2013 | -- | $255,296 |
| 2012 | -- | -- |
| 2010 | -- | -- |
| 2009 | -- | $316,733 +11.9% |
| 2008 | -- | $283,167 +10.3% |
| 2007 | -- | $256,647 +0.1% |
| 2006 | -- | $256,489 +26.9% |
| 2005 | -- | $202,171 +16.8% |
| 2002 | -- | $173,108 +3.8% |
| 2000 | $1,800 | $166,730 |
Find assessor info on the county website
Neighborhood: 98239
Nearby homes
- $399,2003 bd2 ba-- sqft63 SW Bainbridge Ln, Coupeville, WA 98239Off Market
- $615,0003 bd2 ba1.6k sqft79 SW Bainbridge Ln, Coupeville, WA 98239Sold
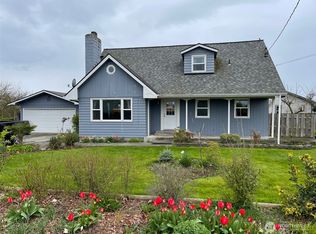
- $549,9004 bd2 ba1.8k sqft48 SW Bainbridge Ln, Coupeville, WA 98239Sold
- $468,0004 bd2 ba1.6k sqft606 S Main St, Coupeville, WA 98239Sold
- $510,0002 bd2 ba1.4k sqft96 SW Bainbridge Ln, Coupeville, WA 98239Sold
- $765,0003 bd2 ba1.6k sqft608 S Main St, Coupeville, WA 98239Sold
- $484,0003 bd2 ba1.6k sqft80 SW Bainbridge Ln, Coupeville, WA 98239Sold
- $150,0002 bd2 ba1.1k sqft701 S Main St TRLR 50, Coupeville, WA 98239Sold
Nearby schools
GreatSchools rating
- 6/10Coupeville Elementary SchoolGrades: PK-5Distance: 0.4 mi
- 6/10Coupeville Middle SchoolGrades: 6-8Distance: 0.1 mi
- 6/10Coupeville High SchoolGrades: 9-12Distance: 0.1 mi
Schools provided by the listing agent
- Elementary: Coupeville Elem
- Middle: Coupeville Mid
- High: Coupeville High
Source: NWMLS as distributed by MLS GRID. This data may not be complete. We recommend contacting the local school district to confirm school assignments for this home.


Get pre-qualified for a loan
At Zillow Home Loans, we can pre-qualify you in as little as 5 minutes with no impact to your credit score.An equal housing lender. NMLS #10287.
- Washington
- Island County
- Coupeville
- 98239
- 47 SW Bainbridge Lane
Nearby cities
Nearby zip codes
Other Coupeville Topics
