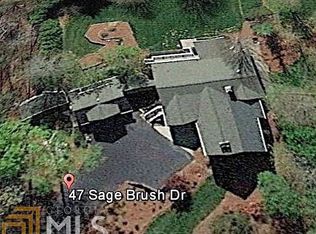
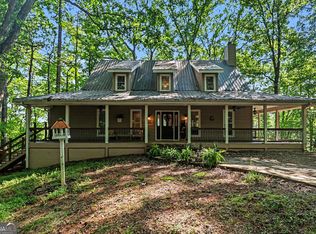
Welcome to your peaceful retreat in the heart of White County! This stunning single-level ranch home offers 3 spacious bedrooms and 3 bathrooms, thoughtfully designed for comfort, style and easy living. Step inside to find a stunning light-filled sunroom, large and inviting living room with built in surround sound and stone fireplace, gorgeous dining area also with stone fireplace, and a chef's dream kitchen that's sure to impress - featuring Wolf and Sub-Zero appliances, abundant counter space, and custom finishes and cabinets throughout. The exterior is crafted with Hardie plank siding and stone, complementing the natural North Georgia landscape. The architectural roof is only four years old, and the home is equipped with modern upgrades including a tankless water heater, and an encapsulated crawlspace with a dehumidifier system. The home also has the convenience of dual water sources (a private well and community well). There are several porches on front, back and side of the home for outdoor enjoyment, each built with composite decking materials. The attached, finished garage offers air conditioning, finished walls, and plenty of storage, making it ideal for your hobbies, and/or game area. In addition there is a detached garage which is a pass-through style and allows convenient access to either driveway/entry. The detached garage also boasts a finished suite/bonus room above and a large adjacent storage shed for all of your storage needs. You will love the privacy of 3.32 acres with no HOA, lush landscaping, herb garden and abundant mature flowering trees. With two separate entrances - one gated - and plenty of space to park your RV, boat, or recreational toys, this property offers both convenience and seclusion with a fenced in back and side yard. Property is walking distance from a local winery which has some of the most breathtaking views in all of the area/County! Washer and dryer are included with sale (only two years old and top of the line). This is truly a rare North Georgia gem - combining modern luxury, privacy, and natural beauty. Schedule your private tour today and experience the charm of this exceptional home! $2000 Lender Credit Available to buyer when preferred lender is used.
Active under contract
Price cut: $29.1K (6/15)
$689,900
47 Sage Brush Dr, Cleveland, GA 30528
3beds
3,405sqft
Single Family Residence
Built in 1997
3.32 Acres Lot
$661,000 Zestimate®
$203/sqft
$-- HOA
What's special
Stone fireplaceStunning light-filled sunroomComposite decking materialsLarge adjacent storage shedStunning single-level ranch homeWolf and sub-zero appliancesAbundant counter space
- 283 days |
- 614 |
- 46 |
Zillow last checked:
Listing updated:
Listed by:
Keri Pacheco 404-723-8483,
Keller Williams Lanier Partners
Source: GAMLS,MLS#: 10623499
Facts & features
Interior
Bedrooms & bathrooms
- Bedrooms: 3
- Bathrooms: 3
- Full bathrooms: 3
- Main level bathrooms: 3
- Main level bedrooms: 3
Rooms
- Room types: Laundry, Other, Sun Room
Heating
- Central
Cooling
- Central Air
Appliances
- Included: Dishwasher, Disposal, Double Oven, Dryer, Gas Water Heater, Microwave, Refrigerator, Tankless Water Heater, Washer
- Laundry: Mud Room
Features
- Beamed Ceilings, In-Law Floorplan, Master On Main Level
- Flooring: Hardwood
- Basement: None
- Number of fireplaces: 2
- Fireplace features: Gas Log, Living Room
- Common walls with other units/homes: No Common Walls
Interior area
- Total structure area: 3,405
- Total interior livable area: 3,405 sqft
- Finished area above ground: 3,405
- Finished area below ground: 0
Property
Parking
- Total spaces: 4
- Parking features: Garage, Garage Door Opener
- Has garage: Yes
Features
- Levels: One
- Stories: 1
- Patio & porch: Deck, Patio, Porch
- Fencing: Chain Link,Fenced
- Body of water: None
Lot
- Size: 3.32 Acres
- Features: Cul-De-Sac, Level, Private
- Residential vegetation: Wooded
Details
- Additional structures: Garage(s), Outbuilding
- Parcel number: 017 104
- Other equipment: Home Theater
Construction
Type & style
- Home type: SingleFamily
- Architectural style: Traditional
- Property subtype: Single Family Residence
Materials
- Concrete, Stone
- Roof: Composition
Condition
- Resale
- New construction: No
- Year built: 1997
Utilities & green energy
- Electric: 220 Volts
- Sewer: Septic Tank
- Water: Shared Well, Well
- Utilities for property: Cable Available, Electricity Available, Underground Utilities
Community & HOA
Community
- Features: None
- Subdivision: Tolhurst
HOA
- Has HOA: No
- Services included: None
Location
- Region: Cleveland
Financial & listing details
- Price per square foot: $203/sqft
- Tax assessed value: $490,260
- Annual tax amount: $4,033
- Date on market: 10/13/2025
- Cumulative days on market: 283 days
- Listing agreement: Exclusive Agency
- Electric utility on property: Yes
Estimated market value
$661,000
$628,000 - $694,000
$2,435/mo
Price history
| Date | Event | Price |
|---|---|---|
| 6/15/2026 | Price change | $689,900-4%$203/sqft |
Source:  FMLS GA #7662079 Report a problem FMLS GA #7662079 Report a problem | ||
| 4/28/2026 | Price change | $719,000-1.4%$211/sqft |
Source:  GAMLS #10623499 Report a problem GAMLS #10623499 Report a problem | ||
| 3/6/2026 | Price change | $729,000-2.7%$214/sqft |
Source: GAMLS #10623499 Report a problem | ||
| 10/13/2025 | Listed for sale | $749,000+136.3%$220/sqft |
Source: GAMLS #10623499 Report a problem | ||
| 9/8/2017 | Sold | $317,000$93/sqft |
Source: Agent Provided Report a problem | ||
Public tax history
| Year | Property taxes | Tax assessment |
|---|---|---|
| 2025 | $4,033 -1.3% | $196,104 |
| 2024 | $4,085 +8.1% | $196,104 +17.6% |
| 2023 | $3,781 +9% | $166,704 +14% |
| 2022 | $3,469 +6.8% | $146,216 +20.7% |
| 2021 | $3,248 +5.3% | $121,144 +10.6% |
| 2020 | $3,084 -0.3% | $109,572 |
| 2019 | $3,093 | $109,572 |
| 2018 | $3,093 +8.1% | $109,572 +7.1% |
| 2017 | $2,862 0% | $102,300 |
| 2016 | $2,862 | $102,300 -51.1% |
| 2015 | $2,862 +16.3% | $209,150 -11.6% |
| 2014 | $2,462 | $236,630 -3.9% |
| 2012 | -- | $246,320 |
| 2011 | -- | -- |
| 2010 | -- | -- |
| 2009 | -- | -- |
Find assessor info on the county website
Monthly payment
Est. payment
Payment breakdown
Explore the cost of this home by adjusting the details. Changes won't be saved.Climate risks
Neighborhood: 30528
Nearby schools
GreatSchools rating
- 5/10White Co. Intermediate SchoolGrades: PK-5Distance: 2.4 mi
- 6/10White County Middle SchoolGrades: 6-8Distance: 3.9 mi
- 8/10White County High SchoolGrades: 9-12Distance: 2.1 mi
Schools provided by the listing agent
- Elementary: Tesnatee
- Middle: White
- High: White
Source: GAMLS. This data may not be complete. We recommend contacting the local school district to confirm school assignments for this home.
- $537,7004 bd2 ba3.1k sqft47 Sage Brush Dr #1, Cleveland, GA 30528Off Market
- $353,8003 bd2 ba1.5k sqft90 Sage Brush Dr, Cleveland, GA 30528Off Market
- $580,2003 bd2 ba2.4k sqft171 Thornblade Trl, Cleveland, GA 30528Off Market
- $40,000-- bd-- ba-- sqft5050 Highway 129 N, Cleveland, GA 30528Off Market
- $4,210-- bd-- ba-- sqft49 Prairie Flower Dr, Cleveland, GA 30528Off Market
- $345,9003 bd3 ba1.3k sqft49 Prairie Flower Dr, Cleveland, GA 30528Off Market
- $366,1002 bd2 ba2k sqft25 Sage Brush Dr, Cleveland, GA 30528Off Market
- $--36.5 Acres0 Tolhurst Rd, Cleveland, GA 30528Off Market
A local agent can set up tours, give advice and negotiate with sellers.
A local lender can help you make sure your offer is ready when you are.
Similar homes
- $599,9004 bd3 ba2.4k sqft86 Back Trl, Cleveland, GA 30528Active
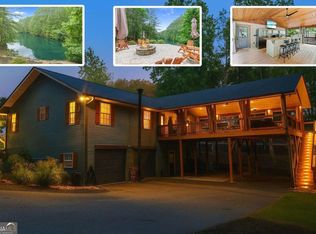
 MLS ID #10741245, Olga Buchkovsky, Century 21 Results. GAMLS
 - $650,0004 bd4 ba3.9k sqft290 Waterfall Dr, Cleveland, GA 30528For Sale
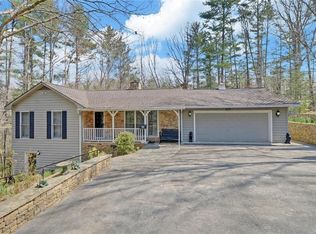
 MLS ID #7740453, SANDY JONES, Sandy Jones Realty, LLC.. FMLS GA
 - $560,0006 bd3 ba3.4k sqft45 Holcomb Dr, Cleveland, GA 30528Active
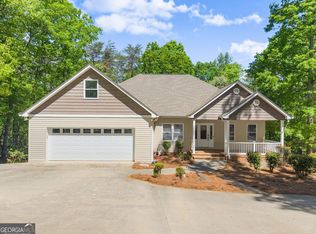 MLS ID #10799984, Rachel Cowart, Ward Properties of North GA. GAMLS
 - $575,0004 bd3 ba2.4k sqft1008 River Estates Rd, Cleveland, GA 30528Active
 MLS ID #10781834, Mark Spain, Mark Spain Real Estate. GAMLS
 - $409,5002 bd2 ba1.7k sqft176 Mill Trace Ct, Cleveland, GA 30528ActiveMLS ID #10803247, Jennifer L Payne, Atlanta Communities. GAMLS
- $634,9003 bd2 ba2k sqft35 Chimney Ln, Cleveland, GA 30528For SaleMLS ID #7787181, Curtis Kesler, The Twiggs Realty, LLC. FMLS GA
- $630,0004 bd3 ba3k sqft925 Horseshoe Bend Rd, Dahlonega, GA 30533ActiveMLS ID #10790814, Kelby Hamby, Keller Williams Lanier Partners. GAMLS
- $649,9993 bd2 ba2.1k sqft1077 Panorama Dr, Sautee Nacoochee, GA 30571ActiveMLS ID #10792329, Sheila Smith, The Norton Agency. GAMLS
- $675,0004 bd3 ba2.1k sqft4634 Highland Cir, Gainesville, GA 30506For SaleMLS ID #7799330, ELIZABETH YANCEY, Better Homes GA Properties , LLC.. FMLS GA
- $385,0003 bd3 ba2k sqft247 Amys Ford Trl, Cleveland, GA 30528ActiveMLS ID #10801992, Ann Marie Sharp, Sharp Vantage Realty. GAMLS
- $369,9005 bd3 ba2.5k sqft1029 Woodlawn Dr, Cleveland, GA 30528Active Under ContractMLS ID #10765932, Lisa P Williams, Purdy Real Estate. GAMLS
- $625,0003 bd4 ba3.5k sqft15 Hyalite Rd E, Dahlonega, GA 30533For SaleMLS ID #7793203, Susan Jasper, Keller Williams Realty Community Partners. FMLS GA
- $540,0004 bd3 ba2.7k sqft510 High Shoals Dr, Dahlonega, GA 30533For SaleMLS ID #7777556, Elizabeth Groves, Keller Williams Lanier Partners. FMLS GA
- $625,0003 bd4 ba4.1k sqft7913 Pea Ridge Rd, Lula, GA 30554For SaleMLS ID #7795456, Amanda Stewart, Keller Williams Lanier Partners. FMLS GA
- $740,0003 bd3 ba2.8k sqft270 Ridgeway Rd, Dahlonega, GA 30533For SaleMLS ID #7794990, Jeff Moran, NorthGroup Realty. FMLS GA
- $675,0005 bd5 ba2.3k sqft85 Highland Rd S, Dahlonega, GA 30533For SaleMLS ID #7778383, CINDY TOMBLIN, Virtual Properties Realty.com. FMLS GA
- $799,9005 bd4 ba4.4k sqft5825 Sweetbottom Ln, Clermont, GA 30527For SaleMLS ID #7797631, John Phillips, EXP Realty, LLC.. FMLS GA
- $593,0003 bd2 ba2.2k sqft378 Matadore Vis, Sautee Nacoochee, GA 30571ActiveMLS ID #10728128, Keri Pacheco, Keller Williams Lanier Partners. GAMLS
- $799,9005 bd3 ba4.9k sqft1168 Highland Rd, Sautee Nacoochee, GA 30571ActiveMLS ID #10758350, Louis Graves, Virtual Properties Realty.Net. GAMLS
- $549,9003 bd4 ba2.8k sqft85 International Village Dr, Helen, GA 30545ActiveMLS ID #10735303, Mountain Duo Team, RE/MAX Town & Country. GAMLS
