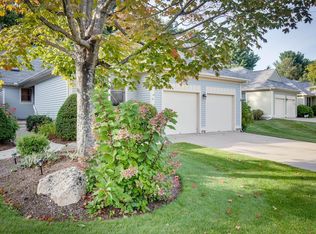
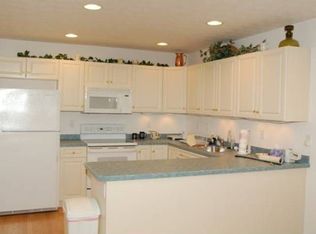
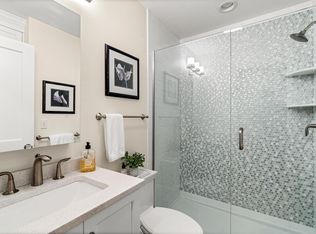
Welcome to this highly sought after condominium in the Village Green of Bedford NH! Abutting the renowned Donald Ross Golf Course, right on the 17th tee box, this exquisite home offers over 3700 square feet of beautifully finished living space- providing luxurious comfort for the whole family. The main level features an open-concept layout that includes a spacious kitchen, family dining area, living room with charming gas fireplace, formal dining room, and a versatile office/den. Enjoy the sun-soaked four season sunroom, perfect for relaxing and entertaining year round. You will also find two bedrooms and two full baths on this floor, offering easy of living and accessibility. The fully finished lower level is designed for entertaining and extended stays. It includes two additional sleeping quarters, full bathroom, second washer and dryer, a mini kitchen area plus an enormous Great Room for entertainment of all. A fabulous opportunity awaits the lucky new owner here at Village Green. LOCATION LOCATION LOCATION can’t be matched, 1 hour to Seacoast, 1 Hour to Mountains for Skiing and Breathtaking Lakes Region and 1 hour to Boston. Also 5 minutes to all major highways and Whole Foods, Trader Joe’s, restaurants and speciality shops, and 10 minutes to Manchester Boston Regional Airport.
Closed
Listed by: Coldwell Banker Realty Bedford NH • Kitten Stearns
Bought with: Keller Williams Realty-Metropolitan
$850,000
47 St Andrews Drive, Bedford, NH 03110
2beds
3,700sqft
Condominium
Built in 2000
-- sqft lot
$878,000 Zestimate®
$230/sqft
$3,930 Estimated rent
Home value
$878,000
$808,000 - $957,000
$3,930/mo
Zestimate® history
Owner options
List your home for rent
$3,930/mo
Rent Zestimate®
Find your next renter with Zillow Rental Manager. Plus, with online applications, you can quickly screen prospective tenants – for free.
$3,930/mo
Rent Zestimate®
Refinance and save
$4,663/mo
Est. payment
Refinancing to a lower rate could help reduce your monthly payments and save thousands over the life of the loan.
$4,663/mo
Est. payment
Explore your selling options
Work with a Zillow partner agent
Leverage their expertise and Zillow's premium Showcase listings to get your home seen by more buyers.
Get startedList with your own agent
Get your home in front of millions of buyers by listing it on Zillow.
Learn how to do itSell it yourself
Take full control of how buyers see your home on Zillow by listing For Sale by Owner (FSBO).
List your homeWhat's special
Charming gas fireplaceFour season sunroomFully finished lower levelEntertaining and extended staysOpen-concept layoutSpacious kitchenEnormous great room
Zillow last checked:
Listing updated:
Listed by:
Kitten Stearns,
Coldwell Banker Realty Bedford NH Cell:603-867-6476
Bought with:
Fine Homes Group International
Keller Williams Realty-Metropolitan
Source: PrimeMLS,MLS#: 5038043
Facts & features
Interior
Bedrooms & bathrooms
- Bedrooms: 2
- Bathrooms: 3
- Full bathrooms: 3
Heating
- Natural Gas, Forced Air
Cooling
- Central Air
Appliances
- Included: Dishwasher, Dryer, Microwave, Refrigerator, Washer
- Laundry: 1st Floor Laundry
Features
- Cathedral Ceiling(s), Primary BR w/ BA, Natural Light, Walk-In Closet(s)
- Flooring: Carpet, Hardwood, Tile
- Windows: Blinds
- Basement: Bulkhead,Climate Controlled,Finished,Full,Insulated,Interior Access,Interior Entry
- Number of fireplaces: 1
- Fireplace features: Gas, 1 Fireplace
Interior area
- Total structure area: 3,820
- Total interior livable area: 3,700 sqft
- Finished area above ground: 1,994
- Finished area below ground: 1,706
Property
Parking
- Total spaces: 2
- Parking features: Paved
- Garage spaces: 2
Accessibility
- Accessibility features: 1st Floor Bedroom, 1st Floor Full Bathroom, 1st Floor Laundry
Features
- Levels: One
- Stories: 1
- Patio & porch: Patio
- Exterior features: Tennis Court(s)
Lot
- Features: Condo Development, Near Golf Course
Details
- Additional structures: Gazebo
- Parcel number: BEDDM22B89L67
- Zoning description: Res
Construction
Type & style
- Home type: Condo
- Architectural style: Ranch
- Property subtype: Condominium
Materials
- Wood Frame
- Foundation: Concrete
- Roof: Asphalt Shingle
Condition
- New construction: No
- Year built: 2000
Utilities & green energy
- Electric: 200+ Amp Service
- Sewer: Public Sewer
- Utilities for property: Cable Available, Underground Gas, Underground Utilities
Community & HOA
HOA
- Additional fee info: Fee: $708.94
Location
- Region: Bedford
Financial & listing details
- Price per square foot: $230/sqft
- Tax assessed value: $707,500
- Annual tax amount: $11,185
- Date on market: 4/25/2025
- Road surface type: Paved
Price history
| Date | Event | Price |
|---|---|---|
| 5/20/2025 | Sold | $850,000+0.6%$230/sqft |
Source:  PrimeMLS #5038043 Report a problem PrimeMLS #5038043 Report a problem | ||
| 4/25/2025 | Contingent | $845,000$228/sqft |
Source: PrimeMLS #5038043 Report a problem | ||
| 4/25/2025 | Listed for sale | $845,000+20.5%$228/sqft |
Source: PrimeMLS #5038043 Report a problem | ||
| 9/2/2022 | Sold | $701,000+0.1%$189/sqft |
Source: PrimeMLS #4923032 Report a problem | ||
| 8/1/2022 | Contingent | $700,000$189/sqft |
Source: PrimeMLS #4923032 Report a problem | ||
| 7/29/2022 | Listed for sale | $700,000+79.5%$189/sqft |
Source: PrimeMLS #4923032 Report a problem | ||
| 8/15/2003 | Sold | $390,000+64.3%$105/sqft |
Source: Public Record Report a problem | ||
| 7/5/2000 | Sold | $237,400$64/sqft |
Source: Public Record Report a problem | ||
Public tax history
| Year | Property taxes | Tax assessment |
|---|---|---|
| 2024 | $11,186 +6.8% | $707,500 |
| 2023 | $10,471 +3.8% | $707,500 +23.5% |
| 2022 | $10,087 +2.7% | $573,100 |
| 2021 | $9,823 +5.3% | $573,100 +22.9% |
| 2020 | $9,333 +5.6% | $466,200 |
| 2019 | $8,834 -4.5% | $466,200 +2.8% |
| 2018 | $9,255 +7.9% | $453,700 |
| 2017 | $8,579 +19% | $453,700 +40.7% |
| 2016 | $7,212 -1.7% | $322,400 |
| 2015 | $7,338 +1.2% | $322,400 |
| 2014 | $7,254 +1.5% | $322,400 |
| 2013 | $7,148 -13.2% | $322,400 -20.5% |
| 2012 | $8,238 | $405,400 |
| 2011 | -- | $405,400 |
| 2010 | -- | $405,400 |
| 2009 | -- | $405,400 |
| 2008 | -- | $405,400 |
| 2003 | -- | -- |
| 2001 | -- | $241,200 |
Find assessor info on the county website
Neighborhood: 03110
Nearby homes
- $921,3003 bd2 ba1.8k sqft41 Saint Andrews Dr, Bedford, NH 03110Off Market
- $851,5003 bd3 ba2.6k sqft19 Spyglass Point Cir, Bedford, NH 03110Off Market
- $830,1002 bd3 ba1.8k sqft22 Spyglass Point Cir, Bedford, NH 03110Off Market
- $896,3003 bd3 ba3.8k sqft5 Spyglass Point Cir, Bedford, NH 03110Sold
- $883,7002 bd2 ba1.9k sqft20 Spyglass Point Cir, Bedford, NH 03110Off Market
- $847,4002 bd2 ba1.5k sqft11 Spyglass Point Cir, Bedford, NH 03110Off Market
- $950,0003 bd2 ba1.8k sqft14 Spyglass Point Cir, Bedford, NH 03110Sold
- $884,0002 bd3 ba1.8k sqft9 Spyglass Point Cir, Bedford, NH 03110Off Market
Nearby schools
GreatSchools rating
- 10/10Peter Woodbury SchoolGrades: K-4Distance: 0.2 mi
- 7/10Ross A. Lurgio Middle SchoolGrades: 7-8Distance: 1.8 mi
- 8/10Bedford High SchoolGrades: 9-12Distance: 1.8 mi
Schools provided by the listing agent
- Elementary: Peterborough Elem School
- Middle: Ross A Lurgio Middle School
- High: Bedford High School
Source: PrimeMLS. This data may not be complete. We recommend contacting the local school district to confirm school assignments for this home.
Get a cash offer in 3 minutes
Find out how much your home could sell for in as little as 3 minutes with a no-obligation cash offer.
Estimated market value
$878,000
Get a cash offer in 3 minutes
Find out how much your home could sell for in as little as 3 minutes with a no-obligation cash offer.
Estimated market value
$878,000
- New Hampshire
- Hillsborough County
- Bedford
- 03110
- 47 St Andrews Drive
Nearby cities
Nearby zip codes
Other Bedford Topics
