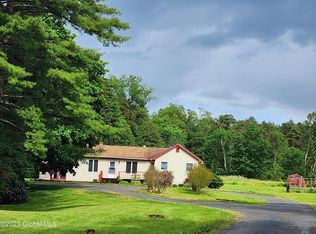
Perfect home for nature lovers! Your dream home awaits, a super private setting on 5+ country acres on a dead-end road. The property is both open and wooded and has a large gardening space, blueberry bushes and even an apple tree! A little TLC will have this home back in tip top shape. This 3 BR, 2 BA home is situated at the end of a long-paved drive hosting a two-car garage with workshop that includes an oil-burning furnace, electric and a full-size auto body compressor. The kitchen has been updated with IKEA cabinetry and granite countertops. Parquet flooring on the main floor under the carpet. Tons of storage and closet space! Close to Bennington, VT and the Capital District.
Closed
$262,900
47 St Croix Drive, Eagle Bridge, NY 12057
3beds
1,404sqft
Single Family Residence, Residential
Built in 1987
5.19 Acres Lot
$311,700 Zestimate®
$187/sqft
$2,491 Estimated rent
Home value
$311,700
$296,000 - $327,000
$2,491/mo
Zestimate® history
Owner options
List your home for rent
$2,491/mo
Rent Zestimate®
Find your next renter with Zillow Rental Manager. Plus, with online applications, you can quickly screen prospective tenants – for free.
$2,491/mo
Rent Zestimate®
Refinance and save
$1,846/mo
Est. payment
Refinancing to a lower rate could help reduce your monthly payments and save thousands over the life of the loan.
$1,846/mo
Est. payment
Explore your selling options
Work with a Zillow partner agent
Leverage their expertise and Zillow's premium Showcase listings to get your home seen by more buyers.
Get startedList with your own agent
Get your home in front of millions of buyers by listing it on Zillow.
Learn how to do itSell it yourself
Take full control of how buyers see your home on Zillow by listing For Sale by Owner (FSBO).
List your homeWhat's special
Large gardening spaceOil-burning furnaceCloset spaceIkea cabinetryBlueberry bushesParquet flooringGranite countertops
Zillow last checked:
Listing updated:
Listed by:
Jolene Thomas 518-944-0412,
Jamie Lewis Realty,
Jamie L Lewis 518-222-4805,
Jamie Lewis Realty
Bought with:
Kimberley A Willsey, 10401262796
eXp Realty
Source: Global MLS,MLS#: 202329159
Facts & features
Interior
Bedrooms & bathrooms
- Bedrooms: 3
- Bathrooms: 2
- Full bathrooms: 1
- 1/2 bathrooms: 1
Bedroom
- Level: First
Bedroom
- Level: Second
Bedroom
- Level: Second
Half bathroom
- Level: First
Full bathroom
- Level: Second
Dining room
- Level: First
Kitchen
- Level: First
Laundry
- Level: First
Living room
- Level: First
Mud room
- Level: First
Heating
- Baseboard, Electric, Zoned
Cooling
- None
Appliances
- Included: Dishwasher, Dryer, Electric Water Heater, Freezer, Gas Oven, Microwave, Range, Washer
- Laundry: Laundry Room, Main Level
Features
- High Speed Internet
- Flooring: Vinyl, Carpet, Hardwood, Parquet
- Doors: Sliding Doors, Storm Door(s)
- Windows: Double Pane Windows, Insulated Windows
- Basement: Crawl Space
Interior area
- Total structure area: 1,404
- Total interior livable area: 1,404 sqft
- Finished area above ground: 1,404
- Finished area below ground: 0
Property
Parking
- Total spaces: 6
- Parking features: Paved, Driveway
- Garage spaces: 2
- Has uncovered spaces: Yes
Features
- Patio & porch: Pressure Treated Deck
- Exterior features: Garden
- Has view: Yes
- View description: Trees/Woods
Lot
- Size: 5.19 Acres
- Features: Secluded, Level, Private, Wooded, Cleared, Landscaped
Details
- Additional structures: Shed(s), Garage(s)
- Parcel number: 382889 17.39.9
- Special conditions: Standard
Construction
Type & style
- Home type: SingleFamily
- Architectural style: Cape Cod
- Property subtype: Single Family Residence, Residential
Materials
- Tex 11 Siding
- Foundation: Block
- Roof: Shingle
Condition
- Updated/Remodeled
- New construction: No
- Year built: 1987
Utilities & green energy
- Electric: Circuit Breakers
- Sewer: Septic Tank
- Utilities for property: Cable Available
Community & HOA
Community
- Security: Smoke Detector(s), Carbon Monoxide Detector(s)
HOA
- Has HOA: No
Location
- Region: Eagle Bridge
Financial & listing details
- Price per square foot: $187/sqft
- Tax assessed value: $160,000
- Annual tax amount: $4,715
- Date on market: 12/5/2023
Price history
| Date | Event | Price |
|---|---|---|
| 2/9/2024 | Sold | $262,900+5.2%$187/sqft |
Source:  Global MLS #202329159 Report a problem Global MLS #202329159 Report a problem | ||
| 12/13/2023 | Pending sale | $249,900$178/sqft |
Source: Global MLS #202329159 Report a problem | ||
| 12/5/2023 | Listed for sale | $249,900+32.6%$178/sqft |
Source: Global MLS #202329159 Report a problem | ||
| 4/14/2006 | Sold | $188,500$134/sqft |
Source: Public Record Report a problem | ||
Public tax history
| Year | Property taxes | Tax assessment |
|---|---|---|
| 2025 | -- | $225,000 |
| 2024 | -- | $225,000 +40.6% |
| 2023 | -- | $160,000 |
| 2022 | -- | $160,000 |
| 2021 | -- | $160,000 |
| 2020 | -- | $160,000 |
| 2019 | -- | $160,000 |
| 2018 | -- | $160,000 +257.9% |
| 2017 | $4,715 | $44,700 |
| 2016 | -- | $44,700 |
| 2015 | -- | $44,700 |
| 2014 | -- | $44,700 |
| 2013 | -- | $44,700 |
| 2012 | -- | $44,700 |
| 2011 | -- | $44,700 +3.7% |
| 2010 | -- | $43,100 -3.6% |
| 2009 | -- | $44,700 |
| 2008 | -- | $44,700 |
| 2007 | -- | $44,700 |
| 2006 | -- | $44,700 |
| 2005 | -- | $44,700 |
| 2004 | -- | $44,700 |
| 2003 | -- | $44,700 |
| 2002 | -- | $44,700 |
| 2001 | -- | $44,700 |
| 2000 | -- | $44,700 |
Find assessor info on the county website
Neighborhood: 12057
Nearby homes
- $32,850-- bd-- ba-- sqftSt Croix Dr, Eagle bridge, NY 12057Off Market
- $--5.69 Acres0 Saint Croix Dr, Hoosick Falls, NY 12090Off Market

- $302,6003 bd2 ba1k sqft63 Saint Croix Dr, Eagle Bridge, NY 12057Off Market

- $236,0003 bd2 ba2.1k sqft56 White Creek Rd, Eagle Bridge, NY 12057Sold
- $475,4005 bd3 ba3.9k sqft54 White Creek Rd, Eagle Bridge, NY 12057Off Market
- $439,7003 bd2 ba2.3k sqft83 Saint Croix Dr, Eagle Bridge, NY 12057Off Market
- $275,0005 bd3 ba3.9k sqft54 White Creek Rd, Eagle bridge, NY 12057Off Market
- $275,0005 bd3 ba3.9k sqft54 White Creek Rd, Eagle bridge, NY 12057Off Market
Nearby schools
GreatSchools rating
- 3/10Hoosick Falls Elementary SchoolGrades: PK-4Distance: 4 mi
- 3/10Hoosick Falls Middle SchoolGrades: 5-8Distance: 4 mi
- 5/10Hoosick Falls Junior Senior High SchoolGrades: 9-12Distance: 4 mi
Schools provided by the listing agent
- Elementary: Hoosick Falls
- High: Hoosick Falls
Source: Global MLS. This data may not be complete. We recommend contacting the local school district to confirm school assignments for this home.
- New York
- Rensselaer County
- Eagle Bridge
- 12057
- 47 St Croix Drive
Nearby cities
Nearby zip codes
Other Eagle Bridge Topics
