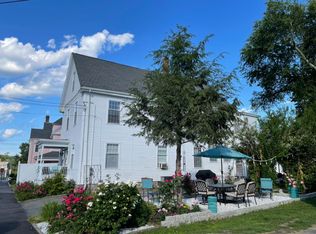
For sale
$829,900
6beds
4,079sqft
47 Salem St, Haverhill, MA 01835
6beds
4,079sqft
Single family residence
Built in 1920
0.18 Sqft
2 Garage spaces
$203 price/sqft
What's special
Two-car garageRefined craftsmanshipOriginal detailsRich in architectural characterPrivate seatingTwo elegant fireplaces
OPEN HOUSE Saturday, June 27, 2026 11am-1pm. A rare and distinguished offering in Bradford. This exquisitely preserved 1891 residence, now only on its fifth owner, reflects exceptional care and timeless appeal. Offering over 4,000 sq ft of living space, the home features 12 rooms, 6 bedrooms, 3.5 baths, and 9-foot ceilings ...
- 19 days |
- 1,781 |
- 67 |
Source: MLS PIN,MLS#: 73539120
Travel times
Living Room
Kitchen
Primary Bedroom
Zillow last checked:
Listing updated:
Listed by:
Michelle Szmyt 603-505-0827,
Jason Mitchell Group 833-471-3337
Source: MLS PIN,MLS#: 73539120
Facts & features
Interior
Bedrooms & bathrooms
- Bedrooms: 6
- Bathrooms: 4
- Full bathrooms: 3
- 1/2 bathrooms: 1
Dining room
- Features: Closet/Cabinets - Custom Built, Flooring - Hardwood, Window(s) - Stained Glass, French Doors, Crown Molding, Tray Ceiling(s)
Family room
- Features: Flooring - Hardwood, Window(s) - Stained Glass, Tray Ceiling(s)
Kitchen
- Features: Ceiling Fan(s), Beamed Ceilings, Closet/Cabinets - Custom Built, Flooring - Stone/Ceramic Tile, Dining Area, Pantry, Countertops - Stone/Granite/Solid, Kitchen Island, Breakfast Bar / Nook, Wainscoting, Storage, Gas Stove, Crown Molding, Decorative Molding, Window Seat
- Level: Main
Living room
- Features: Closet, Flooring - Hardwood, Window(s) - Stained Glass, Lighting - Pendant, Crown Molding, Tray Ceiling(s)
Heating
- Electric Baseboard, Hot Water
Cooling
- Window Unit(s)
Appliances
- Included: Gas Water Heater, Oven, Dishwasher, Range, Refrigerator, Washer, Dryer
- Laundry: Electric Dryer Hookup, Washer Hookup
Features
- Internet Available - Unknown
- Flooring: Wood, Tile
- Doors: Storm Door(s), French Doors
- Windows: Storm Window(s), Screens
- Basement: Bulkhead,Radon Remediation System,Concrete,Unfinished
- Number of fireplaces: 2
- Fireplace features: Family Room
Interior area
- Total structure area: 4,079
- Total interior livable area: 4,079 sqft
- Finished area above ground: 4,079
Property
Parking
- Total spaces: 6
- Parking features: Paved Drive, Off Street, Paved
- Garage spaces: 2
- Uncovered spaces: 4
Features
- Patio & porch: Porch, Patio, Covered
- Exterior features: Porch, Patio, Covered Patio/Deck, Rain Gutters, Screens, Garden
Lot
- Size: 0.18 Square Feet
- Features: Corner Lot
Details
- Parcel number: 1938335
- Zoning: R1
Construction
Type & style
- Home type: SingleFamily
- Architectural style: Colonial
- Property subtype: Single Family Residence
Materials
- Foundation: Stone
Condition
- Year built: 1920
Utilities & green energy
- Electric: 200+ Amp Service, Knob & Tube Wiring
- Sewer: Public Sewer
- Water: Public
- Utilities for property: for Gas Range, for Gas Oven, for Electric Dryer, Washer Hookup
Community & HOA
Community
- Features: Public Transportation, Shopping, Park, Walk/Jog Trails, Golf, Medical Facility, Bike Path, Highway Access, Public School
HOA
- Has HOA: No
Location
- Region: Haverhill
Financial & listing details
- Price per square foot: $203/sqft
- Tax assessed value: $901,000
- Annual tax amount: $9,559
- Date on market: 6/20/2026
- Road surface type: Paved
Price history
| Date | Event | Price |
|---|---|---|
| 6/20/2026 | Listed for sale | $829,900-1.8%$203/sqft |
Source: MLS PIN #73539120 Report a problem | ||
| 6/11/2026 | Listing removed | $845,000$207/sqft |
Source: MLS PIN #73486092 Report a problem | ||
| 6/5/2026 | Price change | $845,000-2.3%$207/sqft |
Source: MLS PIN #73486092 Report a problem | ||
| 4/17/2026 | Price change | $864,9970%$212/sqft |
Source: MLS PIN #73486092 Report a problem | ||
| 3/19/2026 | Price change | $864,9980%$212/sqft |
Source: MLS PIN #73486092 Report a problem | ||
| 3/12/2026 | Listed for sale | $864,999+23.6%$212/sqft |
Source: MLS PIN #73486092 Report a problem | ||
| 8/20/2021 | Sold | $699,900-4.1%$172/sqft |
Source: MLS PIN #72816210 Report a problem | ||
| 5/6/2021 | Listing removed | -- |
Source: | ||
| 4/29/2021 | Listed for sale | $729,900+218.7%$179/sqft |
Source: | ||
| 9/30/1997 | Sold | $229,000+91%$56/sqft |
Source: Public Record Report a problem | ||
| 8/26/1994 | Sold | $119,900-18.6%$29/sqft |
Source: Public Record Report a problem | ||
| 3/9/1994 | Sold | $147,321-9.1%$36/sqft |
Source: Public Record Report a problem | ||
| 4/10/1991 | Sold | $162,000$40/sqft |
Source: Public Record Report a problem | ||
Public tax history
| Year | Property taxes | Tax assessment |
|---|---|---|
| 2025 | $9,031 +10.6% | $843,200 +9.8% |
| 2024 | $8,169 +3.8% | $767,800 +8.8% |
| 2023 | $7,872 | $706,000 |
| 2022 | $7,872 +15.9% | $706,000 +39.7% |
| 2021 | $6,790 +1% | $505,200 +2.2% |
| 2020 | $6,720 -2.5% | $494,100 |
| 2019 | $6,893 +3.9% | $494,100 +6.2% |
| 2018 | $6,637 +5.1% | $465,400 +10.5% |
| 2017 | $6,312 +0.6% | $421,100 +3.1% |
| 2016 | $6,273 +3.2% | $408,400 +3.2% |
| 2015 | $6,077 +2.9% | $395,900 +7.9% |
| 2014 | $5,905 +2.8% | $367,000 |
| 2013 | $5,744 +2.5% | $367,000 -3.3% |
| 2012 | $5,603 +2.5% | $379,600 -3.3% |
| 2011 | $5,466 +9.8% | $392,400 +0.6% |
| 2010 | $4,976 +2.3% | $390,000 -8.2% |
| 2009 | $4,865 +3.4% | $424,900 -5% |
| 2008 | $4,707 +1.9% | $447,400 |
| 2007 | $4,617 -0.7% | $447,400 +1.4% |
| 2006 | $4,650 +4.6% | $441,200 +6.3% |
| 2005 | $4,446 +4.8% | $415,100 +27% |
| 2004 | $4,243 +2% | $326,900 +4.2% |
| 2003 | $4,161 +9.3% | $313,600 +37.8% |
| 2001 | $3,808 | $227,500 |
Find assessor info on the county website
Monthly payment
Est. payment
$4,849/mo
Principal & interest
$4171
Property taxes
$678
Estimated market value
$916,200
$861,000 - $980,000
$5,217/mo
Climate risks
Explore flood, wildfire, and other predictive climate risk information for this property on First Street®️.
Neighborhood: 01835
Nearby schools
Bradford Elementary School
Grades K-4 • 0.6 miles5/10
GreatSchools® Rating
Test Score Rating
5/10Student Progress Rating
5/10Greenleaf Academy
Grades 6-12 • 0.4 milesN/A
GreatSchools® Rating
Haverhill High School
Grades 9-12 • 2.3 miles4/10
GreatSchools® Rating
Test Score Rating
4/10College Readiness Rating
3/10- Massachusetts
- Essex County
- Haverhill
- 01835
- 47 Salem St