Skip main navigation
Sold for $550,000
  • $550,000

    47 Sandy Beach Way, Palm Coast, FL 32137

    3beds
    1,883sqft
    Single Family Residence
    Built in 2013
    7,797 Square Feet Lot
    $551,600 Zestimate®
    $292/sqft
    $3,266 Estimated rent

    Home value

    $551,600

    $507,000 - $596,000

    $3,266/mo

    Zestimate® history
    Loading
    Loading...

    Owner options

    List your home for rent

    $3,266/mo

    Rent Zestimate®

    Find your next renter with Zillow Rental Manager. Plus, with online applications, you can quickly screen prospective tenants – for free.

    Learn more

    $3,266/mo

    Rent Zestimate®

    Refinance and save

    $4,002/mo

    Est. payment

    Refinancing to a lower rate could help reduce your monthly payments and save thousands over the life of the loan.

    See today's rates

    $4,002/mo

    Est. payment

    Explore your selling options

    Work with a Zillow partner agent

    Leverage their expertise and Zillow's premium Showcase listings to get your home seen by more buyers.

    Get started

    List with your own agent

    Get your home in front of millions of buyers by listing it on Zillow.

    Learn how to do it

    Sell it yourself

    Take full control of how buyers see your home on Zillow by listing For Sale by Owner (FSBO).

    List your home

    What's special

    Citrus treesKey west styleHardie-board cement sidingOversized garageFive speaker surround soundCustom built designOpen concept living
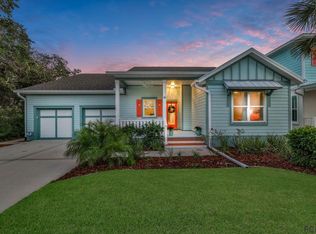
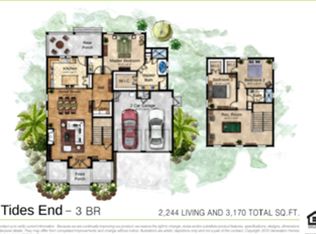
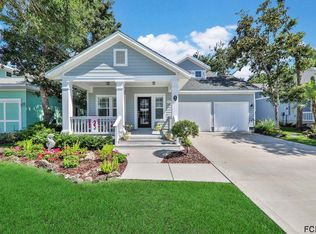
    Welcome to Beach Haven's Happy house! Good vibes and sunny days welcome you home to your very own beach life. Stunning Key West style and custom built design- there is no other home like this one in Beach Haven! The owner's were thoughtful in their execution so you will enjoy peace of mind with stem wall elevation -concrete block construction on the first level and Hardie-board cement siding on the second level with Icynene foam insulation as well as Impact windows throughout.( only kitchen french doors are not impact- Balcony and front doors are.) New washer and dryer & refrigerator added in August 2024. Upon entry to this cozy retreat you are wowed with cathedral ceilings to upstairs landing which houses the Owner's retreat with its private balcony overlooking the most beautiful natural setting. This private perch is perfect for sipping coffee or reading a book amongst the birds. Downstairs encapsulates the heart of the home with open concept living for easy entertaining and five speaker surround sound and Luxury Vinyl Plank flooring throughout the home. The cook in the family will enjoy prepping meals and hosting guests easily as the french doors open to a large screened in porch. Take full advantage of the Florida lifestyle as your indoor space flows outdoors with this exceptional floor plan. Dine al fresco and relax in the outdoor living room- you are surrounded by nature in your private back yard which is a true garden oasis. Vibrant citrus trees and flora and fauna can be enjoyed with sweet little garden paths and sitting areas to enjoy the cool of the day. Every house by the sea deserves an oversized garage and this one has a nice work shop area or additional storage area in the back as well as attic access storage. Just down Sandy Beach Way is the community deeded beach access for your favorite beach days. Be sure and and wind down with a cool dip in Beach Haven's community pool overlooking the lake and footbridge. Beach life is calling and we've got your keys to the beach! Buyer to verify measurements.

    Zillow last checked:

    Listing updated:

    Listing Provided by:

    Sharon Melton 386-237-1195,

    LOKATION 954-545-5583

    Bought with:

    Sharon Melton, 3300584

    LOKATION

    Source: Stellar MLS,MLS#: FC303607MLS LogoOriginating MLS: Lakeland

    Facts & features

    Interior

    Bedrooms & bathrooms
    • Bedrooms: 3
    • Bathrooms: 2
    • Full bathrooms: 2
    Primary bedroom
    • Features: Walk-In Closet(s)
    • Level: Second
    Kitchen
    • Level: First
    Living room
    • Level: First
    Heating
    • Central, Electric, Heat Pump
    Cooling
    • Central Air
    Appliances
    • Included: Dishwasher, Disposal, Dryer, Ice Maker, Microwave, Refrigerator, Wine Refrigerator
    • Laundry: Electric Dryer Hookup, Inside, Laundry Room, Washer Hookup
    Features
    • Cathedral Ceiling(s), Ceiling Fan(s), Eating Space In Kitchen, Kitchen/Family Room Combo, Living Room/Dining Room Combo, Open Floorplan, PrimaryBedroom Upstairs, Solid Surface Counters, Split Bedroom, Vaulted Ceiling(s), Walk-In Closet(s)
    • Flooring: Ceramic Tile, Luxury Vinyl
    • Doors: French Doors, Outdoor Shower
    • Windows: Window Treatments, Hurricane Shutters/Windows
    • Has fireplace: No
    Interior area
    • Total structure area: 3,242
    • Total interior livable area: 1,883 sqft

    Property

    Parking
    • Total spaces: 2
    • Parking features: Driveway, Garage Door Opener, Oversized
    • Attached garage spaces: 2
    • Has uncovered spaces: Yes
    • Details: Garage Dimensions: 21X30
    Features
    • Levels: Two
    • Stories: 2
    • Patio & porch: Covered, Front Porch, Porch, Rear Porch, Screened
    • Exterior features: Garden, Irrigation System, Outdoor Shower, Sidewalk, Sprinkler Metered, Storage
    • Has view: Yes
    • View description: Garden
    • Waterfront features: Beach - Access Deeded
    Lot
    • Size: 7,797 sqft
    • Dimensions: 60 x 130
    • Features: Sidewalk
    • Residential vegetation: Fruit Trees, Mature Landscaping
    Details
    • Parcel number: 3710310365000A00210
    • Zoning: PUD
    • Special conditions: None

    Construction

    Type & style
    • Home type: SingleFamily
    • Architectural style: Coastal,Key West
    • Property subtype: Single Family Residence
    Materials
    • Block, HardiPlank Type
    • Foundation: Stem Wall
    • Roof: Metal,Shingle
    Condition
    • New construction: No
    • Year built: 2013

    Utilities & green energy

    • Sewer: Holding Tank, Private Sewer
    • Water: Public
    • Utilities for property: BB/HS Internet Available, Cable Connected, Electricity Connected, Fiber Optics, Phone Available, Sewer Connected, Sprinkler Meter, Street Lights, Underground Utilities, Water Connected
    Green energy
    • Energy efficient items: Exposure/Shade
    • Water conservation: Fl. Friendly/Native Landscape

    Community & neighborhood

    Security
    • Security features: Gated Community
    Community
    • Community features: Community Mailbox, Deed Restrictions, Gated Community - No Guard, Golf Carts OK, Handicap Modified, Pool
    Location
    • Region: Palm Coast
    • Subdivision: BEACH HAVEN UN 1

    HOA & financial

    HOA
    • Has HOA: Yes
    • HOA fee: $262 monthly
    • Amenities included: Gated, Pool
    • Services included: Community Pool, Maintenance Grounds, Pool Maintenance, Private Road, Sewer
    • Association name: Beach haven Association-Vesta Property Services
    • Association phone: 386-439-0134
    Other fees
    • Pet fee: $0 monthly
    Other financial information
    • Total actual rent: 0

    Other

    Other facts
    • Listing terms: Cash,Conventional,FHA,VA Loan
    • Ownership: Fee Simple
    • Road surface type: Paved

    Price history

    DateEventPrice
    5/21/2026Sold$550,000-8.3%$292/sqft
    Source: Stellar MLS #FC303607 Report a problem
    5/3/2026Pending sale$599,990$319/sqft
    Source: Stellar MLS #FC303607 Report a problem
    3/2/2026Price change$599,990-2.4%$319/sqft
    Source: Stellar MLS #FC303607 Report a problem
    1/12/2026Price change$615,000-6.8%$327/sqft
    Source: Stellar MLS #FC303607 Report a problem
    1/8/2026Price change$660,000-2.9%$351/sqft
    Source: Stellar MLS #FC303607 Report a problem
    12/29/2025Price change$680,000-0.7%$361/sqft
    Source: Stellar MLS #FC303607 Report a problem
    10/21/2025Price change$685,000-2.1%$364/sqft
    Source: Stellar MLS #FC303607 Report a problem
    8/7/2025Price change$699,500-1.5%$371/sqft
    Source: Stellar MLS #FC303607 Report a problem
    2/24/2025Price change$710,000-0.7%$377/sqft
    Source: Stellar MLS #FC303607 Report a problem
    11/11/2024Price change$715,000-1.4%$380/sqft
    Source: Stellar MLS #FC303607 Report a problem
    9/5/2024Listed for sale$725,000+264.3%$385/sqft
    Source: Stellar MLS #FC303607 Report a problem
    1/23/2007Sold$199,000$106/sqft
    Source: Public Record Report a problem

    Public tax history

    YearProperty taxesTax assessment
    2024$4,668 +2.2%$340,462 +3%
    2023$4,567 +5.1%$330,546 +3%
    2022$4,345 +1.7%$320,919 +3%
    2021$4,271 +0.1%$311,571 +1.4%
    2020$4,269 +1%$307,269 +2.3%
    2019$4,225 -0.2%$300,361 +1.9%
    2018$4,235 +1.2%$294,761 +2.1%
    2017$4,185 $288,698 +2.1%
    2016$4,185 +0.8%$282,760 +0.7%
    2015$4,151 -0.3%$280,794 +0.8%
    2014$4,162 $278,565 +596.4%
    2013-- $40,000 +100%
    2012-- $20,000
    2011-- $20,000 -20%
    2010-- $25,000 -70.6%
    2009-- $85,000 -26.1%
    2008-- $115,000 -8%
    2007-- $125,000

    Find assessor info on the county website

    Neighborhood: 32137

    Nearby schools

    GreatSchools rating
    Schools provided by the listing agent
    • Elementary: Old Kings Elementary
    • Middle: Indian Trails Middle-FC
    • High: Matanzas High

    Source: Stellar MLS. This data may not be complete. We recommend contacting the local school district to confirm school assignments for this home.

    Get a cash offer in 3 minutes
    Find out how much your home could sell for in as little as 3 minutes with a no-obligation cash offer.
    Estimated market value
    $551,600
    Get a cash offer in 3 minutes
    Find out how much your home could sell for in as little as 3 minutes with a no-obligation cash offer.
    Estimated market value
    $551,600