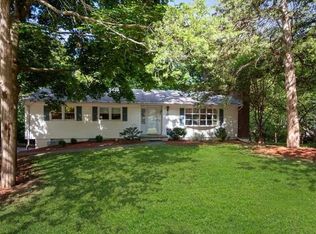
Warning: You may fall in love before you even make it to the front door! 47 Scenic Drive is a gorgeous, head-turning home with stunning curb appeal, expert landscaping, and a spotless, move-in-ready interior that makes you instantly feel welcomed. Step inside and prepare for a little "wow" moment while you take in the bright, open living space that seamlessly blends warmth with modern comfort. The main living area boasts a spectacular cathedral ceiling and refined recessed lighting, anchored by a dramatic floor-to-ceiling brick fireplace—a striking architectural feature that defines the room’s clean, sophisticated aesthetic. The sun-drenched dining area flows effortlessly into a kitchen thoughtfully appointed with extensive granite countertops. This home also features 3 generously sized bedrooms, plus a versatile large office, guest room, or 4th bedroom -- perfect for work, visitors, or growing space. For added comfort, an expansive family room features an additional woodburning fireplace and glass French doors that open to a gorgeous bluestone patio -- which connects directly to a side Trex deck -- all overlooking a level, lush, tree-lined lawn perfect for entertaining, outdoor dining, or simply relaxing in your own private sanctuary. Situated in a highly sought-after, quiet neighborhood within the prestigious Spackenkill School District, this turn-key beauty is ready for its next chapter—don't miss the chance to make it yours!
Sold for $601,000
Zillow last checked:
Listing updated:
Bought with:
Ronald C. Green, 10301220194
KW MidHudson
Source: OneKey® MLS as distributed by MLS GRID,MLS#: 1031868
Price history
| Date | Event | Price |
|---|---|---|
| 9/29/2026 | Sold | $601,000+10.3%$279/sqft |
Source:  OneKey® MLS as distributed by MLS GRID #1031868 Report a problem OneKey® MLS as distributed by MLS GRID #1031868 Report a problem | ||
| 8/24/2026 | Pending sale | $545,000$253/sqft |
Source: BHHS broker feed #1031868 Report a problem | ||
| 8/24/2026 | Contingent | $545,000$253/sqft |
Source:  Berkshire Hathaway HomeServices New England Properties #1031868 Report a problem Berkshire Hathaway HomeServices New England Properties #1031868 Report a problem | ||
| 8/8/2026 | Listed for sale | $545,000+60.8%$253/sqft |
Source: OneKey® MLS as distributed by MLS GRID #1031868 Report a problem | ||
| 3/24/2021 | Listing removed | -- |
Source: Owner Report a problem | ||
| 5/26/2017 | Sold | $339,000$157/sqft |
Source: Public Record Report a problem | ||
| 3/15/2017 | Listed for sale | $339,000+27.9%$157/sqft |
Source: Owner Report a problem | ||
| 4/7/2014 | Sold | $265,000-1.9%$123/sqft |
Source: Public Record Report a problem | ||
| 1/6/2014 | Sold | $270,000-5.3%$125/sqft |
Source: OneKey® MLS as distributed by MLS GRID #M316318 Report a problem | ||
| 11/4/2013 | Pending sale | $285,000$132/sqft |
Source: Houlihan Lawrence #316318 Report a problem | ||
| 11/4/2013 | Listed for sale | $285,000$132/sqft |
Source: Houlihan Lawrence #316318 Report a problem | ||
| 11/3/2013 | Pending sale | $285,000$132/sqft |
Source: Houlihan Lawrence #316318 Report a problem | ||
| 11/3/2013 | Listed for sale | $285,000$132/sqft |
Source: Houlihan Lawrence #316318 Report a problem | ||
| 10/29/2013 | Pending sale | $285,000$132/sqft |
Source: Houlihan Lawrence #316318 Report a problem | ||
| 10/28/2013 | Listed for sale | $285,000$132/sqft |
Source: Houlihan Lawrence #316318 Report a problem | ||
| 10/27/2013 | Pending sale | $285,000$132/sqft |
Source: Houlihan Lawrence #316318 Report a problem | ||
| 10/27/2013 | Listed for sale | $285,000$132/sqft |
Source: Houlihan Lawrence #316318 Report a problem | ||
| 10/22/2013 | Pending sale | $285,000$132/sqft |
Source: Houlihan Lawrence #316318 Report a problem | ||
| 10/21/2013 | Listed for sale | $285,000$132/sqft |
Source: Houlihan Lawrence #316318 Report a problem | ||
| 10/14/2013 | Pending sale | $285,000$132/sqft |
Source: Houlihan Lawrence #316318 Report a problem | ||
| 10/14/2013 | Listed for sale | $285,000$132/sqft |
Source: Houlihan Lawrence #316318 Report a problem | ||
| 10/13/2013 | Pending sale | $285,000$132/sqft |
Source: Houlihan Lawrence #316318 Report a problem | ||
| 10/13/2013 | Listed for sale | $285,000$132/sqft |
Source: Houlihan Lawrence #316318 Report a problem | ||
| 10/10/2013 | Pending sale | $285,000$132/sqft |
Source: Houlihan Lawrence #316318 Report a problem | ||
| 10/9/2013 | Listed for sale | $285,000$132/sqft |
Source: Houlihan Lawrence #316318 Report a problem | ||
Nearby homes

Get a cash offer in 3 minutes
Find out how much your home could sell for in as little as 3 minutes with a no-obligation cash offer.
Estimated market value
$601,200
