Elegant and Spacious 3 Bedroom Home Estimated Sq ft 1500 with Walk-in closet + Fenced in yard
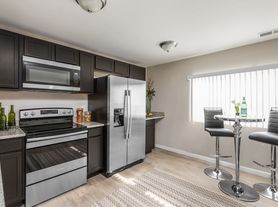
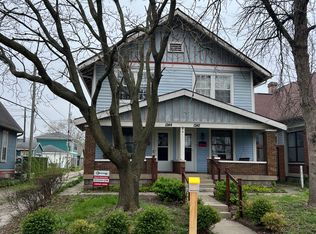
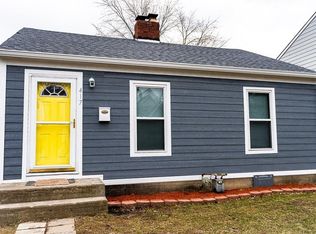
Completely reworked and rebuilt with intention, this home is more than a cosmetic flip. Taken down to the studs and transformed from a 2-bedroom, 1-bath into a stylish 3-bedroom, 2-bath home with a newly added upstairs primary suite, it offers the kind of thoughtful renovation that's hard to come by. The open-concept layout creates a natural flow, while the kitchen anchors the space with shaker cabinetry, quartz countertops, stainless steel appliances, and clean modern finishes throughout. Behind the design, the real work has already been done with major updates to the electrical, plumbing, HVAC, roof, siding, windows, and more. Outside, the improvements continue with privacy fencing and added rear gravel parking. If you've been looking for a home with character and provides you with the confidence of extensive modern upgrades, this one deserves your attention. Owner will be managing the home after move-in. WARNING: Do not use a VPN when registering for a tour.
House for rent
Single family residence
Available now
Cats, dogs OK
Air conditioner, central air
Hookups laundry
On street parking
Forced air
What's special
Fenced in yardClean modern finishes throughoutPrivacy fencingQuartz countertopsAdded rear gravel parkingOpen-concept layoutStainless steel appliances
- 37 days |
- -- |
- -- |
Zillow last checked:
Listing updated:
Travel times

Let’s turn your rent into credit progress
Build credit history with every on-time payment and get credit for the payment you’re already making.
Facts & features
Interior
Bedrooms & bathrooms
- Bedrooms: 3
- Bathrooms: 2
- Full bathrooms: 2
Heating
- Forced Air
Cooling
- Air Conditioner, Central Air
Appliances
- Included: Dishwasher, Garbage Disposal, Refrigerator
- Laundry: Hookups
Features
- Walk In Closet
Interior area
- Total interior livable area: 1,500 sqft
Video & virtual tour
Property
Parking
- Parking features: On Street
- Details: Contact manager
Features
- Patio & porch: Porch
Details
- Parcel number: 491113140053000101
Construction
Type & style
- Home type: SingleFamily
- Property subtype: Single Family Residence
Community & HOA
Location
- Region: Indianapolis
Financial & listing details
- Lease term: 1 Year
Price history
| Date | Event | Price |
|---|---|---|
| 10/15/2026 | Price change | $1,700-5.6%$1/sqft |
Source: Zillow Rentals Report a problem | ||
| 10/1/2026 | Price change | $1,800-2.7%$1/sqft |
Source: Zillow Rentals Report a problem | ||
| 9/9/2026 | Listed for rent | $1,850$1/sqft |
Source: Zillow Rentals Report a problem | ||
| 7/28/2026 | Listing removed | $229,900$153/sqft |
Source:  MIBOR as distributed by MLS GRID #22096124 Report a problem MIBOR as distributed by MLS GRID #22096124 Report a problem | ||
| 6/26/2026 | Price change | $229,900-4.2%$153/sqft |
Source: MIBOR as distributed by MLS GRID #22096124 Report a problem | ||
| 6/11/2026 | Price change | $239,900-4%$160/sqft |
Source: MIBOR as distributed by MLS GRID #22096124 Report a problem | ||
| 5/28/2026 | Price change | $249,900-3.8%$167/sqft |
Source: MIBOR as distributed by MLS GRID #22096124 Report a problem | ||
| 5/7/2026 | Price change | $259,900-3.7%$173/sqft |
Source: MIBOR as distributed by MLS GRID #22096124 Report a problem | ||
| 4/17/2026 | Listed for sale | $269,900+169.9%$180/sqft |
Source: MIBOR as distributed by MLS GRID #22096124 Report a problem | ||
| 2/29/2024 | Sold | $100,000-20%$67/sqft |
Source: MIBOR as distributed by MLS GRID #21962279 Report a problem | ||
| 2/26/2024 | Pending sale | $125,000$83/sqft |
Source: MIBOR as distributed by MLS GRID #21962279 Report a problem | ||
| 2/20/2024 | Price change | $125,000-3.8%$83/sqft |
Source: MIBOR as distributed by MLS GRID #21962279 Report a problem | ||
| 2/2/2024 | Listed for sale | $130,000+286.9%$87/sqft |
Source: MIBOR as distributed by MLS GRID #21962279 Report a problem | ||
| 12/9/2010 | Sold | $33,600$22/sqft |
Source: Public Record Report a problem | ||