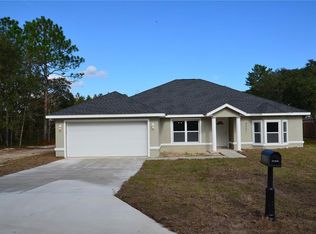
New Construction on Oversized Lot in Beautifully Well Kept Area between Ocala and Lady Lake. Royal 8ft Entry Doors with 9ft Ceilings and just Gorgeous Tile throughout. All Quartz Countertops with matching Backsplash and Soft Close Cabinetry. Stainless Steel Appliances. Uniquely Stylish Light Fixtures and Ceiling Fans along with 2 inch Blinds Installed. Extra wide Baseboards. Primary Bedroom has a Spacious Walk-in Closet and the bath is equipped with Double Vanity and Large Tile Shower with Glass enclosure. Guest Bath/Shower is also Tile. USB/Outlets throughout. Floodlights on all 4 corners of the house. Nice Covered Patio just outside the Dining Area w/8ft Sliding Door. Roomy 2 Car Garage with 8ft 8in Ceiling and Charging Station Hook-up. Extra Wide Driveway and Wide Sidewalk leading to Covered Front Entrance. No HOA. Plenty of Trails, Lakes and Fishing Nearby. Come see what a Touch of Class really looks like!!!
Sold for $239,900
$239,900
47 SEQUOIA LOOP, OCKLAWAHA, FL 32179
3beds
1,349sqft
Single Family Residence
Built in 2025
0.36 Acres Lot
$237,900 Zestimate®
$178/sqft
$1,665 Estimated rent
Home value
$237,900
$219,000 - $259,000
$1,665/mo
Zestimate® history
Owner options
List your home for rent
$1,665/mo
Rent Zestimate®
Find your next renter with Zillow Rental Manager. Plus, with online applications, you can quickly screen prospective tenants – for free.
$1,665/mo
Rent Zestimate®
Refinance and save
$1,688/mo
Est. payment
Refinancing to a lower rate could help reduce your monthly payments and save thousands over the life of the loan.
$1,688/mo
Est. payment
Explore your selling options
Work with a Zillow partner agent
Leverage their expertise and Zillow's premium Showcase listings to get your home seen by more buyers.
Get startedList with your own agent
Get your home in front of millions of buyers by listing it on Zillow.
Learn how to do itSell it yourself
Take full control of how buyers see your home on Zillow by listing For Sale by Owner (FSBO).
List your homeWhat's special
Stylish light fixturesQuartz countertopsCharging station hook-upWide sidewalkCeiling fansOversized lotNice covered patio
Zillow last checked:
Listing updated:
Listed by:
Kim Aschman 630-270-7584,
BROKER ASSOCIATES REALTY 352-272-8410,
Jaime McGrenra 828-507-5642,
BROKER ASSOCIATES REALTY
Bought with:
Ashley Yates, PA, 3262187
ASHLEY YATES REALTY
Source: Stellar MLS,MLS#: OM695275 Originating MLS: Lake and Sumter
Originating MLS: Lake and Sumter
Facts & features
Interior
Bedrooms & bathrooms
- Bedrooms: 3
- Bathrooms: 2
- Full bathrooms: 2
Primary bedroom
- Features: Ceiling Fan(s), Walk-In Closet(s)
- Level: First
- Area: 192 Square Feet
- Dimensions: 16x12
Bathroom 2
- Features: Ceiling Fan(s), Built-in Closet
- Level: First
- Area: 156 Square Feet
- Dimensions: 13x12
Bathroom 3
- Features: Ceiling Fan(s), Built-in Closet
- Level: First
- Area: 156 Square Feet
- Dimensions: 13x12
Balcony porch lanai
- Features: Ceiling Fan(s)
- Level: First
- Area: 130 Square Feet
- Dimensions: 13x10
Kitchen
- Features: Pantry, Other
- Level: First
- Area: 240 Square Feet
- Dimensions: 12x20
Living room
- Level: First
- Area: 156 Square Feet
- Dimensions: 12x13
Heating
- Central, Exhaust Fan, Heat Pump
Cooling
- Central Air
Appliances
- Included: Convection Oven, Dishwasher, Disposal, Electric Water Heater, Microwave, Range, Range Hood, Refrigerator
- Laundry: Electric Dryer Hookup, Inside, Laundry Room, Washer Hookup
Features
- Open Floorplan, Primary Bedroom Main Floor, Solid Surface Counters, Solid Wood Cabinets, Thermostat, Walk-In Closet(s)
- Flooring: Tile
- Doors: Sliding Doors
- Windows: Blinds
- Has fireplace: No
Interior area
- Total structure area: 1,929
- Total interior livable area: 1,349 sqft
Property
Parking
- Total spaces: 2
- Parking features: Driveway, Garage Door Opener
- Attached garage spaces: 2
- Has uncovered spaces: Yes
- Details: Garage Dimensions: 18x19
Features
- Levels: One
- Stories: 1
- Patio & porch: Covered, Front Porch, Rear Porch
- Exterior features: Lighting, Private Mailbox
Lot
- Size: 0.36 Acres
- Dimensions: 113 x 140
- Features: Cleared, Corner Lot, Oversized Lot
Details
- Parcel number: 9044156612
- Zoning: R1
- Special conditions: None
Construction
Type & style
- Home type: SingleFamily
- Architectural style: Ranch
- Property subtype: Single Family Residence
Materials
- Block, Concrete, Stucco
- Foundation: Slab
- Roof: Shingle
Condition
- Completed
- New construction: Yes
- Year built: 2025
Details
- Warranty included: Yes
Utilities & green energy
- Sewer: Septic Tank
- Water: Well
- Utilities for property: BB/HS Internet Available, Cable Available, Electricity Connected, Phone Available, Water Connected
Community & HOA
Community
- Security: Security Lights, Smoke Detector(s)
- Pet fee: $0 monthly
- Subdivision: SILVER SPGS SHORES UN 44
HOA
- Has HOA: No
Location
- Region: Ocklawaha
Financial & listing details
- Price per square foot: $178/sqft
- Tax assessed value: $12,000
- Annual tax amount: $172
- Date on market: 2/22/2025
- Cumulative days on market: 333 days
- Listing terms: Cash,Conventional,FHA,VA Loan
- Ownership: Fee Simple
- Total actual rent: 0
- Electric utility on property: Yes
- Road surface type: Asphalt
Price history
| Date | Event | Price |
|---|---|---|
| 2/26/2026 | Sold | $239,900$178/sqft |
Source:  Stellar MLS #OM695275 Report a problem Stellar MLS #OM695275 Report a problem | ||
| 1/27/2026 | Pending sale | $239,900$178/sqft |
Source: Stellar MLS #OM695275 Report a problem | ||
| 1/3/2026 | Price change | $239,900-5.9%$178/sqft |
Source: Stellar MLS #OM695275 Report a problem | ||
| 11/21/2025 | Price change | $255,000-6.6%$189/sqft |
Source: Stellar MLS #OM695275 Report a problem | ||
| 10/25/2025 | Price change | $273,000-0.7%$202/sqft |
Source: Stellar MLS #OM695275 Report a problem | ||
| 7/30/2025 | Price change | $275,000-4.8%$204/sqft |
Source: Stellar MLS #OM695275 Report a problem | ||
| 5/24/2025 | Price change | $289,000-3.7%$214/sqft |
Source: Stellar MLS #OM695275 Report a problem | ||
| 2/23/2025 | Listed for sale | $300,000+2042.9%$222/sqft |
Source: Stellar MLS #OM695275 Report a problem | ||
| 6/23/2023 | Sold | $14,000+40%$10/sqft |
Source: Public Record Report a problem | ||
| 9/23/2021 | Sold | $10,000+300%$7/sqft |
Source: Public Record Report a problem | ||
| 8/10/2018 | Sold | $2,500-89.6%$2/sqft |
Source: Public Record Report a problem | ||
| 9/1/2005 | Sold | $24,000$18/sqft |
Source: Public Record Report a problem | ||
Public tax history
| Year | Property taxes | Tax assessment |
|---|---|---|
| 2025 | $474 +175.6% | $11,000 +10% |
| 2024 | $172 +11.9% | $10,000 +21.2% |
| 2023 | $154 +14.3% | $8,250 +10% |
| 2022 | $135 +83.9% | $7,500 +114.3% |
| 2021 | $73 +2% | $3,500 +6.1% |
| 2020 | $72 +8.9% | $3,300 +10% |
| 2019 | $66 | $3,000 +15.4% |
| 2018 | $66 +14.9% | $2,600 |
| 2017 | $57 -4.8% | $2,600 |
| 2016 | $60 | $2,600 -3.7% |
| 2015 | $60 +4% | $2,700 |
| 2014 | $58 +1% | $2,700 |
| 2013 | $57 -11.6% | $2,700 -15.6% |
| 2012 | $65 -22.8% | $3,200 -27.8% |
| 2011 | $84 -16.6% | $4,430 -20% |
| 2010 | $101 -5.3% | $5,537 -9.1% |
| 2009 | $106 -56.1% | $6,091 -60.7% |
| 2008 | $243 -63.8% | $15,504 -65% |
| 2007 | $670 +76.6% | $44,296 +100% |
| 2006 | $379 +643.8% | $22,148 +166.7% |
| 2005 | $51 | $8,306 +400.1% |
| 2004 | $51 -26% | $1,661 |
| 2002 | $69 +38.6% | $1,661 |
| 2001 | $50 | $1,661 |
| 2000 | $50 | $1,661 |
Find assessor info on the county website
Neighborhood: 32179
Nearby homes
- $315,0003 bd2 ba2.1k sqft13 Sequoia Loop Trce, Ocklawaha, FL 32179Sold
- $12,000-- bd-- ba-- sqft51 Sequoia Loop, Ocklawaha, FL 32179Off Market
- $290,1003 bd2 ba2.2k sqft9 Sequoia Loop Trce, Ocklawaha, FL 32179Off Market
- $---- bd-- ba-- sqftSequoia Loop Trce, Ocklawaha, FL 32179Off Market
- $213,3003 bd2 ba1.1k sqft54 Sequoia Loop, Ocklawaha, FL 32179Off Market
- $321,0003 bd2 ba1.6k sqft362 Sequoia Dr, Ocklawaha, FL 32179Off Market
- $248,1003 bd2 ba1.3k sqft15 Sequoia Loop Trce, Ocklawaha, FL 32179Off Market
- $334,6003 bd2 ba1.5k sqft10 Sequoia Loop Ct, Ocklawaha, FL 32179Off Market
Nearby schools
GreatSchools rating
- 2/10Stanton-Weirsdale Elementary SchoolGrades: PK-5Distance: 7.6 mi
- 4/10Lake Weir Middle SchoolGrades: 6-8Distance: 8.5 mi
- 2/10Lake Weir High SchoolGrades: 9-12Distance: 6.2 mi
Schools provided by the listing agent
- Elementary: Stanton-Weirsdale Elem. School
- Middle: Lake Weir Middle School
- High: Lake Weir High School
Source: Stellar MLS. This data may not be complete. We recommend contacting the local school district to confirm school assignments for this home.
Get a cash offer in 3 minutes
Find out how much your home could sell for in as little as 3 minutes with a no-obligation cash offer.
Estimated market value
$237,900
Get a cash offer in 3 minutes
Find out how much your home could sell for in as little as 3 minutes with a no-obligation cash offer.
Estimated market value
$237,900
- Florida
- Marion County
- Ocklawaha
- 32179
- 47 SEQUOIA LOOP
Nearby cities
Nearby zip codes
Other Ocklawaha Topics
