Skip main navigation
Sold for $365,000
  • $365,000

    47 Shannon Dr, Elkton, MD 21921

    3beds
    1,989sqft
    Single Family Residence
    Built in 2008
    -- sqft lot
    $396,000 Zestimate®
    $184/sqft
    $2,561 Estimated rent

    Home value

    $396,000

    $376,000 - $416,000

    $2,561/mo

    Zestimate® history
    Loading
    Loading...

    Owner options

    List your home for rent

    $2,561/mo

    Rent Zestimate®

    Find your next renter with Zillow Rental Manager. Plus, with online applications, you can quickly screen prospective tenants – for free.

    Learn more

    $2,561/mo

    Rent Zestimate®

    Refinance and save

    $2,230/mo

    Est. payment

    Refinancing to a lower rate could help reduce your monthly payments and save thousands over the life of the loan.

    See today's rates

    $2,230/mo

    Est. payment

    Explore your selling options

    Work with a Zillow partner agent

    Leverage their expertise and Zillow's premium Showcase listings to get your home seen by more buyers.

    Get started

    List with your own agent

    Get your home in front of millions of buyers by listing it on Zillow.

    Learn how to do it

    Sell it yourself

    Take full control of how buyers see your home on Zillow by listing For Sale by Owner (FSBO).

    List your home

    What's special

    Split - level homeVersatile spaceHall bathroomFreshly painted homeHardwood foyerHigh ceilingsAttractive corner lot
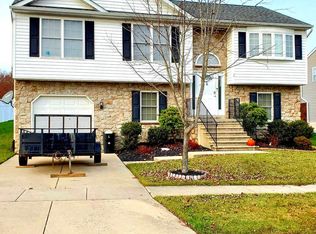
    Welcome to 47 Shannon Dr in Elkton, MD! This split-level home, situated on an attractive corner lot, features 3 bedrooms, 2.5 bathrooms, and abundant natural light. Upon entry, a hardwood foyer with a chandelier leads to the living room, perfect for relaxation or entertaining. The eat in kitchen boasts ample cabinets, countertops, a pantry, and a slider to the extended two-level deck, ideal for outdoor enjoyment. The main bedroom suite impresses with a 4 piece bathroom featuring a separate tub and shower. Two additional bedrooms share a hall bathroom. The finished basement with high ceilings offers versatile space and includes a convenient half bath. Access the attached one-car garage and laundry room from the basement. Outside, enjoy the landscaped patio, 2nd level deck and 6-foot white privacy fence. This freshly painted home in The Pines At Cherry Hill community offers a perfect blend of comfort and charm – schedule your tour today!

    Zillow last checked:

    Listing updated:

    Listed by:

    Oliver Millwood II 302-533-8020,

    Empower Real Estate, LLC

    Bought with:

    D Waldera, 667985

    Long & Foster Real Estate, Inc.

    Source: Bright MLS,MLS#: MDCC2012328MLS Logo

    Facts & features

    Interior

    Bedrooms & bathrooms
    • Bedrooms: 3
    • Bathrooms: 3
    • Full bathrooms: 2
    • 1/2 bathrooms: 1
    • Main level bathrooms: 2
    • Main level bedrooms: 3
    Basement
    • Area: 651
    Heating
    • Forced Air, Natural Gas
    Cooling
    • Central Air, Electric
    Appliances
    • Included: Gas Water Heater
    • Laundry: In Basement, Dryer In Unit, Washer In Unit
    Features
    • Basement: Finished
    • Has fireplace: No
    Interior area
    • Total structure area: 1,989
    • Total interior livable area: 1,989 sqft
    • Finished area above ground: 1,338
    • Finished area below ground: 651

    Property

    Parking
    • Total spaces: 1
    • Parking features: Garage Faces Front, Attached, Driveway
    • Attached garage spaces: 1
    • Has uncovered spaces: Yes
    Accessibility
    • Accessibility features: None
    Features
    • Levels: Multi/Split,One
    • Stories: 1
    • Pool features: None
    Details
    • Additional structures: Above Grade, Below Grade
    • Parcel number: 0803120791
    • Zoning: VR
    • Special conditions: Standard

    Construction

    Type & style
    • Home type: SingleFamily
    • Property subtype: Single Family Residence
    Materials
    • Stone, Shingle Siding
    • Foundation: Block
    Condition
    • New construction: No
    • Year built: 2008

    Utilities & green energy

    • Sewer: Public Sewer
    • Water: Public

    Community & neighborhood

    Location
    • Region: Elkton
    • Subdivision: Cherry Hill

    HOA & financial

    HOA
    • Has HOA: Yes
    • HOA fee: $25 annually

    Other

    Other facts
    • Listing agreement: Exclusive Right To Sell
    • Ownership: Other

    Price history

    DateEventPrice
    6/14/2024Sold$365,000+4.3%$184/sqft
    Source: Bright MLS #MDCC2012328 Report a problem
    4/18/2024Contingent$349,900$176/sqft
    Source: Bright MLS #MDCC2012328 Report a problem
    4/12/2024Listed for sale$349,900+35.7%$176/sqft
    Source: Bright MLS #MDCC2012328 Report a problem
    9/30/2008Sold$257,800$130/sqft
    Source: Public Record Report a problem

    Public tax history

    YearProperty taxesTax assessment
    2025$2,829 +4.1%$261,200 +5.2%
    2024$2,717 +4.6%$248,233 +5.5%
    2023$2,598 +3.8%$235,267 +5.8%
    2022$2,504 +0.1%$222,300 +1.3%
    2021$2,502 +0.1%$219,467 +1.3%
    2020$2,499 +1.3%$216,633 +1.3%
    2019$2,466 $213,800
    2018$2,466 -2.4%$213,800
    2017$2,526 +6.8%$213,800 -0.3%
    2016$2,366 +0.5%$214,400 +0.5%
    2015$2,354 +7.7%$213,433 +0.5%
    2014$2,185 $212,467 +0.5%
    2013-- $211,500
    2012-- $211,500
    2011-- $211,500 -21.5%
    2010-- $269,370 +8.3%
    2009-- $248,656 +304.5%
    2008-- $61,470 +72.7%
    2007-- $35,600

    Find assessor info on the county website

    Neighborhood: 21921

    Nearby schools

    GreatSchools rating
    Schools provided by the listing agent
    • Elementary: Kenmore
    • Middle: Cherry Hill
    • High: Elkton
    • District: Cecil County Public Schools

    Source: Bright MLS. This data may not be complete. We recommend contacting the local school district to confirm school assignments for this home.

    Get a cash offer in 3 minutes
    Find out how much your home could sell for in as little as 3 minutes with a no-obligation cash offer.
    Estimated market value
    $396,000
    Get a cash offer in 3 minutes
    Find out how much your home could sell for in as little as 3 minutes with a no-obligation cash offer.
    Estimated market value
    $396,000