Fabulous new listing in one of East Hartford's most desired neighborhoods! Wonderful colonial with 3 bedrooms and 2 full baths. Enormous 3/4 season sunroom serves as the heart of the home! Hardwood flooring throughout...enormous front to back living room. Architectural features including crown moldings, arched entryways, builtfront door archway vestibule... kitchen updated with stainless steel appliances, tile flooring and solid surface avonite countertops. Kitchen looks out into the sunroom... Lovely level yard with patio and mature plantings.
Under contract
$329,900
47 Shannon Road, East Hartford, CT 06118
3beds
1,274sqft
Single Family Residence
Built in 1950
0.33 Acres Lot
$353,500 Zestimate®
$259/sqft
$-- HOA
What's special
- 72 days
- 68
- 0
Zillow last checked:
Listing updated:
Listed by:
Tamara E. Varney (860)258-6202,
William Raveis Real Estate 860-258-6202
Source: Smart MLS,MLS#: 24193428
Facts & features
Interior
Bedrooms & bathrooms
- Bedrooms: 3
- Bathrooms: 2
- Full bathrooms: 2
Primary bedroom
- Features: Hardwood Floor
- Level: Upper
- Area: 156 Square Feet
- Dimensions: 12 x 13
Bedroom
- Features: Hardwood Floor
- Level: Upper
- Area: 156 Square Feet
- Dimensions: 12 x 13
Bedroom
- Features: Hardwood Floor
- Level: Upper
- Area: 90 Square Feet
- Dimensions: 9 x 10
Dining room
- Features: Built-in Features, Hardwood Floor
- Level: Main
- Area: 144 Square Feet
- Dimensions: 12 x 12
Kitchen
- Features: Corian Counters, Tile Floor
- Level: Main
- Area: 132 Square Feet
- Dimensions: 11 x 12
Living room
- Features: Fireplace, Hardwood Floor
- Level: Main
- Area: 240 Square Feet
- Dimensions: 12 x 20
Sun room
- Features: Tile Floor
- Level: Main
- Area: 252 Square Feet
- Dimensions: 14 x 18
Heating
- Forced Air, Natural Gas
Cooling
- Central Air
Appliances
- Included: Oven/Range, Microwave, Refrigerator, Dishwasher, Washer, Dryer, Electric Water Heater, Water Heater
Features
- Entrance Foyer
- Basement: Full
- Attic: Access Via Hatch
- Number of fireplaces: 1
Interior area
- Total structure area: 1,274
- Total interior livable area: 1,274 sqft
- Finished area above ground: 1,274
Property
Parking
- Total spaces: 1
- Parking features: Attached
- Attached garage spaces: 1
Features
- Patio & porch: Patio
- Exterior features: Rain Gutters, Lighting
Lot
- Size: 0.33 Acres
- Features: Level
Details
- Parcel number: 2283533
- Zoning: R-2
Construction
Type & style
- Home type: SingleFamily
- Architectural style: Colonial
- Property subtype: Single Family Residence
Materials
- Aluminum Siding
- Foundation: Concrete Perimeter
- Roof: Asphalt
Condition
- New construction: No
- Year built: 1950
Utilities & green energy
- Sewer: Public Sewer
- Water: Public
- Utilities for property: Cable Available
Community & HOA
HOA
- Has HOA: No
Location
- Region: East Hartford
Financial & listing details
- Price per square foot: $259/sqft
- Tax assessed value: $134,330
- Annual tax amount: $6,346
- Date on market: 7/22/2026
Estimated market value
$353,500
$336,000 - $371,000
$2,871/mo
Price history
| Date | Event | Price |
|---|---|---|
| 8/4/2026 | Pending sale | $329,900$259/sqft |
Source:  Smart MLS #24193428 Report a problem Smart MLS #24193428 Report a problem | ||
| 8/4/2026 | Listed for sale | $329,900$259/sqft |
Source: Smart MLS #24193428 Report a problem | ||
| 7/27/2026 | Pending sale | $329,900$259/sqft |
Source: Smart MLS #24193428 Report a problem | ||
| 7/24/2026 | Listed for sale | $329,900+144.4%$259/sqft |
Source: Smart MLS #24193428 Report a problem | ||
| 6/26/2002 | Sold | $135,000$106/sqft |
Source: Public Record Report a problem | ||
Public tax history
| Year | Property taxes | Tax assessment |
|---|---|---|
| 2025 | $6,166 +4.3% | $134,330 |
| 2024 | $5,911 +3.4% | $134,330 |
| 2023 | $5,714 +3.7% | $134,330 |
| 2022 | $5,508 +5.4% | $134,330 +26.8% |
| 2021 | $5,226 -1.2% | $105,900 |
| 2020 | $5,287 +1.7% | $105,900 |
| 2019 | $5,201 +3.1% | $105,900 |
| 2018 | $5,047 +1.3% | $105,900 |
| 2017 | $4,983 +3.8% | $105,900 +1.2% |
| 2015 | $4,800 +1% | $104,660 |
| 2014 | $4,752 +3.4% | $104,660 |
| 2013 | $4,595 +2.6% | $104,660 |
| 2012 | $4,478 -11% | $104,660 -28.4% |
| 2011 | $5,033 +1.8% | $146,230 |
| 2010 | $4,945 +6.8% | $146,230 |
| 2009 | $4,631 | $146,230 |
| 2008 | $4,631 -12.3% | $146,230 |
| 2007 | $5,282 +38.8% | $146,230 +67.7% |
| 2006 | $3,805 +8.2% | $87,220 |
| 2004 | $3,518 +4.5% | $87,220 +0% |
| 2003 | $3,366 +14.8% | $87,200 +14.2% |
| 2001 | $2,933 | $76,350 +2% |
| 2000 | -- | $74,850 |
Find assessor info on the county website
Monthly payment
Est. payment
Payment breakdown
Explore the cost of this home by adjusting the details. Changes won't be saved.Climate risks
Neighborhood: 06118
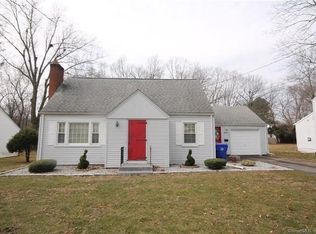
Similar homes
- $300,0003 bd2 ba998 sqft38 Kensington Street, Manchester, CT 06040For Sale
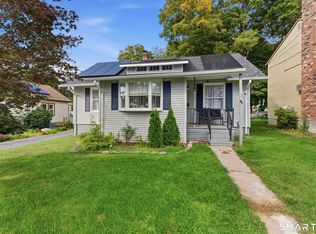
 MLS ID #24210971, Ilka D. Torres, Torbello Real Estate Advisors. Smart MLS
 - $339,0003 bd2 ba1.7k sqft3 Arrow Street, Enfield, CT 06082For Sale
 MLS ID #24208855, Orlando Paulino, Coldwell Banker Realty. Smart MLS
 - $339,0003 bd1 ba1.1k sqft173 Timber Trail, Wethersfield, CT 06109For Sale
 MLS ID #24209683, Nikki M. Defrancesco, Coldwell Banker Realty. Smart MLS
 - $329,9003 bd2 ba1.3k sqft21 Route 66, Columbia, CT 06237For Sale
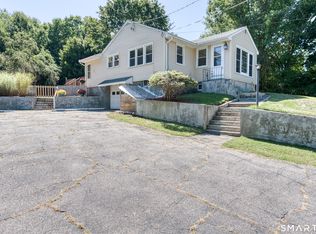 MLS ID #24205178, Kevin Fennell, Real Broker CT, LLC. Smart MLS
 - $355,0003 bd2 ba1k sqft25 Crystal Street, Wethersfield, CT 06109For SaleMLS ID #24208732, Sabrina Bhikhdhari, Five Stars Realty. Smart MLS
- $270,0002 bd1 ba768 sqft80 Suffolk Drive, East Hartford, CT 06118For SaleMLS ID #24201729, Wendy Dietz, Berkshire Hathaway NE Prop.. Smart MLS
- $364,9003 bd2 ba1.3k sqft437 West Wolcott Avenue, Windsor, CT 06095For SaleMLS ID #24195772, Yvonne Toro, Toro Real Estate LLC. Smart MLS
- $365,0003 bd2 ba1.2k sqft193 Rood Avenue, Windsor, CT 06095For SaleMLS ID #24202874, Ellen Shuff, eXp Realty. Smart MLS
- $399,0003 bd3 ba1.6k sqft345 Goodwin Street, East Hartford, CT 06108For SaleMLS ID #24194030, James Bradshaw, Berkshire Hathaway NE Prop.. Smart MLS
- $324,9003 bd1 ba1.5k sqft527 Lake Street, Manchester, CT 06042For SaleMLS ID #24172279, Fran C. Rokicki, Fran Rokicki Realty, LLC. Smart MLS
- $335,0004 bd2 ba1.2k sqft2 Post Road, Enfield, CT 06082For SaleMLS ID #24199748, Cynthia Mangini, Century 21 AllPoints Realty. Smart MLS
- $335,0004 bd2 ba1.7k sqft93 Steele Road, Enfield, CT 06082For SaleMLS ID #24199733, Michael J. Kusy, Evermark Property Group. Smart MLS
- $375,0003 bd2 ba1.4k sqft64 Walker Street, Manchester, CT 06040For SaleMLS ID #24202249, Michael Mitchell, Carbutti & Co., Realtors. Smart MLS
- $295,0003 bd1 ba1.1k sqft16 King Court, Enfield, CT 06082For SaleMLS ID #24207560, Brittany Williams, BT Miller Realtors. Smart MLS
- $329,9003 bd2 ba1.4k sqft44 Charter Road, Stafford, CT 06076For SaleMLS ID #24202824, Allison Cavanaugh, William Raveis Real Estate. Smart MLS
- $399,9003 bd2 ba1.6k sqft460 Main Street, Newington, CT 06111For SaleMLS ID #24210415, Dawn M. Gagliardi, Serhant Connecticut, LLC. Smart MLS
- $339,9003 bd1 ba1.2k sqft18 Hilltop Drive, Ellington, CT 06029For SaleMLS ID #24201948, Chelen R. Smith, Serhant Connecticut, LLC. Smart MLS
- $319,9993 bd2 ba1k sqft305 Old Post Road, Tolland, CT 06084For SaleMLS ID #24191920, Lyle Rotondo, Berkshire Hathaway NE Prop.. Smart MLS
- $365,0003 bd2 ba1.3k sqft100 Englewood Avenue, Bloomfield, CT 06002For SaleMLS ID #24206192, Sharon A. Soliz Mercado, Premier Properties of CT. Smart MLS
- $389,9003 bd2 ba1.6k sqft81 Warren Avenue, Vernon, CT 06066For SaleMLS ID #24202950, Amber L. Alcazar, Coldwell Banker Realty. Smart MLS
