Ideally located in the highly desirable College Hill neighborhood, 47 Sheldon Street presents a compelling investment opportunity combining established rental income of $12,300 per month, substantial development potential, and proximity to some of the city's strongest rental demand drivers including Brown University, RISD, Wickenden Street, and major hospital centers. The 1st floor offers a 3 bed unit and a 1 bed unit. The 2nd floor currently has 2 separate apartments which share utilities and could easily be merged into a large 4 or 5 bed, 2 bath unit. This property has benefited from numerous recent improvements, including fresh exterior paint, replacement windows, updated exterior finishes, and upgraded mechanical systems. Significant additional value and rental income may be unlocked through the potential development for additional finished living or studio space across 3 distinct areas: attic (900 sq ft), basement (1200 sq ft), and detached garage (300 sq ft). The property's location further strengthens its investment profile. The colleges provide consistent student and academic housing demand, while proximity to the area's hospitals, downtown Providence, and major employment centers broadens the potential tenant pool to include medical professionals, researchers, and others. With a 2027 rent roll of $147,600, a prime College Hill location, and 2,400 sq ft of potential expansion, this property offers an outstanding combination of immediate income and long-term upside.
Active
$1,495,000
47 Sheldon St, Providence, RI 02906
8beds
2,600sqft
Multi Family
Built in 1820
-- sqft lot
$1,442,100 Zestimate®
$575/sqft
$-- HOA
What's special
- 8 days
- 790
- 34
Zillow last checked:
Listing updated:
Listed by:
Gerri Schiffman 401-474-3733,
Residential Properties Ltd.
Source: StateWide MLS RI,MLS#: 1427956
Facts & features
Interior
Bedrooms & bathrooms
- Bedrooms: 8
- Bathrooms: 4
- Full bathrooms: 4
Bathroom
- Features: Bath w Tub, Bath w Shower Stall, Bath w Tub & Shower
Heating
- Electric, Natural Gas, Baseboard, Heat Pump, Zoned
Cooling
- Ductless
Appliances
- Included: Dishwasher, Dryer, Microwave, Refrigerator, Washer, Electric Water Heater
- Laundry: In Building
Features
- Wall (Plaster), Plumbing (Mixed), Insulation (Unknown)
- Flooring: Ceramic Tile, Hardwood, Other
- Windows: Insulated Windows
- Basement: Full,Walk-Out Access,Unfinished,Laundry,Storage Space,Utility
- Attic: Attic Stairs, Attic Storage
- Number of fireplaces: 2
- Fireplace features: Brick
Interior area
- Total structure area: 4,932
- Total interior livable area: 2,600 sqft
Property
Parking
- Total spaces: 5
- Parking features: Detached, Garage Door Opener, Driveway
- Garage spaces: 2
- Has uncovered spaces: Yes
Features
- Stories: 2
- Patio & porch: Patio
- Fencing: Fenced
- Waterfront features: River, Walk To Water
Lot
- Size: 3,920 Square Feet
- Features: Local Historic District, Sidewalks
Details
- Parcel number: PROVM16L454
- Other equipment: Cable TV
Construction
Type & style
- Home type: MultiFamily
- Property subtype: Multi Family
- Attached to another structure: Yes
Materials
- Plaster, Clapboard
- Foundation: Mixed
Condition
- New construction: No
- Year built: 1820
Utilities & green energy
- Electric: 100 Amp Service, 220 Volts, Circuit Breakers, Individual Meter
- Sewer: Public Sewer
- Water: Public
- Utilities for property: Sewer Connected, Water Connected
Community & HOA
Community
- Features: Near Public Transport, Highway Access, Hospital, Interstate, Marina, Private School, Public School, Railroad, Recreational Facilities, Restaurants, Schools
- Subdivision: East Side/College Hill/Fox Point
HOA
- Has HOA: No
Location
- Region: Providence
Financial & listing details
- Price per square foot: $575/sqft
- Tax assessed value: $1,178,700
- Annual tax amount: $8,899
- Date on market: 11/7/2026
- Inclusions: Current leases include furniture, which is also included in the sale of the property. Landlord pays all utilities.
- Total actual rent: 12300
Estimated market value
$1,442,100
$1.37M - $1.51M
$1,999/mo
Price history
| Date | Event | Price |
|---|---|---|
| 11/7/2026 | Listed for sale | $1,495,000+68.9%$575/sqft |
Source:  StateWide MLS RI #1427956 Report a problem | ||
| 7/1/2025 | Listed for rent | $1,200+14.3% |
Source: Zillow Rentals Report a problem | ||
| 4/13/2022 | Sold | $885,000-1.6%$340/sqft |
Source: StateWide MLS RI #1302938 Report a problem | ||
| 2/22/2022 | Pending sale | $899,000$346/sqft |
Source: StateWide MLS RI #1302938 Report a problem | ||
| 2/10/2022 | Listed for sale | $899,000+66.5%$346/sqft |
Source: StateWide MLS RI #1302938 Report a problem | ||
| 2/2/2021 | Listing removed | -- |
Source: Owner Report a problem | ||
| 1/7/2020 | Listing removed | $1,050 |
Source: Owner Report a problem | ||
| 1/5/2020 | Listed for rent | $1,050 |
Source: Owner Report a problem | ||
| 12/23/2018 | Listing removed | $1,050 |
Source: Owner Report a problem | ||
| 12/15/2018 | Price change | $1,050-4.5% |
Source: Owner Report a problem | ||
| 11/23/2018 | Price change | $1,100-8.3% |
Source: Owner Report a problem | ||
| 11/12/2018 | Listed for rent | $1,200 |
Source: Owner Report a problem | ||
| 9/28/2018 | Sold | $540,000-9.8%$208/sqft |
Source: StateWide MLS RI #1192349 Report a problem | ||
| 9/18/2018 | Listed for sale | $599,000$230/sqft |
Source: RE/MAX Preferred #1192349 Report a problem | ||
| 9/18/2018 | Pending sale | $599,000$230/sqft |
Source: RE/MAX Preferred #1192349 Report a problem | ||
| 9/14/2018 | Pending sale | $599,000$230/sqft |
Source: RE/MAX Preferred #1192349 Report a problem | ||
| 5/19/2018 | Listed for sale | $599,000+40.9%$230/sqft |
Source: RE/MAX Preferred #1192349 Report a problem | ||
| 10/14/2005 | Sold | $425,000$163/sqft |
Source: Public Record Report a problem | ||
Public tax history
| Year | Property taxes | Tax assessment |
|---|---|---|
| 2025 | $8,899 -40.8% | $1,178,700 +43.9% |
| 2024 | $15,032 +3.7% | $819,200 +0.6% |
| 2023 | $14,489 | $814,000 |
| 2022 | $14,489 +5.2% | $814,000 +45.1% |
| 2021 | $13,778 +66.7% | $561,000 |
| 2020 | $8,267 -40% | $561,000 |
| 2019 | $13,778 +2% | $561,000 +32.7% |
| 2018 | $13,510 +0% | $422,700 |
| 2017 | $13,509 | $422,700 |
| 2016 | $13,509 -6.6% | $422,700 -3.3% |
| 2015 | $14,465 -1.9% | $437,000 |
| 2013 | $14,749 -11.5% | $437,000 -16.3% |
| 2012 | $16,659 | $522,400 |
| 2011 | $16,659 +5% | $522,400 |
| 2010 | $15,871 +25.3% | $522,400 -0.1% |
| 2009 | $12,662 +6% | $523,000 |
| 2007 | $11,945 -17.2% | $523,000 +9.6% |
| 2006 | $14,426 | $477,200 |
| 2005 | $14,426 | $477,200 |
Find assessor info on the county website
Monthly payment
Est. payment
Payment breakdown
Explore the cost of this home by adjusting the details. Changes won't be saved.Climate risks
Neighborhood: Fox Point


Similar homes
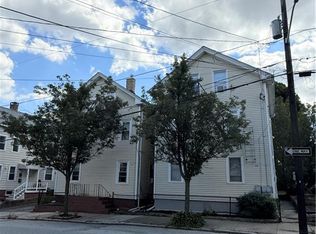
- $1,395,0009 bd5 ba3.1k sqft49-51 Trenton St, Providence, RI 02906For Sale
 MLS ID #1422724, Cheryl Henshall, J. Christopher Real Estate Grp. StateWide MLS RI
- $1,295,0006 bd5 ba3.3k sqft11 Intervale Rd, Providence, RI 02906For Sale
 MLS ID #1428397, Gerri Schiffman, Residential Properties Ltd.. StateWide MLS RI
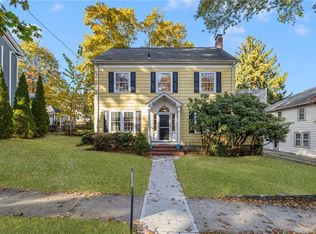
- $1,300,0005 bd3 ba2.7k sqft300 Doyle Ave, Providence, RI 02906For Sale
 MLS ID #1427987, Lindsay Pettinelli, Churchill & Banks Co., LLC. StateWide MLS RI
- $1,249,0006 bd3 ba2.8k sqft229 Morris Ave, Providence, RI 02906For Sale
 MLS ID #1423795, Christy Querceto, The Q Group Realty. StateWide MLS RI
- $995,0007 bd3 ba2.8k sqft41 Rochambeau Ave, Providence, RI 02906For SaleMLS ID #1423964, Yolanda Nazario, REMAX Revolution. StateWide MLS RI
- $1,100,0005 bd5 ba3.6k sqft407 Benefit St, Providence, RI 02903For SaleMLS ID #1420707, Spencer Kelleher, William Raveis Inspire. StateWide MLS RI
- $950,0008 bd3 ba3.4k sqft66 Armstrong Ave, Providence, RI 02903For SaleMLS ID #1411289, Cheryl Robinson Roberts, Divine Real Estate. StateWide MLS RI
- $825,0005 bd2 ba1.8k sqft90 Oak St, Providence, RI 02909For SaleMLS ID #1427993, Roberto Mejia, Redfin Corporation. StateWide MLS RI
- $1,125,0009 bd3 ba3.5k sqft84 11th St, Providence, RI 02906For SaleMLS ID #1426794, Jessica Morson, Thumbprint Realty. StateWide MLS RI
- $1,690,0005 bd4 ba3.8k sqft5 Hillside Ave, Providence, RI 02906For SaleMLS ID #1422586, Robert Rutley, Mott & Chace Sotheby's Intl.. StateWide MLS RI
- $1,780,0005 bd4 ba3.4k sqft24 Barnes St, Providence, RI 02906For SaleMLS ID #1423386, Shamila Ahmed, Shamila Ahmed Real Estate. StateWide MLS RI
- $799,0006 bd3 ba2.7k sqft590 River Ave, Providence, RI 02908For SaleMLS ID #1428006, Hollie Curtis, JMG RHODE ISLAND. StateWide MLS RI
- $1,100,0008 bd3 ba3.7k sqft114 Camp St, Providence, RI 02906For SaleMLS ID #1415203, Jason Saphire, www.HomeZu.com. StateWide MLS RI
- $799,9008 bd3 ba2.8k sqft141 Grove St, Providence, RI 02909For SaleMLS ID #1422373, Stephen Gaskin, Residential Properties Ltd.. StateWide MLS RI
- $775,0008 bd6 ba3.1k sqft148-150 Burnside St, Providence, RI 02905For SaleMLS ID #1427939, Madelynn Duarte, Innovations Realty. StateWide MLS RI
- $1,100,0005 bd3 ba3k sqft122 Camp St, Providence, RI 02906For SaleMLS ID #1414953, Jason Saphire, www.HomeZu.com. StateWide MLS RI
- $1,000,00011 bd5 ba3.6k sqft7 Newton St, Providence, RI 02903For SaleMLS ID #1427612, Joe McCarthy, August Associates, LLC. StateWide MLS RI
- $799,9005 bd3 ba2.9k sqft6 Fairoaks Ave, Providence, RI 02908For SaleMLS ID #1427511, Karen Bouchard, REMAX Revolution. StateWide MLS RI
- $970,0006 bd4 ba3.7k sqft211 Carpenter St, Providence, RI 02903For SaleMLS ID #1424418, The Blackstone Team, Compass. StateWide MLS RI
- $779,9997 bd3 ba3.1k sqft45-47 Wendell St, Providence, RI 02909For SaleMLS ID #1425098, The ALBA Group, Innovations Realty. StateWide MLS RI
