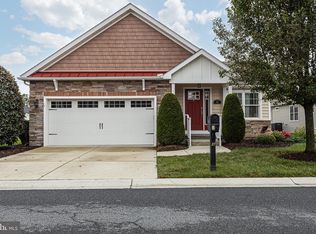
Welcome to 47 Siltstone Drive, a former builder model filled with upgrades and offering spacious one-level living in Fieldstone Village, a 55+ community in Dover. Built in 2013, this detached two-bedroom, two-bath home provides approximately 2,012 square feet of above-grade living space. Hardwood flooring extends throughout the main living areas. The inviting floor plan features a great room and adjoining morning room connected by a distinctive two-sided fireplace, creating a warm focal point that can be enjoyed from both spaces. The morning room provides additional space for dining, relaxing or entertaining. Decorative tray ceilings add architectural interest to the primary bedroom and bonus room/den, which offers flexible space for a home office, sitting room or hobbies. The primary bathroom features a walk-in shower and comfort-height vanity. Outside, attractive stone accents, established landscaping and a covered entrance enhance the home’s curb appeal, while an attached garage provides everyday convenience. With its generous living space, flexible floor plan and numerous builder-model upgrades, this home offers an appealing combination of comfort, character and convenient single-level living.
For sale
$375,000
47 Siltstone Dr, Dover, DE 19901
2beds
2,012sqft
Single Family Residence
Built in 2013
6,360 Square Feet Lot
$371,300 Zestimate®
$186/sqft
$145/mo HOA
What's special
Inviting floor planEstablished landscapingSpacious one-level livingGenerous living spaceAttractive stone accentsFlexible floor plan
- 67 days
- 191
- 8
Zillow last checked:
Listing updated:
Listed by:
Deborah Harris 302-373-4355,
RE/MAX Associates - Newark (302) 453-3200
Source: Bright MLS,MLS#: DEKT2050472
Facts & features
Interior
Bedrooms & bathrooms
- Bedrooms: 2
- Bathrooms: 2
- Full bathrooms: 2
- Main level bathrooms: 2
- Main level bedrooms: 2
Rooms
- Room types: Dining Room, Primary Bedroom, Bedroom 2, Kitchen, Foyer, Great Room, Laundry, Bathroom 2, Bonus Room, Primary Bathroom
Primary bedroom
- Features: Attached Bathroom
- Level: Main
Bedroom 2
- Level: Main
Primary bathroom
- Level: Main
Bathroom 2
- Level: Main
Bonus room
- Level: Main
Dining room
- Level: Main
Foyer
- Features: Chair Rail
- Level: Main
Great room
- Features: Fireplace - Gas, Recessed Lighting
- Level: Main
Kitchen
- Features: Granite Counters, Double Sink, Recessed Lighting, Lighting - Pendants
- Level: Main
Laundry
- Level: Main
Heating
- Forced Air, Natural Gas
Cooling
- Central Air, Electric
Appliances
- Included: Microwave, Dishwasher, Disposal, Oven/Range - Electric, Stainless Steel Appliance(s), Gas Water Heater
- Laundry: Has Laundry, Laundry Room
Features
- Flooring: Hardwood, Carpet, Ceramic Tile
- Has basement: No
- Number of fireplaces: 1
- Fireplace features: Double Sided
Interior area
- Total structure area: 2,012
- Total interior livable area: 2,012 sqft
- Finished area above ground: 2,012
- Finished area below ground: 0
Property
Parking
- Total spaces: 4
- Parking features: Garage Faces Front, Garage Door Opener, Concrete, Attached, Driveway
- Attached garage spaces: 2
- Uncovered spaces: 2
- Details: Garage Sqft: 440
Accessibility
- Accessibility features: None
Features
- Levels: One
- Stories: 1
- Pool features: None
Lot
- Size: 6,360 Square Feet
Details
- Additional structures: Above Grade, Below Grade
- Parcel number: LC0005701029300000
- Zoning: RMH
- Special conditions: Standard
Construction
Type & style
- Home type: SingleFamily
- Architectural style: Ranch/Rambler
- Property subtype: Single Family Residence
Materials
- Stone, Vinyl Siding
- Foundation: Crawl Space
Condition
- New construction: No
- Year built: 2013
Utilities & green energy
- Sewer: Public Sewer
- Water: Public
Community & HOA
Community
- Senior community: Yes
- Subdivision: Fieldstone Village
HOA
- Has HOA: Yes
- Services included: Maintenance Grounds, Common Area Maintenance, Snow Removal, Trash
- HOA fee: $145 monthly
- HOA name: PREMIER COMMUNITY ASSOCIATION MGMT
Location
- Region: Dover
Financial & listing details
- Price per square foot: $186/sqft
- Tax assessed value: $341,700
- Annual tax amount: $2,025
- Date on market: 9/14/2026
- Listing agreement: Exclusive Right To Sell
- Ownership: Fee Simple
Estimated market value
$371,300
$353,000 - $390,000
$2,029/mo
Price history
| Date | Event | Price |
|---|---|---|
| 9/14/2026 | Listed for sale | $375,000+50%$186/sqft |
Source:  Bright MLS #DEKT2050472 Report a problem | ||
| 5/8/2015 | Sold | $250,000$124/sqft |
Source: Public Record Report a problem | ||
Public tax history
| Year | Property taxes | Tax assessment |
|---|---|---|
| 2025 | $1,433 -26.8% | $341,700 |
| 2024 | $1,957 +41.4% | $341,700 +634.8% |
| 2023 | $1,384 +3.4% | $46,500 |
| 2022 | $1,339 +3.8% | $46,500 |
| 2021 | $1,290 +3.5% | $46,500 |
| 2020 | $1,246 +5.7% | $46,500 |
| 2019 | $1,179 +15.9% | $46,500 +5.9% |
| 2018 | $1,018 +64.8% | $43,900 |
| 2017 | $618 -38.5% | $43,900 |
| 2016 | $1,004 +0.1% | $43,900 |
| 2015 | $1,004 -0.2% | $43,900 |
| 2014 | $1,006 | $43,900 |
Find assessor info on the county website
Monthly payment
Est. payment
Payment breakdown
Explore the cost of this home by adjusting the details. Changes won't be saved.Climate risks
Neighborhood: 19901
Nearby schools
Schools provided by the listing agent
- District: Capital
Source: Bright MLS. This data may not be complete. We recommend contacting the local school district to confirm school assignments for this home.
Similar homes
- $375,0003 bd2 ba1.8k sqftNone, Dover, DE 19904For Sale

 MLS ID #DEKT2051798, Verria Hairston, Open Door Brokerage, LLC. Bright MLS
- $379,9003 bd2 ba1.6k sqftNone Available, Dover, DE 19901For Sale
 MLS ID #DEKT2050304, Jeff Foust, Myers Realty. Bright MLS
- $424,9005 bd4 ba2.6k sqftNone, Dover, DE 19901For Sale
 MLS ID #DEKT2051998, Laurie Ferris, Iron Valley Real Estate at The Beach. Bright MLS
- $356,0002 bd2 ba1.2k sqftNone Available, Dover, DE 19904For Sale
 MLS ID #DEKT2050224, Dustin Oldfather, Compass. Bright MLS
- $384,9004 bd3 ba2.1k sqftNone Available, Dover, DE 19901For SaleMLS ID #DEKT2051956, Russell Griffin, Keller Williams Realty. Bright MLS
- $399,0003 bd3 ba2.4k sqftNone Available, Dover, DE 19901For SaleMLS ID #DEKT2051268, LORETTA GARCIA, Keller Williams Realty Central-Delaware. Bright MLS
- $384,9003 bd2 ba1.5k sqftNone Available, Dover, DE 19904For SaleMLS ID #DEKT2051232, Yuliana Goldin Dunn, Patterson-Schwartz-Middletown. Bright MLS
- $385,0004 bd3 ba2k sqftNone Available, Dover, DE 19904For SaleMLS ID #DEKT2050256, David Sordelet, Real Broker, LLC. Bright MLS
- $428,9003 bd3 ba2.5k sqftNone Available, Dover, DE 19904For SaleMLS ID #DEKT2047600, Carol Daniels, Samson Properties of DE, LLC. Bright MLS
- $405,0003 bd2 ba1.5k sqftNone Available, Dover, DE 19901For SaleMLS ID #DEKT2050586, Debbie Oberdorf, Bryan Realty Group. Bright MLS
- $399,0003 bd3 ba1.6k sqftNone Available, Dover, DE 19901For SaleMLS ID #DEKT2046486, John Willard, Myers Realty. Bright MLS
- $325,0004 bd2 ba1.7k sqftNone Available, Dover, DE 19901For SaleMLS ID #DEKT2051520, Sheri Bumgarner, First Coast Realty LLC. Bright MLS
- $399,9993 bd2 ba1.4k sqftNone Available, Dover, DE 19901For SaleMLS ID #DEKT2043870, Brandon Jones, EXP Realty, LLC. Bright MLS
- $379,0003 bd3 ba2.3k sqftNone, Dover, DE 19904For SaleMLS ID #DEKT2050762, Mrs. Tyler Anaya, Samson Properties of DE, LLC. Bright MLS
- $359,0003 bd2 ba1.3k sqftNone, Dover, DE 19901For SaleMLS ID #DEKT2051832, Shirley Whitney, Keller Williams Realty Central-Delaware. Bright MLS
- $399,0004 bd3 ba2.2k sqftNone, Dover, DE 19904For SaleMLS ID #DEKT2046124, Jared Rowley, Samson Properties of DE, LLC. Bright MLS
- $423,9002 bd2 ba1.5k sqftNone Available, Dover, DE 19904New ConstructionMLS ID #DEKT2044116, Andy Mulrine, RE/MAX Associates-Hockessin. Bright MLS
- $415,0003 bd2 ba1.8k sqftNone Available, Dover, DE 19901For SaleMLS ID #DEKT2049848, Yvonne Hall, Keller Williams Realty Central-Delaware. Bright MLS
- $360,0002 bd2 ba1.2k sqftNone, Dover, DE 19904For SaleMLS ID #DEKT2051922, Cara Fiorillo, Empower Real Estate, LLC. Bright MLS
- $399,9994 bd4 ba1.6k sqftNone, Dover, DE 19904For SaleMLS ID #DEKT2047808, Marie Fontaine St Pierre, Myers Realty. Bright MLS
