Welcome to 47 Silversides — a beautifully maintained home nestled in the sought-after Harbor Heights community of Baldwinsville. This inviting property offers the perfect blend of comfort, functionality, and modern charm, making it an ideal fit for today's lifestyle.
Step inside to discover a bright, airy layout with spacious living areas, abundant natural light, and thoughtful finishes throughout. The kitchen serves as the heart of the home, offering ample cabinetry and workspace that flows seamlessly into the dining and living areas — perfect for both everyday living and entertaining.
Upstairs, generously sized bedrooms provide great closet space, complemented by a well-appointed full bath. Additional flexible space offers endless possibilities — whether you envision a home office, playroom, or guest retreat. Head downstairs to the finished basement, a versatile bonus space perfect for a media room or recreation area, and providing additional storage — adding even more room to grow and live.
Outside, a private backyard invites you to relax, garden, or host summer gatherings in your own peaceful oasis. Enjoy the added bonus of a neighborhood park just steps away — ideal for morning walks, outdoor play, and connecting with the community. Conveniently located near local shops, dining, and schools, all within a quiet, welcoming neighborhood.
AT NO FAULT OF ITS OWN... not all good things come back around... don't miss your chance this time!
Closed
$435,000
47 Silversides Way, Baldwinsville, NY 13027
3beds
2,112sqft
Single Family Residence
Built in 2013
7,692 Square Feet Lot
$435,300 Zestimate®
$206/sqft
$3,057 Estimated rent
Home value
$435,300
$414,000 - $457,000
$3,057/mo
Zestimate® history
Owner options
List your home for rent
$3,057/mo
Rent Zestimate®
Find your next renter with Zillow Rental Manager. Plus, with online applications, you can quickly screen prospective tenants – for free.
$3,057/mo
Rent Zestimate®
Refinance and save
$3,131/mo
Est. payment
Refinancing to a lower rate could help reduce your monthly payments and save thousands over the life of the loan.
$3,131/mo
Est. payment
Explore your selling options
Work with a Zillow partner agent
Leverage their expertise and Zillow's premium Showcase listings to get your home seen by more buyers.
Get startedList with your own agent
Get your home in front of millions of buyers by listing it on Zillow.
Learn how to do itSell it yourself
Take full control of how buyers see your home on Zillow by listing For Sale by Owner (FSBO).
List your homeWhat's special
Private backyardAbundant natural lightFinished basementVersatile bonus spaceGenerously sized bedroomsPeaceful oasisThoughtful finishes throughout
Zillow last checked:
Listing updated:
Listed by:
Michelle McInerney 315-396-0493,
Acropolis Realty Group LLC
Bought with:
Erica Laquidara, 10301221265
Hunt Real Estate ERA
Source: NYSAMLSs,MLS#: S1672781 Originating MLS: Syracuse
Originating MLS: SyracuseFacts & features
Interior
Bedrooms & bathrooms
- Bedrooms: 3
- Bathrooms: 3
- Full bathrooms: 2
- 1/2 bathrooms: 1
- Main level bathrooms: 1
Heating
- Gas, Forced Air, Hot Water
Cooling
- Central Air
Appliances
- Included: Dryer, Dishwasher, Gas Cooktop, Disposal, Gas Oven, Gas Range, Gas Water Heater, Microwave, Refrigerator, Washer
- Laundry: Main Level
Features
- Bathroom Rough-In, Ceiling Fan(s), Separate/Formal Dining Room, Eat-in Kitchen, Separate/Formal Living Room, Granite Counters, Home Office, Kitchen Island, Pantry, Sliding Glass Door(s), Storage, Walk-In Pantry, Convertible Bedroom, Loft, Bath in Primary Bedroom
- Flooring: Hardwood, Laminate, Tile, Varies, Vinyl
- Doors: Sliding Doors
- Windows: Thermal Windows
- Basement: Full,Finished
- Number of fireplaces: 1
Interior area
- Total structure area: 2,112
- Total interior livable area: 2,112 sqft
Property
Parking
- Total spaces: 2
- Parking features: Attached, Garage, Storage, Garage Door Opener
- Attached garage spaces: 2
Features
- Levels: Two
- Stories: 2
- Patio & porch: Deck, Patio
- Exterior features: Blacktop Driveway, Deck, Hot Tub/Spa, Patio, Private Yard, See Remarks
- Has spa: Yes
Lot
- Size: 7,692 Square Feet
- Dimensions: 64 x 120
- Features: Rectangular, Rectangular Lot, Residential Lot
Details
- Additional structures: Shed(s), Storage
- Parcel number: 31568903600000070260000000
- Special conditions: Standard
Construction
Type & style
- Home type: SingleFamily
- Architectural style: Colonial,Two Story,Transitional
- Property subtype: Single Family Residence
Materials
- Vinyl Siding, PEX Plumbing
- Foundation: Poured
- Roof: Asphalt,Shingle
Condition
- Resale
- Year built: 2013
Utilities & green energy
- Electric: Circuit Breakers
- Sewer: Connected
- Water: Connected, Public
- Utilities for property: Cable Available, Sewer Connected, Water Connected
Green energy
- Energy efficient items: Appliances, HVAC
Community & HOA
Community
- Security: Radon Mitigation System
- Subdivision: Harbour Heights Sec 9b
Location
- Region: Baldwinsville
Financial & listing details
- Price per square foot: $206/sqft
- Tax assessed value: $305,000
- Annual tax amount: $10,280
- Date on market: 4/23/2026
- Cumulative days on market: 25 days
- Listing terms: Cash,Conventional,FHA,VA Loan
Price history
| Date | Event | Price |
|---|---|---|
| 7/15/2026 | Sold | $435,000-1.1%$206/sqft |
Source:  NYSAMLSs #S1672781 Report a problem NYSAMLSs #S1672781 Report a problem | ||
| 5/21/2026 | Pending sale | $439,999$208/sqft |
Source: NYSAMLSs #S1672781 Report a problem | ||
| 5/13/2026 | Listed for sale | $439,999$208/sqft |
Source: NYSAMLSs #S1672781 Report a problem | ||
| 5/11/2026 | Contingent | $439,999$208/sqft |
Source: NYSAMLSs #S1672781 Report a problem | ||
| 4/23/2026 | Listed for sale | $439,999+44.3%$208/sqft |
Source: NYSAMLSs #S1672781 Report a problem | ||
| 11/4/2021 | Sold | $305,000+1.7%$144/sqft |
Source: NYSAMLSs #S1358833 Report a problem | ||
| 8/29/2021 | Pending sale | $299,900+42.8%$142/sqft |
Source: NYSAMLSs #S1358833 Report a problem | ||
| 11/15/2013 | Sold | $210,005+740%$99/sqft |
Source: NYSAMLSs #S287998 Report a problem | ||
| 8/27/2013 | Sold | $25,000$12/sqft |
Source: Public Record Report a problem | ||
Public tax history
| Year | Property taxes | Tax assessment |
|---|---|---|
| 2025 | -- | $305,000 |
| 2024 | -- | $305,000 |
| 2023 | -- | $305,000 |
| 2022 | -- | $305,000 +22.1% |
| 2021 | -- | $249,800 +3% |
| 2020 | -- | $242,500 +5.4% |
| 2019 | -- | $230,000 +3.3% |
| 2018 | -- | $222,600 +5% |
| 2017 | $6,333 +602.9% | $212,000 |
| 2016 | $901 | $212,000 |
| 2015 | -- | $212,000 |
| 2014 | -- | $212,000 +505.7% |
| 2013 | -- | $35,000 |
| 2012 | -- | $35,000 |
| 2011 | -- | $35,000 |
Find assessor info on the county website
Neighborhood: 13027
Nearby homes
- $399,6003 bd2 ba1.8k sqft45 Silversides Way, Baldwinsville, NY 13027Off Market
- $400,0003 bd3 ba1.8k sqft49 Silversides Way, Baldwinsville, NY 13027Sold

- $448,6004 bd3 ba1.1k sqft51 Silversides Way, Baldwinsville, NY 13027Off Market
- $415,3003 bd3 ba1.8k sqft43 Silversides Way, Baldwinsville, NY 13027Off Market
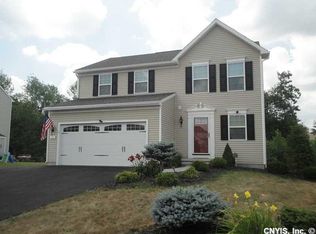
- $505,8004 bd2 ba2.3k sqft44 Silversides Way, Baldwinsville, NY 13027Off Market
- $397,0003 bd3 ba1.6k sqft48 Silversides Way, Baldwinsville, NY 13027Off Market
- $488,0004 bd2 ba2.1k sqft53 Silversides Way, Baldwinsville, NY 13027Off Market
- $523,0003 bd2 ba2k sqft41 Silversides Way, Baldwinsville, NY 13027Off Market
Nearby schools
GreatSchools rating
- 7/10Van Buren Elementary SchoolGrades: PK-5Distance: 1.1 mi
- 6/10Theodore R Durgee Junior High SchoolGrades: 8-9Distance: 1.7 mi
- 8/10Charles W Baker High SchoolGrades: 10-12Distance: 1.7 mi
Schools provided by the listing agent
- District: Baldwinsville
Source: NYSAMLSs. This data may not be complete. We recommend contacting the local school district to confirm school assignments for this home.
Sell for more on Zillow
Get a Zillow Showcase℠ listing at no additional cost and you could sell for .
$435,300
2% more
+$8,706
With Zillow Showcase(estimated)
$444,006
- New York
- Onondaga County
- Baldwinsville
- 13027
- 47 Silversides Way
Nearby cities
Nearby neighborhoods
Nearby zip codes
Other Baldwinsville Topics
