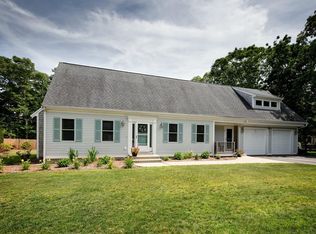
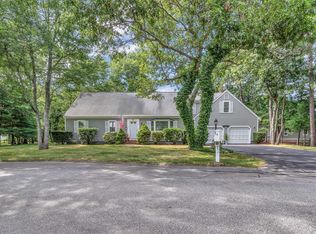
Welcome to your Cape Cod dream home in the heart of East Falmouth, where timeless charm, thoughtful updates and coastal living come together. Meticulously maintained by its original owner, this beautifully appointed 4-bedroom plus office, 2.5-bath Cape is truly move-in ready and offers the perfect year-round residence, vacation retreat, or investment opportunity. Nestled on a professionally landscaped corner, the property welcomes you with lush irrigated lawns and exceptional curb appeal. Inside, the inviting floor plan features a sun-filled living room with fireplace, an elegant dining area and beautifully updated kitchen with granite countertops and stainless steel appliances. The main level also offers two spacious bedrooms and a full bath, while the second floor includes the large primary bedroom with full private bath and an additional bedroom plus an office or den, and half bath, providing plenty of space. Unfinished full basement, outdoor shower, shed, deck, firepit and more!
Pending
$750,000
47 Simmons Rd, East Falmouth, MA 02536
4beds
1,612sqft
Single Family Residence
Built in 1987
0.42 Acres Lot
$747,800 Zestimate®
$465/sqft
$-- HOA
What's special
Outdoor showerExceptional curb appealUnfinished full basementElegant dining areaProfessionally landscaped cornerLush irrigated lawns
- 28 days
- 21
- 0
Zillow last checked:
Listing updated:
Listed by:
Teresa O'Leary 508-838-0420,
Keller Williams Realty 508-534-7200
Source: MLS PIN,MLS#: 73551149
Facts & features
Interior
Bedrooms & bathrooms
- Bedrooms: 4
- Bathrooms: 3
- Full bathrooms: 2
- 1/2 bathrooms: 1
Primary bedroom
- Features: Bathroom - Full, Ceiling Fan(s), Closet, Flooring - Wall to Wall Carpet
- Level: Second
Bedroom 2
- Features: Ceiling Fan(s), Closet, Flooring - Wall to Wall Carpet
- Level: First
Bedroom 3
- Features: Ceiling Fan(s), Closet, Flooring - Wall to Wall Carpet
- Level: First
Bedroom 4
- Features: Ceiling Fan(s), Closet, Flooring - Wall to Wall Carpet
- Level: Second
Primary bathroom
- Features: Yes
Bathroom 1
- Features: Bathroom - Full, Bathroom - With Tub & Shower, Flooring - Vinyl
- Level: First
Bathroom 2
- Features: Bathroom - Full, Bathroom - With Tub & Shower, Flooring - Vinyl
- Level: Second
Bathroom 3
- Features: Bathroom - Half, Flooring - Vinyl
- Level: Second
Dining room
- Features: Flooring - Laminate, Window(s) - Bay/Bow/Box
- Level: First
Kitchen
- Features: Flooring - Laminate, Countertops - Stone/Granite/Solid, Deck - Exterior
- Level: First
Living room
- Features: Ceiling Fan(s), Closet, Flooring - Wall to Wall Carpet
- Level: First
Office
- Features: Ceiling Fan(s), Closet, Flooring - Wall to Wall Carpet
- Level: Second
Heating
- Baseboard, Oil
Cooling
- Central Air
Appliances
- Included: Water Heater, Range, Dishwasher, Microwave, Refrigerator, Washer, Dryer, Plumbed For Ice Maker
- Laundry: In Basement, Electric Dryer Hookup, Washer Hookup
Features
- Ceiling Fan(s), Closet, Home Office
- Flooring: Vinyl, Carpet, Laminate, Flooring - Wall to Wall Carpet
- Windows: Screens
- Basement: Full,Interior Entry,Bulkhead,Unfinished
- Number of fireplaces: 1
Interior area
- Total structure area: 1,612
- Total interior livable area: 1,612 sqft
- Finished area above ground: 1,612
Property
Parking
- Total spaces: 4
- Parking features: Paved Drive, Paved
- Uncovered spaces: 4
Features
- Patio & porch: Deck
- Exterior features: Deck, Rain Gutters, Storage, Professional Landscaping, Sprinkler System, Screens, Outdoor Shower
- Waterfront features: Ocean, Beach Ownership(Public)
Lot
- Size: 0.42 Acres
- Features: Corner Lot, Wooded
Details
- Parcel number: M:0021 B:0010 L:00060019,2304416
- Zoning: AGB
Construction
Type & style
- Home type: SingleFamily
- Architectural style: Cape
- Property subtype: Single Family Residence
Materials
- Foundation: Concrete Perimeter
- Roof: Shingle
Condition
- Year built: 1987
Utilities & green energy
- Sewer: Private Sewer
- Water: Public
- Utilities for property: for Electric Range, for Electric Oven, for Electric Dryer, Washer Hookup, Icemaker Connection
Community & HOA
Community
- Features: Shopping, Walk/Jog Trails, Conservation Area
- Security: Security System
HOA
- Has HOA: No
Location
- Region: East Falmouth
Financial & listing details
- Price per square foot: $465/sqft
- Tax assessed value: $600,800
- Annual tax amount: $3,443
- Date on market: 8/28/2026
- Exclusions: Stager's Items, Personal Property
- Road surface type: Unimproved
Estimated market value
$747,800
$710,000 - $785,000
$3,106/mo
Price history
| Date | Event | Price |
|---|---|---|
| 8/11/2026 | Pending sale | $750,000$465/sqft |
Source: MLS PIN #73551149 Report a problem | ||
| 7/28/2026 | Contingent | $750,000$465/sqft |
Source: MLS PIN #73551149 Report a problem | ||
| 7/16/2026 | Listed for sale | $750,000+457.6%$465/sqft |
Source: MLS PIN #73551149 Report a problem | ||
| 11/13/1987 | Sold | $134,500$83/sqft |
Source: Public Record Report a problem | ||
Public tax history
| Year | Property taxes | Tax assessment |
|---|---|---|
| 2025 | $3,335 +3.1% | $568,200 +10.3% |
| 2024 | $3,235 +0.8% | $515,100 +11.1% |
| 2023 | $3,209 +32.1% | $463,800 +53.7% |
| 2022 | $2,429 +5.1% | $301,800 +11% |
| 2021 | $2,312 +2.2% | $272,000 +3.2% |
| 2020 | $2,263 +2.1% | $263,500 +1.8% |
| 2019 | $2,216 +2.5% | $258,900 +2.9% |
| 2018 | $2,163 +3% | $251,500 +2.2% |
| 2017 | $2,100 +1.9% | $246,200 |
| 2016 | $2,061 +2.2% | $246,200 |
| 2015 | $2,016 -0.8% | $246,200 -1.2% |
| 2014 | $2,032 +3.1% | $249,300 +1.7% |
| 2013 | $1,971 -3.4% | $245,200 -6.5% |
| 2012 | $2,040 +3.8% | $262,200 -3.9% |
| 2011 | $1,965 +5.7% | $272,900 -0.9% |
| 2010 | $1,859 +1.2% | $275,400 -8.9% |
| 2009 | $1,837 +0.6% | $302,200 -6.5% |
| 2008 | $1,826 +5.1% | $323,100 -2.4% |
| 2007 | $1,738 +11.1% | $331,000 +14.9% |
| 2006 | $1,564 +3.4% | $288,100 +11% |
| 2005 | $1,513 -1.5% | $259,500 +28.1% |
| 2004 | $1,536 +16.1% | $202,600 +21.9% |
| 2003 | $1,323 +0.2% | $166,200 +44.3% |
| 2000 | $1,320 | $115,200 |
Find assessor info on the county website
Monthly payment
Est. payment
Payment breakdown
Explore the cost of this home by adjusting the details. Changes won't be saved.Climate risks
Neighborhood: East Falmouth

Similar homes
- $689,5004 bd2 ba1.5k sqft835 Old Barnstable Road, Waquoit, MA 02536For Sale
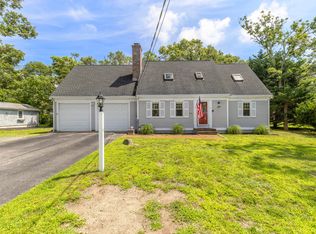
 MLS ID #22603730, Dennis Reardon, Cape & Islands Realty Advisors. CCIMLS
 - $799,0004 bd2 ba1.9k sqft86 Sadys Lane, East Falmouth, MA 02536For Sale
 MLS ID #22603838, Ann Lynch, Kinlin Grover Compass. CCIMLS
 - $695,0004 bd3 ba1.7k sqft26 Quashnet Way, East Falmouth, MA 02536For Sale
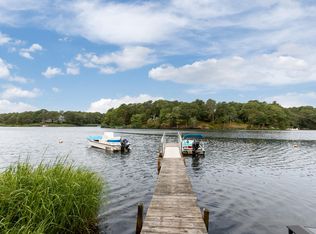 MLS ID #22603956, Sandra Milano, RE/MAX Executive Realty. CCIMLS
 - $875,0003 bd2 ba1.9k sqft25 Wiley Post Lane, East Falmouth, MA 02536For Sale
 MLS ID #22604301, O'Neill Group, Berkshire Hathaway HomeServices Robert Paul Properties. CCIMLS
 - $589,0003 bd2 ba1.6k sqft18 Fordham Road, East Falmouth, MA 02536For SaleMLS ID #22604452, Timothy J Scozzari, Today Real Estate. CCIMLS
- $649,9003 bd2 ba2.2k sqft106 Tanglewood Drive, East Falmouth, MA 02536For SaleMLS ID #22603888, Annie Hart Cool Team, Sotheby's International Realty. CCIMLS
- $580,0003 bd2 ba1.2k sqft9 E Harbor Drive, Teaticket, MA 02536For SaleMLS ID #22604313, Megan Zottoli, Compass. CCIMLS
- $749,0005 bd2 ba2.3k sqft126 Old Colony Drive, Mashpee, MA 02649For SaleMLS ID #22604630, John J Hopkins, Frank A Sullivan Real Estate. CCIMLS
- $750,0003 bd3 ba1.6k sqft34 Commodore Lane, Marstons Mills, MA 02648For SaleMLS ID #22604232, Tiffany Callahan, Greer Real Estate, LLC. CCIMLS
- $729,0004 bd2 ba1.5k sqft4 Kalmia Path, Sandwich, MA 02563For SaleMLS ID #22603933, The Cape House Team, William Raveis Real Estate & Home Services. CCIMLS
- $669,0004 bd2 ba1.9k sqft16 Holly Ridge Drive, Sandwich, MA 02563For SaleMLS ID #22604241, Laurie B Miller, Sotheby's International Realty, Inc.. CCIMLS
- $649,0003 bd2 ba1.9k sqft11 Warwick Way, Mashpee, MA 02649For SaleMLS ID #22604669, Kerri L Wick, Sotheby's International Realty. CCIMLS
- $770,0003 bd3 ba1.9k sqft9 Faunce Mountain Road, Sandwich, MA 02563For SaleMLS ID #22602234, Beverly A Comeau, Kinlin Grover Compass. CCIMLS
- $795,0003 bd2 ba1.2k sqft111 Westwind Circle, Osterville, MA 02655For SaleMLS ID #22604019, W&W Boston/Cape Cod Connection, Compass Massachusetts, LLC. CCIMLS
- $579,0003 bd2 ba1.5k sqft118 Algonquin Avenue, Mashpee, MA 02649For SaleMLS ID #22603495, Brian Hyde, Cape Coastal Sotheby's International Realty. CCIMLS
- $424,9002 bd2 ba1.3k sqft10-A Saint Andrews Way UNIT 10A, East Falmouth, MA 02536For SaleMLS ID #22604559, Debbie A Regan, Berkshire Hathaway HomeServices Robert Paul Properties. CCIMLS
