Skip main navigation
Sold for $579,000
  • $579,000

    47 Skyview Way, Newtown, PA 18940

    3beds
    1,808sqft
    Townhouse
    Built in 1988
    3,915 Square Feet Lot
    $579,100 Zestimate®
    $320/sqft
    $3,459 Estimated rent

    Home value

    $579,100

    $544,000 - $614,000

    $3,459/mo

    Zestimate® history
    Loading
    Loading...

    Owner options

    List your home for rent

    $3,459/mo

    Rent Zestimate®

    Find your next renter with Zillow Rental Manager. Plus, with online applications, you can quickly screen prospective tenants – for free.

    Learn more

    $3,459/mo

    Rent Zestimate®

    Refinance and save

    $3,997/mo

    Est. payment

    Refinancing to a lower rate could help reduce your monthly payments and save thousands over the life of the loan.

    See today's rates

    $3,997/mo

    Est. payment

    Explore your selling options

    Work with a Zillow partner agent

    Leverage their expertise and Zillow's premium Showcase listings to get your home seen by more buyers.

    Get started

    List with your own agent

    Get your home in front of millions of buyers by listing it on Zillow.

    Learn how to do it

    Sell it yourself

    Take full control of how buyers see your home on Zillow by listing For Sale by Owner (FSBO).

    List your home

    What's special

    Two additional well-sized bedroomsHigh-end stainless steel appliances
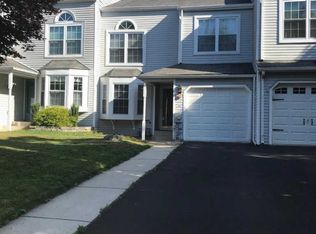
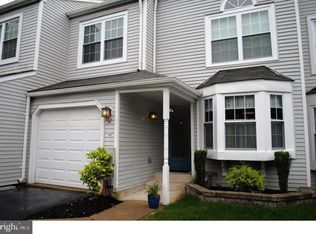
    Welcome home to this beautifully updated 3-bedroom, 2.5-bath end-unit townhome in the sought-after Tyler Walk community, offering the ideal blend of move-in-ready comfort, thoughtful upgrades, and an unbeatable Newtown location. >>>>The heart of the home is the kitchen, renovated in 2021 and featuring high-end stainless steel appliances and an inviting layout that's made for everyday living and entertaining alike. Luxury vinyl plank flooring, also installed in 2021, flows throughout the entire first floor, creating a seamless, low-maintenance space. On cooler evenings, gather around the gas fireplace, added in 2023, for instant warmth and ambiance. >>>> Upstairs, the primary suite offers a private retreat with a stunning bathroom renovated in 2024. Two additional well-sized bedrooms and a full hall bath provide flexibility for guests, a home office, or hobbies. >>>> The finished lower level adds valuable living space for a media room, gym, playroom, or workspace, while the fenced-in backyard is perfect for relaxing, gardening, or enjoying time with pets. As an end unit, the home enjoys extra natural light and added privacy. >>>> Buy with peace of mind: the roof was replaced in January 2026, and so many of the big-ticket updates are already done. >>>> Whether you're a first-time buyer looking to get into the award-winning Council Rock School District, or you're ready to downsize without sacrificing style or convenience, this home checks every box. Enjoy close proximity to everything Newtown has to offer, including the shops, restaurants, and charm of historic downtown Newtown, parks, and easy access to major commuting routes. >>>> Beautifully maintained, thoughtfully updated, and perfectly located, this one won't last. Schedule your private showing today! BEST DAY TO SEE THIS HOUSE IS MONDAY 10/5. Don't delay.

    Zillow last checked:

    Listing updated:

    Listed by:

    Thomas Kennedy 267-307-0360,

    Real of Pennsylvania,

    Listing Team: Thomas Kennedy Group

    Bought with:

    Heidi Mailer, RS285746

    Coldwell Banker Hearthside-Lahaska

    Source: Bright MLS,MLS#: PABU2132218MLS Logo

    Facts & features

    Interior

    Bedrooms & bathrooms
    • Bedrooms: 3
    • Bathrooms: 3
    • Full bathrooms: 2
    • 1/2 bathrooms: 1
    • Main level bathrooms: 1
    Basement
    • Area: 0
    Heating
    • Forced Air, Natural Gas
    Cooling
    • Central Air, Natural Gas
    Appliances
    • Included: Gas Water Heater
    • Laundry: Main Level
    Features
    • Dry Wall
    • Flooring: Carpet, Ceramic Tile, Vinyl
    • Basement: Finished
    • Number of fireplaces: 1
    • Fireplace features: Gas/Propane
    Interior area
    • Total structure area: 1,808
    • Total interior livable area: 1,808 sqft
    • Finished area above ground: 1,808
    • Finished area below ground: 0

    Property

    Parking
    • Total spaces: 3
    • Parking features: Garage Faces Front, Asphalt, Attached, Driveway
    • Attached garage spaces: 1
    • Uncovered spaces: 2
    Accessibility
    • Accessibility features: 2+ Access Exits
    Features
    • Levels: Two
    • Stories: 2
    • Pool features: Community
    • Fencing: Back Yard,Split Rail
    Lot
    • Size: 3,915 Square Feet
    Details
    • Additional structures: Above Grade, Below Grade
    • Parcel number: 29004156
    • Zoning: R1
    • Special conditions: Standard

    Construction

    Type & style
    • Home type: Townhouse
    • Architectural style: Traditional
    • Property subtype: Townhouse
    Materials
    • Frame
    • Foundation: Block
    • Roof: Shingle
    Condition
    • Excellent,Good,Very Good
    • New construction: No
    • Year built: 1988

    Utilities & green energy

    • Sewer: Public Sewer
    • Water: Public

    Community & HOA

    Community
    • Subdivision: Tyler Walk
    HOA
    • Has HOA: Yes
    • Amenities included: Clubhouse, Pool, Tennis Court(s)
    • Services included: Pool(s), Common Area Maintenance
    • HOA fee: $158 quarterly
    • HOA name: TYLER WALK
    Location
    • Region: Newtown
    • Municipality: NEWTOWN TWP

    Financial & listing details

    • Price per square foot: $320/sqft
    • Tax assessed value: $29,880
    • Annual tax amount: $5,878
    • Date on market: 10/4/2026
    • Listing agreement: Exclusive Right To Sell
    • Listing terms: Cash,Conventional,FHA,VA Loan
    • Inclusions: Washer, Dryer, Refrigerator - All As Is With No Monetary Value.
    • Exclusions: Ev Charger (negotiable)
    • Ownership: Fee Simple

    Price history

    DateEventPrice
    10/28/2026Sold$579,000+10.3%$320/sqft
    Source: Bright MLS #PABU2132218 Report a problem
    10/7/2026Pending sale$525,000$290/sqft
    Source: Bright MLS #PABU2132218 Report a problem
    10/4/2026Listed for sale$525,000+52.2%$290/sqft
    Source: Bright MLS #PABU2132218 Report a problem
    1/23/2006Sold$345,000+46.8%$191/sqft
    Source: Public Record Report a problem
    7/9/2002Sold$235,000$130/sqft
    Source: Public Record Report a problem

    Public tax history

    YearProperty taxesTax assessment
    2026$5,727 +5.7%$29,880
    2025$5,418 $29,880
    2024$5,418 +6.6%$29,880
    2023$5,081 +2%$29,880
    2022$4,982 +1.6%$29,880
    2021$4,905 +5.1%$29,880
    2020$4,669 +4.4%$29,880
    2018$4,472 +4.3%$29,880
    2017$4,287 $29,880
    2016$4,287 $29,880
    2015-- $29,880
    2014-- $29,880
    2013-- $29,880
    2012-- $29,880
    2011-- $29,880
    2010-- $29,880
    2009-- $29,880
    2008-- $29,880
    2007-- $29,880
    2006-- $29,880
    2005-- $29,880 +300%
    2004-- $7,470
    2003-- $7,470
    2002-- $7,470
    2000-- $7,470
    Find assessor info on the county website

    Neighborhood: 18940

    Nearby schools

    GreatSchools rating
    Schools provided by the listing agent
    • High: Council Rock High School North
    • District: Council Rock

    Source: Bright MLS. This data may not be complete. We recommend contacting the local school district to confirm school assignments for this home.

    Get a cash offer in 3 minutes
    Find out how much your home could sell for in as little as 3 minutes with a no-obligation cash offer.
    Estimated market value

    $579,100

    Get a cash offer in 3 minutes
    Find out how much your home could sell for in as little as 3 minutes with a no-obligation cash offer.
    Estimated market value

    $579,100