Skip main navigation
Sold for $339,900
  • $339,900

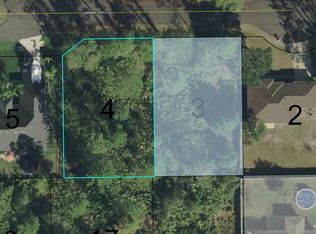
    47 Smith Trl, Palm Coast, FL 32164

    4beds
    1,755sqft
    Single Family Residence
    Built in 2025
    10,106 Square Feet Lot
    $342,400 Zestimate®
    $194/sqft
    $2,115 Estimated rent

    Home value

    $342,400

    $308,000 - $380,000

    $2,115/mo

    Zestimate® history
    Loading
    Loading...

    Owner options

    List your home for rent

    $2,115/mo

    Rent Zestimate®

    Find your next renter with Zillow Rental Manager. Plus, with online applications, you can quickly screen prospective tenants – for free.

    Learn more

    $2,115/mo

    Rent Zestimate®

    Refinance and save

    $2,305/mo

    Est. payment

    Refinancing to a lower rate could help reduce your monthly payments and save thousands over the life of the loan.

    See today's rates

    $2,305/mo

    Est. payment

    Explore your selling options

    Work with a Zillow partner agent

    Leverage their expertise and Zillow's premium Showcase listings to get your home seen by more buyers.

    Get started

    List with your own agent

    Get your home in front of millions of buyers by listing it on Zillow.

    Learn how to do it

    Sell it yourself

    Take full control of how buyers see your home on Zillow by listing For Sale by Owner (FSBO).

    List your home

    What's special

    Master suiteOpen-concept designAmple cabinet spaceWhirlpool rangeLuxurious en-suite bathroomWalk-in closet
    Under Construction. NEW CONSTRUCTION! Up to 10K FLEX CASH! ONLY $1,000 DEPOSIT! *CASH BUYERS DISCOUNT* PLUS, Majority CLOSING COSTS PAID WHEN USING AN APPROVED LENDER. SAVING BUYERS THOUSANDS OF DOLLARS! Pricing INCLUDES lot! Pictures are not of actual home. Fall in love with the 1755 Floor Plan! This design offers a perfect blend of comfort and sophistication, creating a home that is both inviting and functional. Step inside and be greeted by a spacious living area that serves as the heart of the home, providing ample space for relaxation and entertaining. The open-concept design seamlessly connects the living room, dining area, and kitchen, allowing for a seamless flow and effortless interaction. The kitchen has Whirlpool Range, microwave, dishwasher and disposal and ample cabinet space. The master suite offers a private sanctuary, complete with a walk-in closet and a luxurious en-suite bathroom. The 1755 floor plan also includes a 10 x 14 patio, extending your living space outdoors and providing a perfect spot for outdoor gatherings or relaxation. This home radiates elegance, allure charm, functionality for you to make it your own, creating a space that perfectly suits your lifestyle. Enjoy peace of mind with the built-in Taexx Home Defense pest control system. The home is fully insulated and fitted with double-paned windows for a serene, energy-efficient environment. Minutes to pristine beaches, top-rated schools, shopping, dining, world class golf, tennis, recreational activities, fishing, boating, parks, family-friendly environment with beautifully landscaped common areas and over 130 miles of walking and biking trails. CALL TODAY and schedule a home tour!

    Zillow last checked:

    Listing updated:

    Listing Provided by:

    Tracy Webster 386-387-4600,

    ADAMS HOMES REALTY, INC 850-469-0977

    Bought with:

    Jamie Roznos, 3468770

    LOKATION

    Source: Stellar MLS,MLS#: FC309229MLS LogoOriginating MLS: Suncoast Tampa

    Facts & features

    Interior

    Bedrooms & bathrooms
    • Bedrooms: 4
    • Bathrooms: 2
    • Full bathrooms: 2
    Primary bedroom
    • Features: Walk-In Closet(s)
    • Level: First
    • Area: 187.2 Square Feet
    • Dimensions: 12x15.6
    Dinette
    • Level: First
    • Area: 125.08 Square Feet
    • Dimensions: 11.8x10.6
    Great room
    • Level: First
    • Area: 238 Square Feet
    • Dimensions: 17x14
    Kitchen
    • Level: First
    Heating
    • Electric
    Cooling
    • Central Air
    Appliances
    • Included: Dishwasher, Disposal, Electric Water Heater, Microwave, Range
    • Laundry: Inside
    Features
    • Cathedral Ceiling(s), Ceiling Fan(s)
    • Flooring: Carpet, Linoleum
    • Has fireplace: No
    Interior area
    • Total structure area: 1,755
    • Total interior livable area: 1,755 sqft

    Property

    Parking
    • Total spaces: 2
    • Parking features: Garage - Attached
    • Attached garage spaces: 2
    Features
    • Levels: One
    • Stories: 1
    • Exterior features: Lighting
    Lot
    • Size: 10,106 sqft
    Details
    • Parcel number: 0711317059004900170
    • Zoning: SFR2
    • Special conditions: None

    Construction

    Type & style
    • Home type: SingleFamily
    • Property subtype: Single Family Residence
    Materials
    • Brick, Wood Frame
    • Foundation: Slab
    • Roof: Shingle
    Condition
    • Under Construction
    • New construction: Yes
    • Year built: 2025
    Details
    • Builder model: 1755
    • Builder name: Adams Homes

    Utilities & green energy

    • Sewer: Holding Tank, Public Sewer
    • Water: None
    • Utilities for property: Electricity Connected, Sewer Connected, Water Connected

    Community & neighborhood

    Location
    • Region: Palm Coast
    • Subdivision: PALM COAST SEC 59

    HOA & financial

    HOA
    • Has HOA: No
    Other fees
    • Pet fee: $0 monthly
    Other financial information
    • Total actual rent: 0

    Other

    Other facts
    • Ownership: Fee Simple
    • Road surface type: Concrete

    Price history

    DateEventPrice
    8/4/2025Sold$339,900+0.2%$194/sqft
    Source: Stellar MLS #FC309229 Report a problem
    7/2/2025Pending sale$339,300$193/sqft
    Source: Stellar MLS #FC309229 Report a problem
    6/18/2025Listed for sale$339,300$193/sqft
    Source: Stellar MLS #FC309229 Report a problem
    5/19/2025Pending sale$339,300$193/sqft
    Source: Stellar MLS #FC309229 Report a problem
    4/24/2025Listed for sale$339,300+438.6%$193/sqft
    Source: Stellar MLS #FC309229 Report a problem
    7/1/2024Sold$63,000$36/sqft
    Source: Public Record Report a problem

    Public tax history

    YearProperty taxesTax assessment
    2024$455 +2.4%$17,119 +10%
    2023$445 +2.3%$15,563 +10%
    2022$435 +41.7%$14,148 +10%
    2021$307 +18%$12,862 +10%
    2020$260 +9.9%$11,693 +10%
    2019$237 +11.7%$10,630 +10%
    2018$212 +5.7%$9,664 -19.5%
    2017$200 $12,000 +50.3%
    2016$200 +11.2%$7,986 +10%
    2015$180 +11.5%$7,260 +3.7%
    2014$162 $7,000 +16.7%
    2013-- $6,000 -7.7%
    2012-- $6,500 -27.8%
    2011-- $9,000 -25%
    2010-- $12,000 -25%
    2009-- $16,000 -41.8%
    2008-- $27,500 -42.7%
    2007-- $48,000 -4%
    2006-- $50,000 +54.3%
    2005-- $32,400 +109%
    2004-- $15,500

    Find assessor info on the county website

    Neighborhood: 32164

    Nearby schools

    GreatSchools rating
    Get pre-qualified for a loan
    At Zillow Home Loans, we can pre-qualify you in as little as 5 minutes with no impact to your credit score.

    An equal housing lender. NMLS #10287.